Leave a Message

Thank you for your message. We will be in touch with you shortly.

Explore Our Properties
101 Cove Creek Ct
101 Cove Creek Ct
101 Cove Creek Ct
101 Cove Creek Ct
101 Cove Creek Ct
101 Cove Creek Ct
101 Cove Creek Ct
101 Cove Creek Ct
101 Cove Creek Ct
101 Cove Creek Ct
101 Cove Creek Ct
101 Cove Creek Ct
101 Cove Creek Ct
101 Cove Creek Ct
101 Cove Creek Ct
101 Cove Creek Ct
101 Cove Creek Ct
101 Cove Creek Ct
101 Cove Creek Ct
101 Cove Creek Ct
101 Cove Creek Ct
101 Cove Creek Ct
101 Cove Creek Ct
101 Cove Creek Ct
101 Cove Creek Ct
101 Cove Creek Ct
101 Cove Creek Ct
101 Cove Creek Ct
101 Cove Creek Ct
101 Cove Creek Ct
101 Cove Creek Ct
101 Cove Creek Ct
101 Cove Creek Ct
101 Cove Creek Ct
101 Cove Creek Ct
101 Cove Creek Ct
101 Cove Creek Ct
101 Cove Creek Ct
101 Cove Creek Ct
101 Cove Creek Ct
101 Cove Creek Ct
101 Cove Creek Ct
101 Cove Creek Ct
101 Cove Creek Ct
101 Cove Creek Ct
101 Cove Creek Ct
101 Cove Creek Ct
101 Cove Creek Ct
101 Cove Creek Ct
101 Cove Creek Ct
101 Cove Creek Ct
101 Cove Creek Ct
101 Cove Creek Ct
101 Cove Creek Ct
101 Cove Creek Ct
101 Cove Creek Ct
101 Cove Creek Ct
SEE ALL PHOTOS
101 Cove Creek Ct
101 Cove Creek Ct
101 Cove Creek Ct
101 Cove Creek Ct
101 Cove Creek Ct
101 Cove Creek Ct
101 Cove Creek Ct
101 Cove Creek Ct
101 Cove Creek Ct
101 Cove Creek Ct
101 Cove Creek Ct
101 Cove Creek Ct
101 Cove Creek Ct
101 Cove Creek Ct
101 Cove Creek Ct
101 Cove Creek Ct
101 Cove Creek Ct
101 Cove Creek Ct
101 Cove Creek Ct
101 Cove Creek Ct
101 Cove Creek Ct
101 Cove Creek Ct
101 Cove Creek Ct
101 Cove Creek Ct
101 Cove Creek Ct
101 Cove Creek Ct
101 Cove Creek Ct
101 Cove Creek Ct
101 Cove Creek Ct
101 Cove Creek Ct
101 Cove Creek Ct
101 Cove Creek Ct
101 Cove Creek Ct
101 Cove Creek Ct
101 Cove Creek Ct
101 Cove Creek Ct
101 Cove Creek Ct
101 Cove Creek Ct
101 Cove Creek Ct
101 Cove Creek Ct
101 Cove Creek Ct
101 Cove Creek Ct
101 Cove Creek Ct
101 Cove Creek Ct
101 Cove Creek Ct
101 Cove Creek Ct
101 Cove Creek Ct
101 Cove Creek Ct
101 Cove Creek Ct
101 Cove Creek Ct
101 Cove Creek Ct
101 Cove Creek Ct
101 Cove Creek Ct
101 Cove Creek Ct
101 Cove Creek Ct
101 Cove Creek Ct
101 Cove Creek Ct
Sold

101 Cove Creek Ct

101 COVE CREEK COURT, STEVENSVILLE, MD 21666

$5,000,000
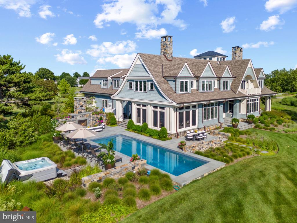
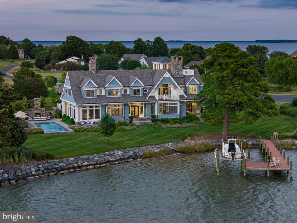
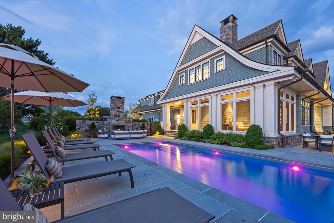
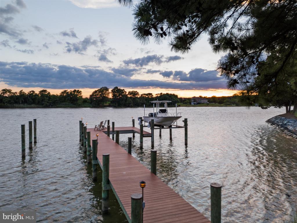
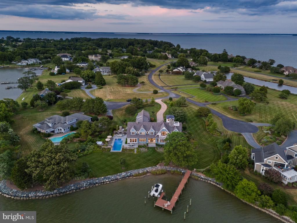
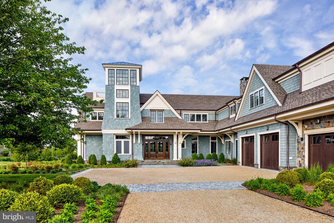
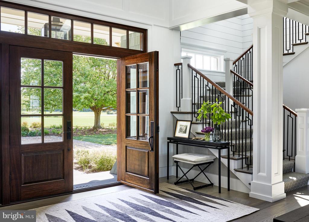
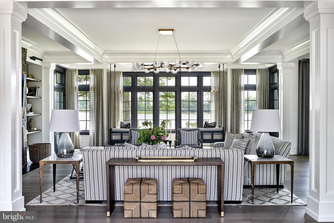
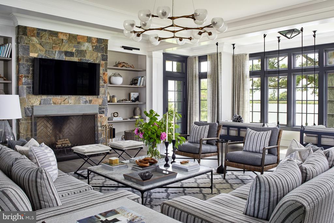
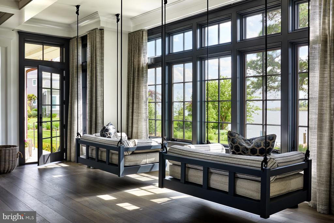
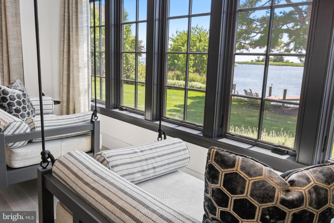
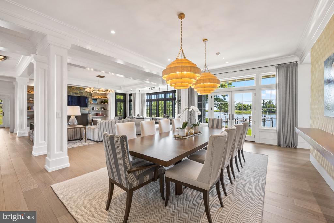
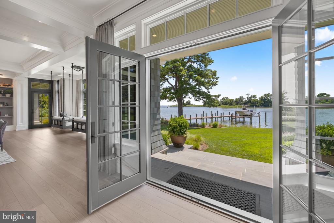
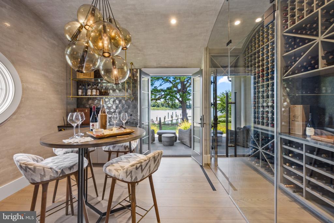
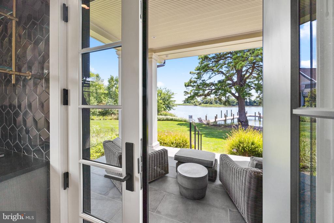
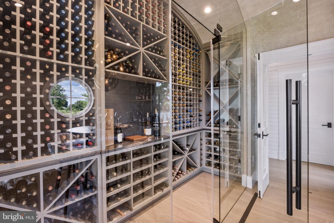
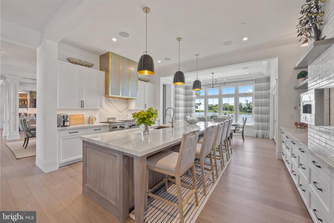
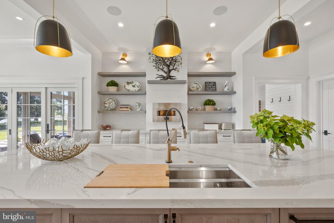
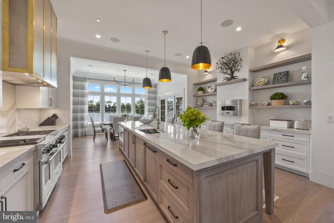
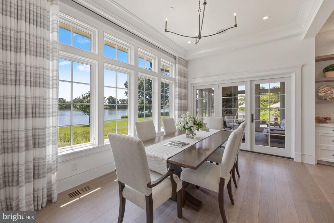
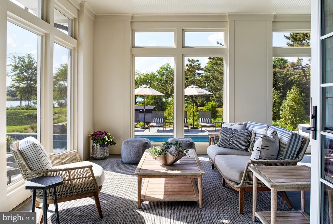
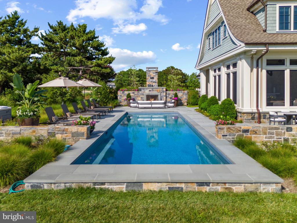
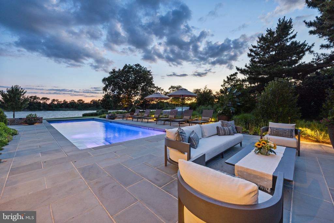
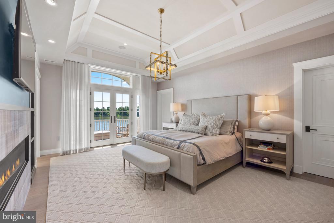
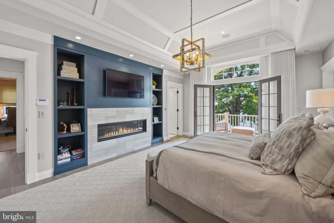
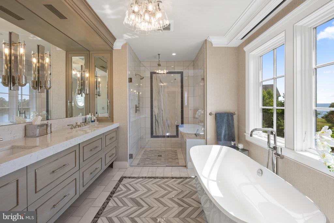
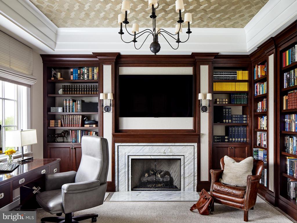
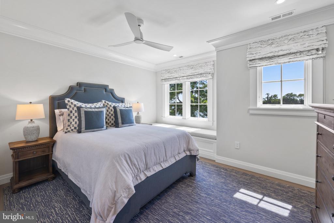
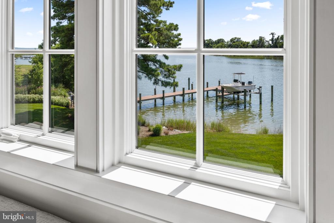
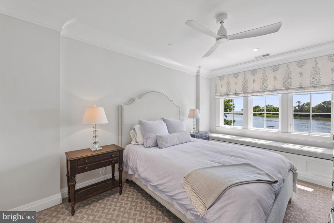
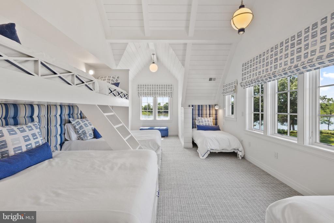
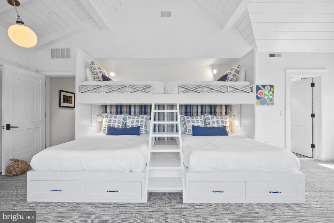
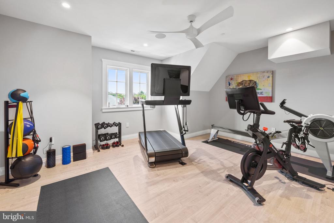
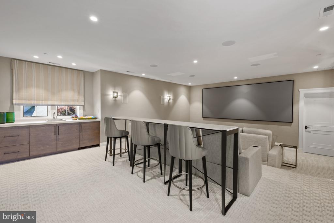
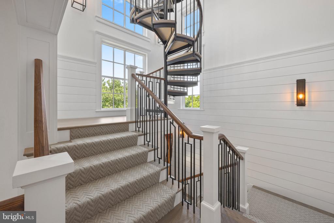
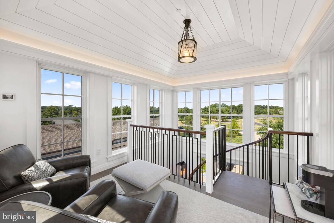
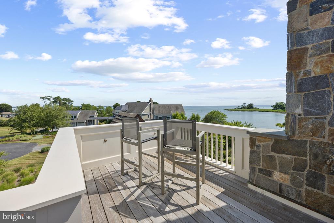
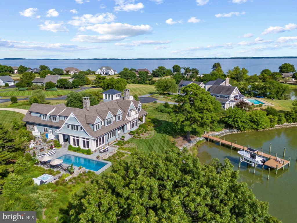
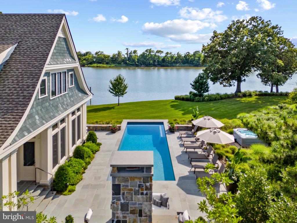
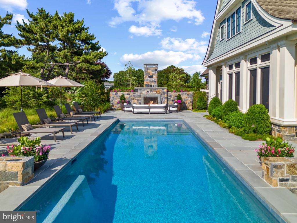
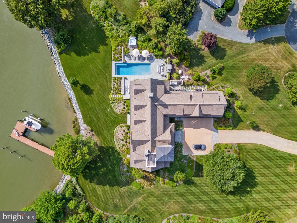
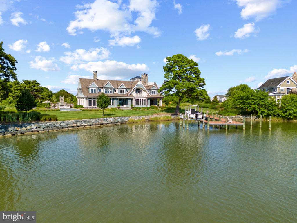
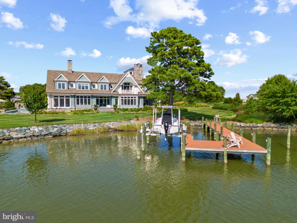
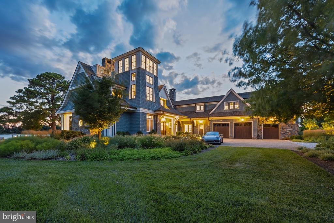
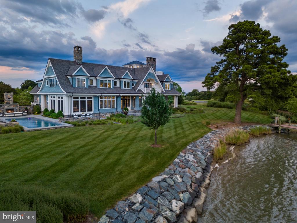
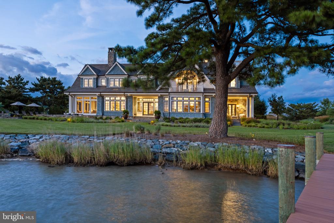
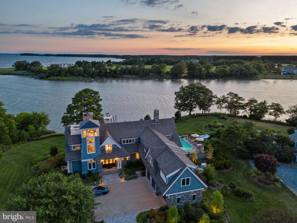
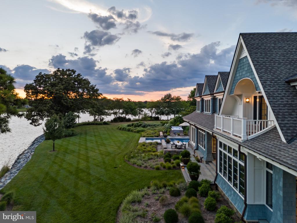
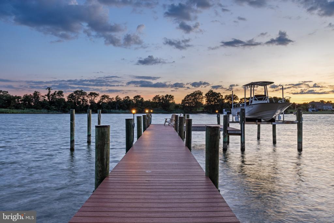
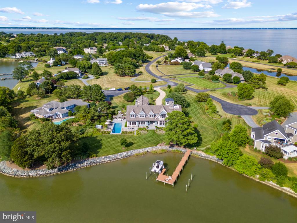
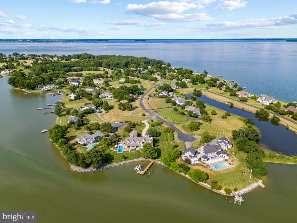
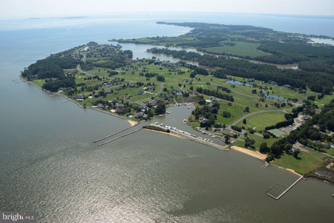
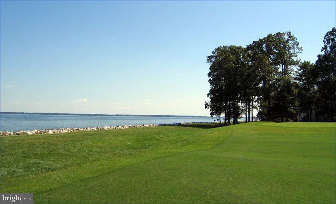
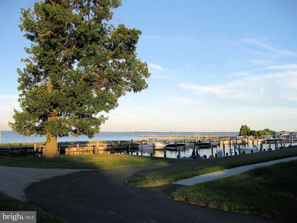
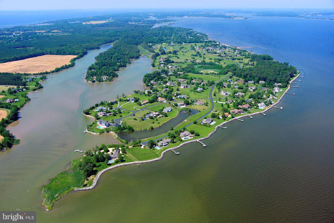
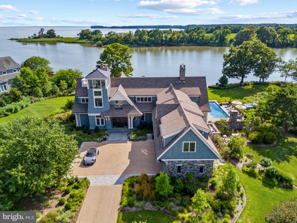
Nestled within the prestigious and secluded confines of the waterfront community of Cove Creek Club, this striking New England-inspired waterfront estate rests on the banks of Tanners Creek with a private pier and easy access to Eastern Bay. Ideally situated on 1.76 acres with 319 feet of water frontage, this ultra-luxe 7,100+ square-foot, 4 bedrooms, 5.5 bathrooms, custom Nantucket Shingle-style home was recently built in 2021 with premium quality finishes, all furnishings and decor convey with the home creating a truly turn-key property (with some exceptions). With breathtaking views, exquisite design, waterfront saltwater pool, hot tub, amenities-rich community and top-tier finishes, 101 Cove Creek Court is truly one-of-a-kind and showcases unparalleled craftsmanship. No expense was spared with this stunning home Hammond Wilson (Architects), Erin Paige Pitts Interiors, Focus Construction and the landscape architect, Campion Hruby worked seamlessly together to create a trophy home and property in a league of its own. The property both inside and out is an entertainer's dream from the multiple waterside patios, enclosed screened porch, theater room, and gourmet Kitchen with built-in pizza oven to the custom wine tasting room and cellar which boasts domed ceilings and Venetian plaster walls with walk-in temperature and humidity-controlled wine room that stores well over 1,000 bottles. The four spacious bedrooms including the upscale bunk room with two queen beds and four twin beds with an ensuite bath are sure to accommodate guests, family and friends comfortably and the elevator makes everything accessible. The Primary suite is thoughtfully designed with soaring ceilings, gorgeous fireplace surrounded by built-ins, private balcony, custom walk-in closet, luxurious bath with double sinks, spa-like shower and soaking tub with breathtaking water views. The home office/library with fireplace, gym, laundry room and theater complete the second floor and provide plenty of space and activities for the whole family. Head up the spiral staircase to enjoy 360-degree views from the bird's nest or step out on the balcony for an endless panoramic view of Poplar Island, Eastern Bay and beyond. Cove Creek Club community offers exclusive features such as a private beach, marina, tennis/pickleball courts, golf course, and scenic walking trails, providing an unparalleled lifestyle of leisure and recreation. Easy commute to the Bay Bridge and nearby amenities which includes Starbucks, Target, grocery stores and restaurants. This impeccable home promises endless opportunities for relaxation, fun, and cherished memories by the water's edge. Welcome Home!

4
beds

6
baths

7,153 Sq.Ft. LIVING AREA

1.76 Acres lot

Brad Kappel

Brad Kappel

  • title Executive Vice President, Global Real Estate Advisor at TTR Sotheby’s International Realty
  • PHONE 410.279.9476
  • EMAIL [email protected]

Features & Amenities

Interior

  • total bedrooms4
  • Total bathrooms6
  • full bathrooms5
  • half bathroom1
  • Laundry room Upper Floor
  • Flooring Hardwood, Carpet, Ceramic Tile
  • Fireplace Stone, Mantel(s), Gas/Propane, Wood
  • APPLIANCES Built-In Microwave, Built-In Range, Commercial Range, Dishwasher, Disposal, Dryer - Front Loading, Exhaust Fan, Extra Refrigerator/Freezer, Freezer, Icemaker, Oven/Range - Gas, Range Hood, Refrigerator, Six Burner Stove, Stainless Steel Appliances, Washer - Front Loading, Water Conditioner - Owned, Water Heater
  • other interior Features Additional Stairway, Bar, Breakfast Area, Built-Ins, Butlers Pantry, Carpet, Ceiling Fan(s), Combination Dining/Living, Combination Kitchen/Dining, Crown Moldings, Dining Area, Double/Dual Staircase, Elevator, Family Room Off Kitchen, Floor Plan - Open, Kitchen - Eat-In, Kitchen - Gourmet, Kitchen - Island, Kitchen - Table Space, Pantry, Primary Bath(s), Recessed Lighting, Sprinkler System, Upgraded Countertops, Wainscotting, Walk-in Closet(s), Water Treat System, Wet/Dry Bar, Whirl Pool/Hot Tub, Window Treatments, Wine Storage, Wood Floors

Area & Lot

  • Status Sold
  • Date Sold March 10, 2025
  • Living Area7,153 Sq.Ft.
  • Total Area7,153 Sq.Ft.
  • Lot Area1.76 Acres
  • MLS® IDMDQA2011846
  • TypeResidential
  • YEAR BUILT2021
  • Architecture StylesCoastal
  • Water FrontagePrivate Dock Site, Rip-Rap
  • View DescriptionCreek/Stream, Bay, Garden/Lawn, Golf Course, Panoramic, Scenic Vista, Water
  • School DistrictQUEEN ANNE'S COUNTY PUBLIC SCHOOLS

Exterior

  • STORIES3
  • Garage Space3.0
  • water SourceWell
  • PoolYes - Personal
  • roofArchitectural Shingle, Metal
  • lot featuresCul-de-sac, Front Yard, Landscaping, Level, No Thru Street, Premium, Private, Poolside, Rear Yard, Rip-Rapped, Stream/Creek
  • parkingAttached Garage, Driveway
  • HEAT TYPEHeat Pump(s), Forced Air, Programmable Thermostat, Zoned
  • AIR CONDITIONINGCeiling Fan(s), Central A/C, Programmable Thermostat, Zoned
  • sewerOn Site Septic, Private Septic Tank
  • SubstructureOther
  • Disability FeaturesElevator
  • HOA AmenitiesBasketball Courts, Beach, Club House, Common Grounds, Community Center, Exercise Room, Gated Community, Gift Shop, Golf Club, Golf Course, Golf Course Membership Available, Jog/Walk Path, Lake, Marina/Marina Club, Meeting Room, Party Room, Picnic Area, Pier/Dock, Putting Green, Security, Tennis Courts, Water/Lake Privileges
  • security FeaturesCarbon Monoxide Detectors, Security System, Smoke Detector, Sprinkler System - Indoor
  • other exterior FeaturesBBQ Grill, Extensive Hardscape, Exterior Lighting, Hot Tub, Secure Storage, Underground Lawn Sprinkler

Financial

  • Sales Price$5,000,000
  • Real Estate Tax $23,475/yr
  • HOA $6,880/yr
  • Zoning NC-1

Work With Us

Brad Kappel and his team are dedicated to helping you find your dream home and assisting with any selling needs you may have. Make Your Move today!

Follow Me on Instagram