Leave a Message

Thank you for your message. We will be in touch with you shortly.

Explore Our Properties
110 Kirwans Landing Ln
SEE ALL PHOTOS
110 Kirwans Landing Ln
Courtesy of TTR Sotheby's International Realty
Sold

110 Kirwans Landing Ln

110 KIRWANS LANDING LANE, CHESTER, MD 21619

$1,375,000
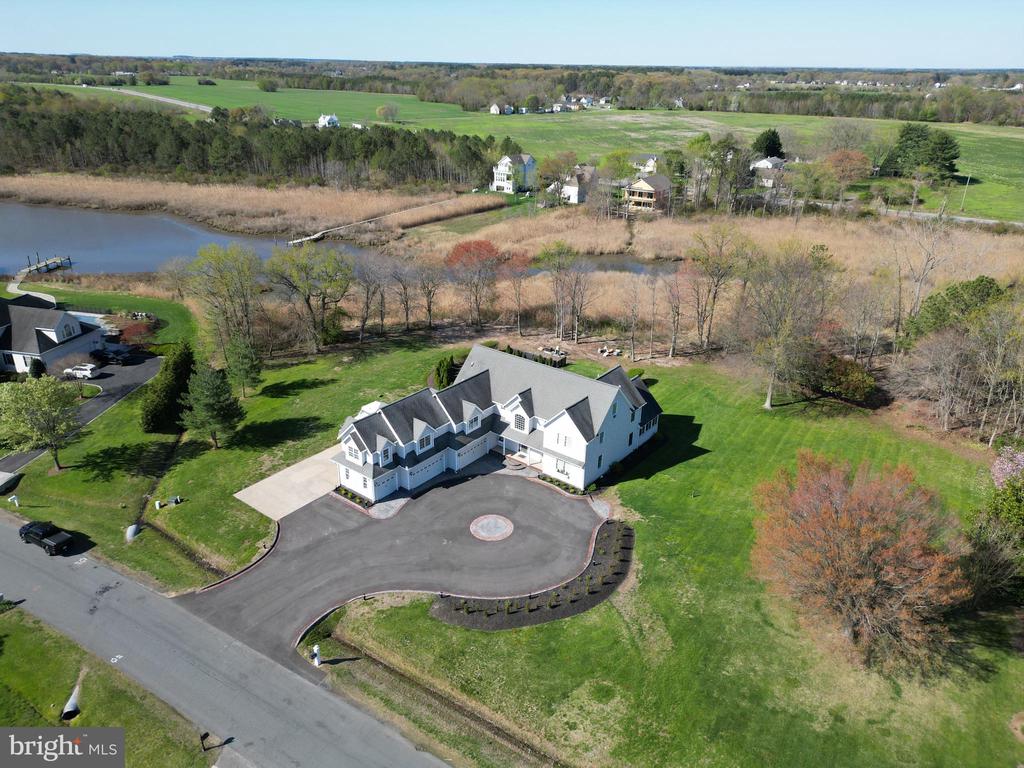
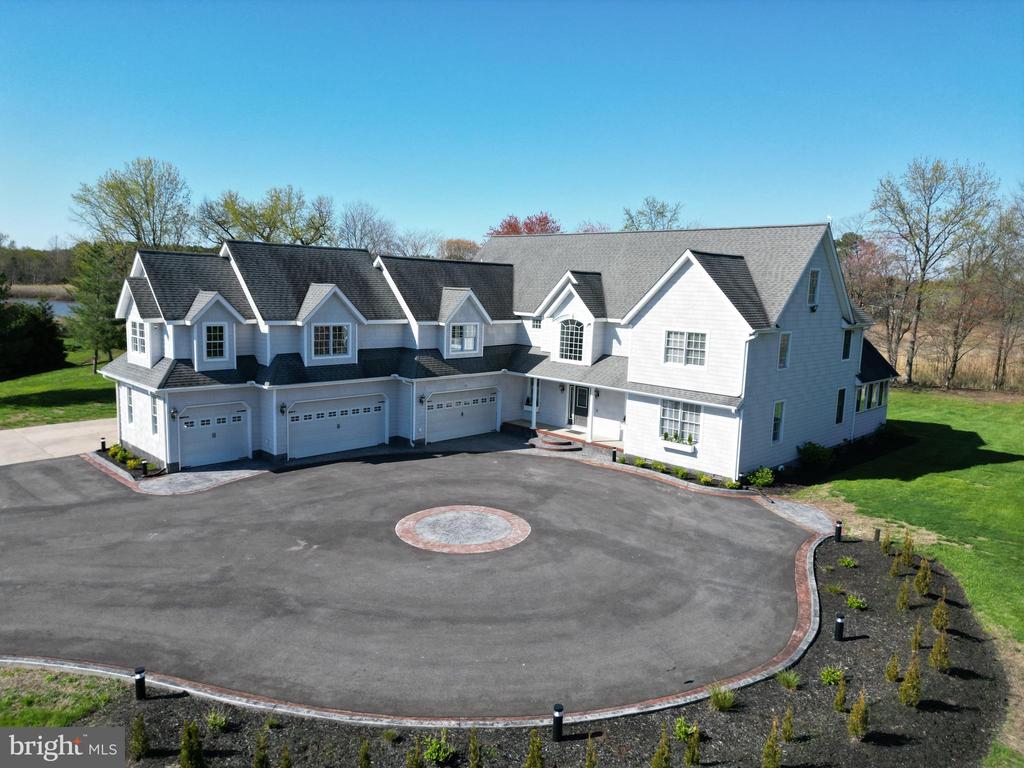
Welcome to 110 Kirwans Landing, Chester Maryland! Tucked away on 1.5 acres in one of Kent Island's most sought after communities, this expansive home offers over 6,000 sq ft of living space, unmatched privacy, and refined coastal living. Featuring 3 bedrooms, 2.5 bathrooms, a dedicated office and an impressive 5 car garage, there's room for everything - and everyone. Enjoy a private backyard oasis with a sparkling in ground pool, ideal for entertaining or simply unwinding in your own serene escape. A beautiful sunroom overlooks the lush grounds, filling the home with natural light and offering the perfect spot for morning coffee or afternoon reading. With water access just down the street and easy proximity to local restaurants, shopping and the Cross Island Trail, this home perfectly balances tranquility with convenience. A rare opportunity to own a slice of the Eastern Shore lifestyle -- with room to grow, relax and play. Welcome Home!
3
beds

3
baths

6,102 Sq.Ft. LIVING AREA

1.5 Acres lot

Brad Kappel

Brad Kappel

  • title Executive Vice President, Global Real Estate Advisor at TTR Sotheby’s International Realty
  • PHONE 410.279.9476
  • EMAIL [email protected]

Features & Amenities

Interior

  • total bedrooms3
  • Total bathrooms3
  • full bathrooms2
  • half bathroom1
  • Laundry room Upper Floor
  • APPLIANCES Dishwasher, Dryer, Exhaust Fan, Extra Refrigerator/Freezer, Icemaker, Oven - Double, Cooktop, Microwave, Refrigerator, Washer, Water Heater, Water Dispenser
  • other interior Features Attic, Bathroom - Walk-In Shower, Ceiling Fan(s), Dining Area, Family Room Off Kitchen, Floor Plan - Open, Kitchen - Island, Bar, Crown Moldings, Recessed Lighting, Sound System, Stove - Wood, Walk-in Closet(s), Wood Floors

Area & Lot

  • Status Sold
  • Date Sold April 11, 2025
  • Living Area6,102 Sq.Ft.
  • Total Area6,102 Sq.Ft.
  • Lot Area1.5 Acres
  • MLS® IDMDQA2012968
  • TypeResidential
  • YEAR BUILT1986
  • NeighborhoodANNE ARUNDEL, TALBOT, QUEEN ANNE'S (DO NOT DISPLAY)
  • Architecture StylesTraditional
  • View DescriptionWater
  • School DistrictQUEEN ANNE'S COUNTY PUBLIC SCHOOLS

Exterior

  • STORIES2
  • Garage Space5.0
  • water SourceWell
  • PoolYes - Personal
  • parkingAttached Garage, Driveway
  • HEAT TYPEHeat Pump(s)
  • AIR CONDITIONINGCentral A/C
  • sewerPublic Sewer
  • SubstructureCrawl Space
  • Disability FeaturesLevel Entry - Main
  • HOA AmenitiesBoat Dock/Slip, Common Grounds, Pier/Dock, Picnic Area
  • other exterior FeaturesExtensive Hardscape, Exterior Lighting

Financial

  • Sales Price$1,375,000
  • Real Estate Tax $7,392/yr
  • HOA $350/yr
  • Zoning NC-1

ANNE ARUNDEL, TALBOT, QUEEN ANNE'S (DO NOT DISPLAY)

Explore

Work With Us

Brad Kappel and his team are dedicated to helping you find your dream home and assisting with any selling needs you may have. Make Your Move today!

Follow Me on Instagram