
Leave a Message

Thank you for your message. We will be in touch with you shortly.

Explore Our Properties
EASTERN SHORE WATERFRONT | 115 NW CREEK DRIVE
SEE ALL PHOTOS
EASTERN SHORE WATERFRONT | 115 NW CREEK DRIVE
Courtesy of TTR Sotheby's International Realty
Active Under Contract

EASTERN SHORE WATERFRONT | 115 NW CREEK DRIVE

115 NW CREEK DRIVE, STEVENSVILLE, MD 21666

$1,395,000
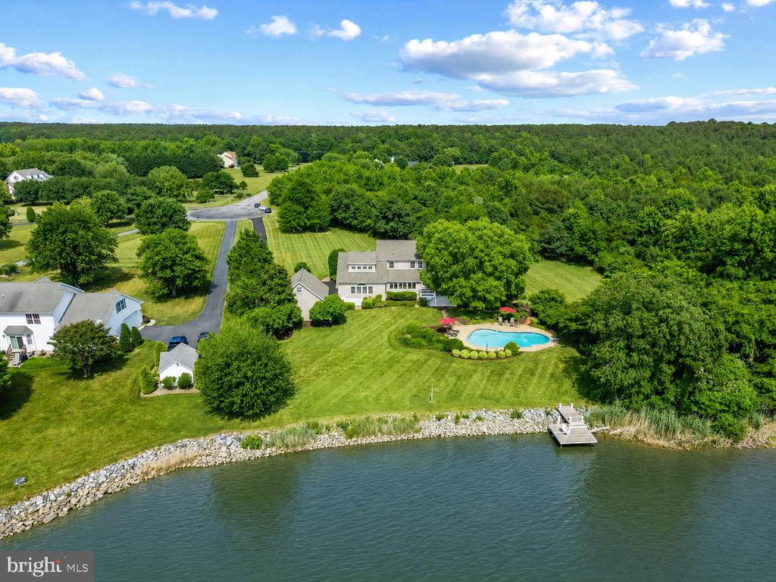
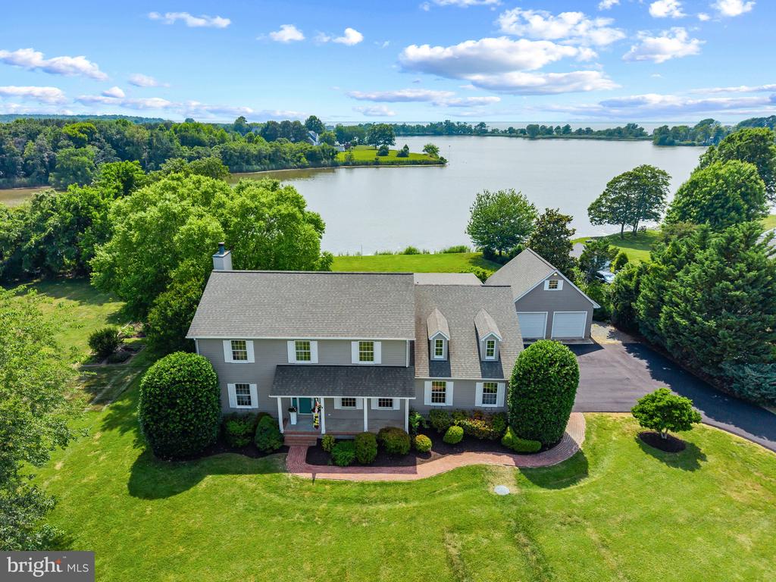
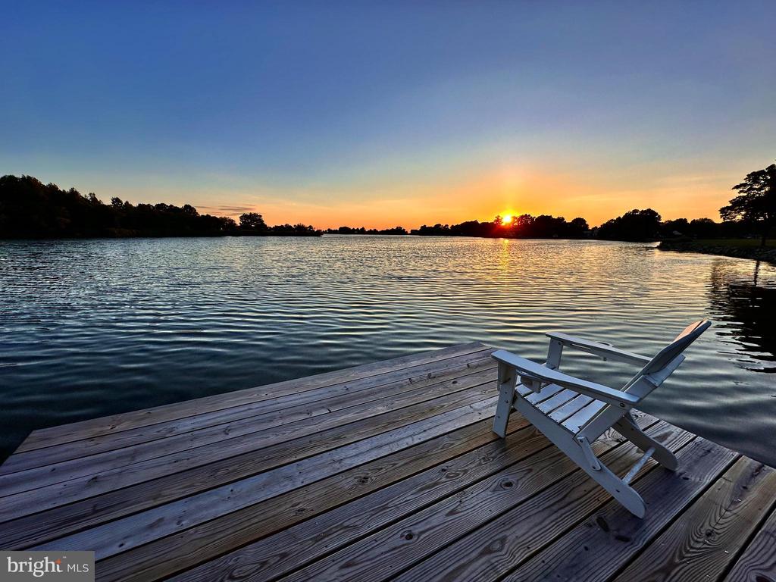
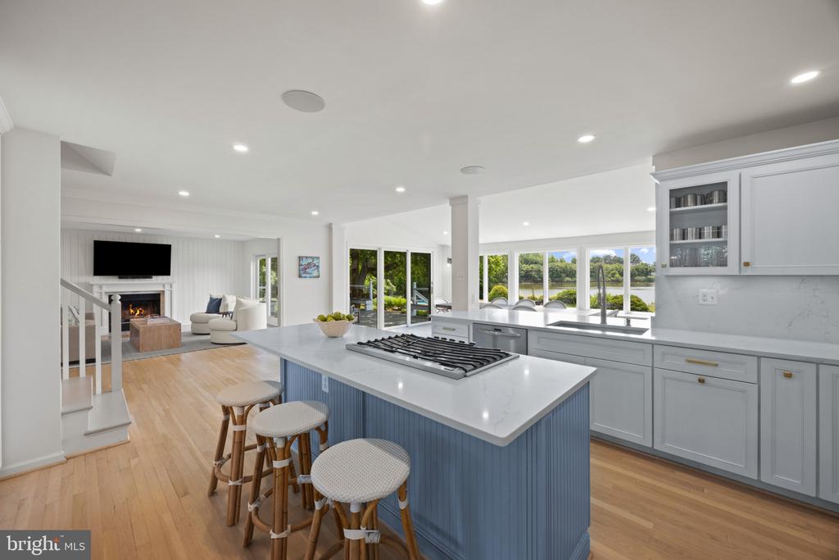
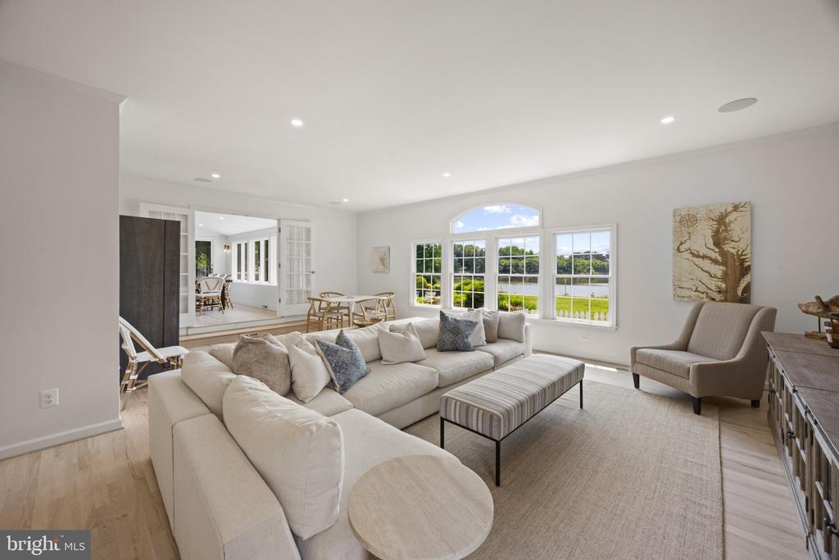
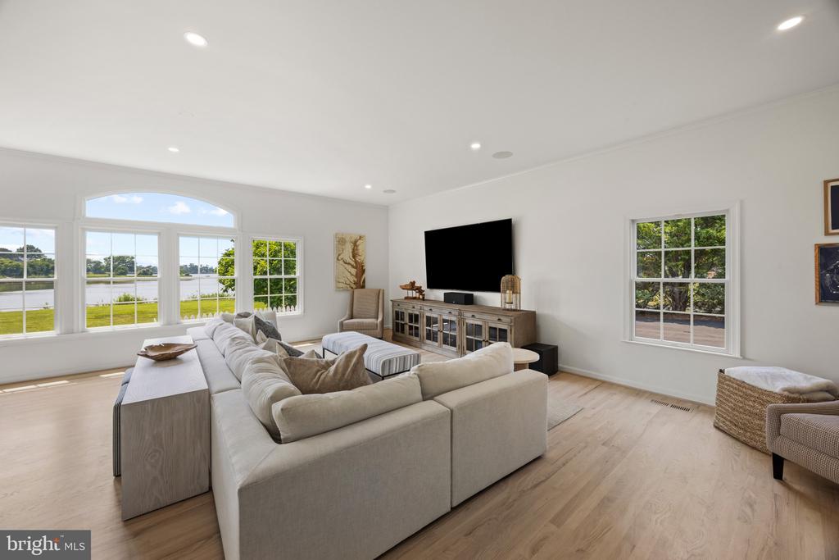
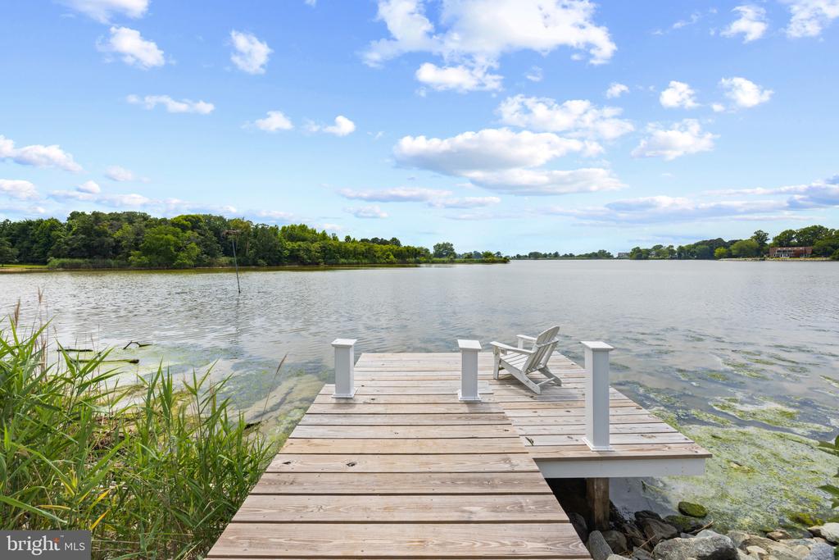
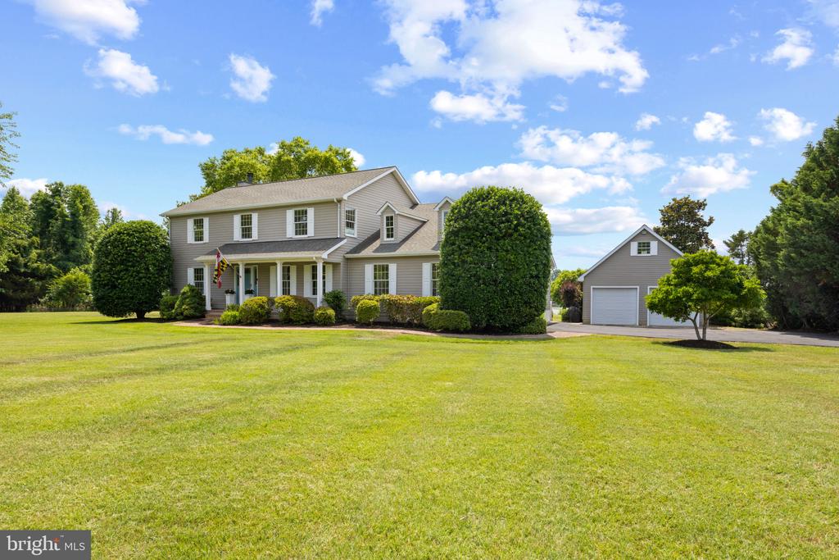
Set along the peaceful shores of Chews Creek, this beautifully renovated waterfront home delivers the quintessential Eastern Shore lifestyle, where spectacular sunsets, endless water views, and effortless indoor-outdoor living take center stage.

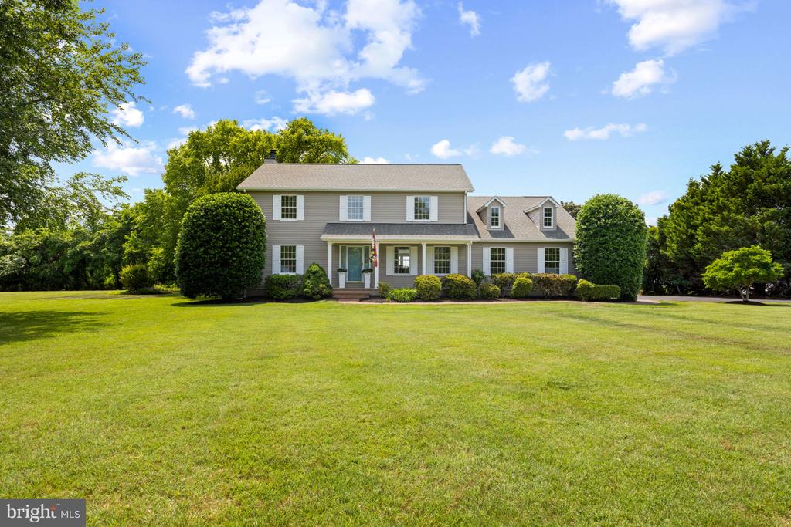
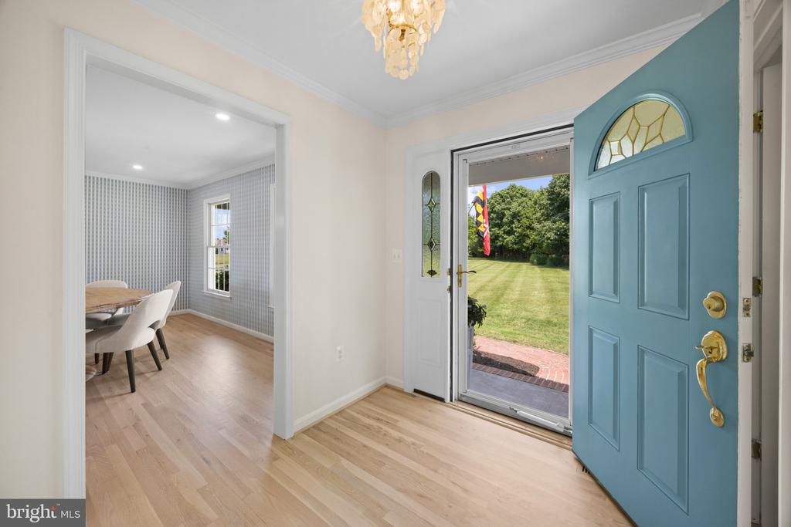
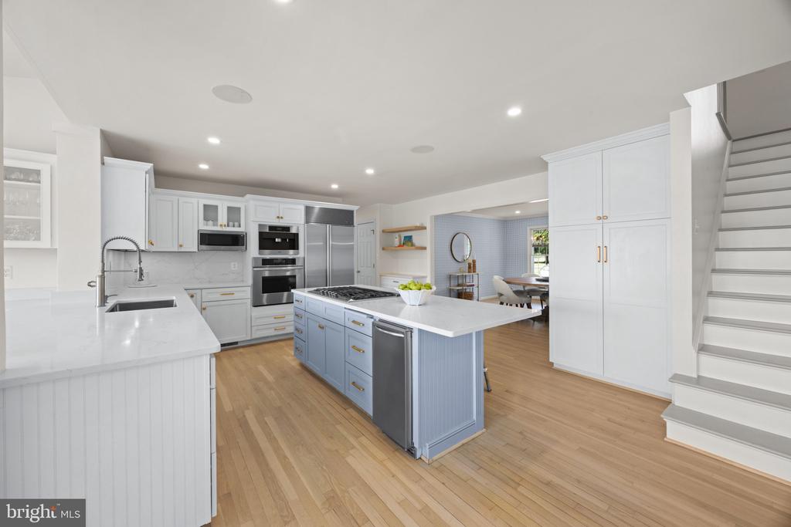
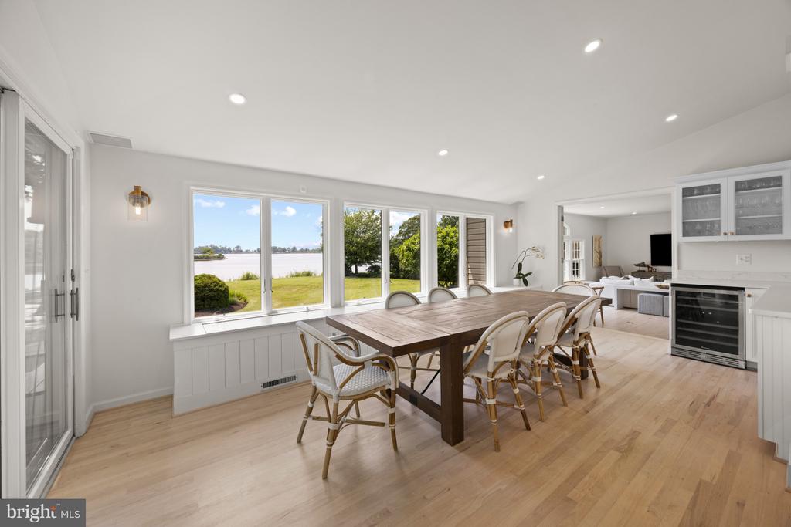
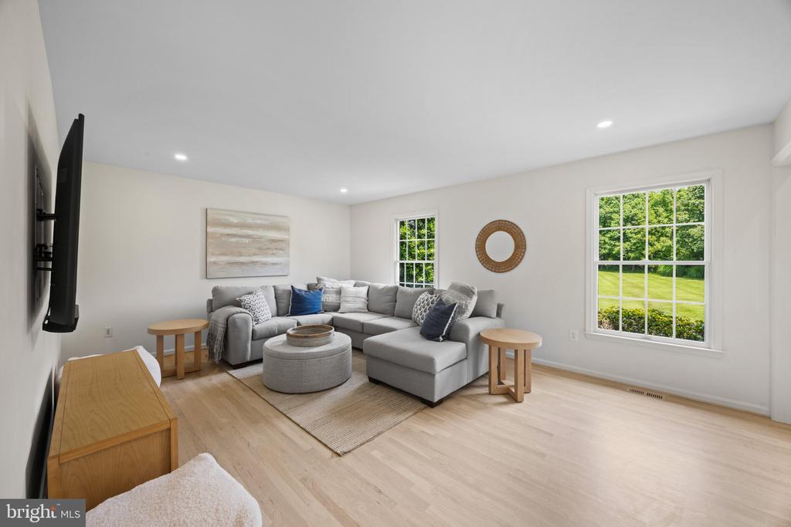
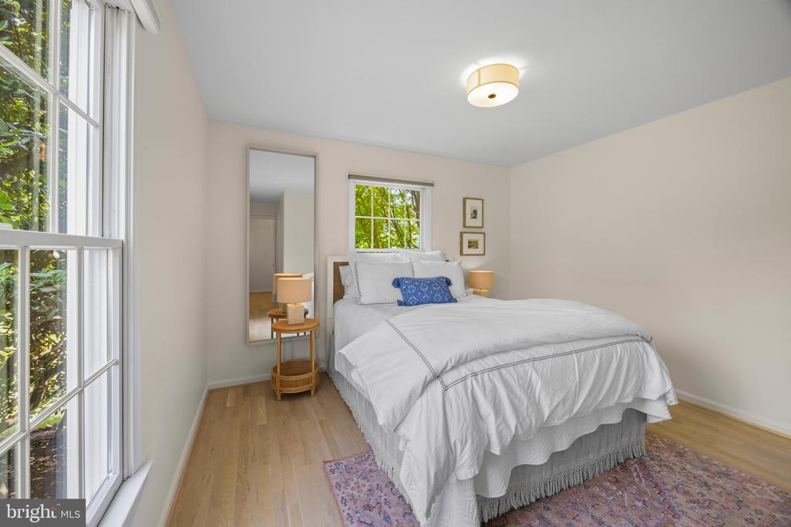
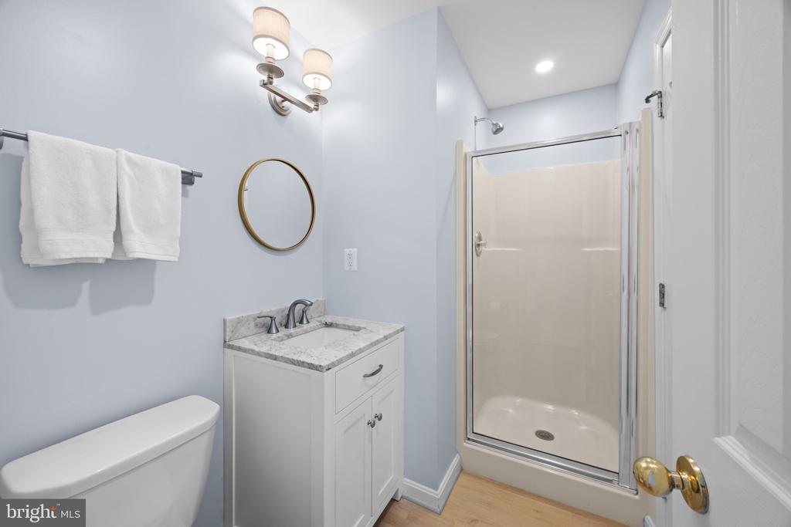
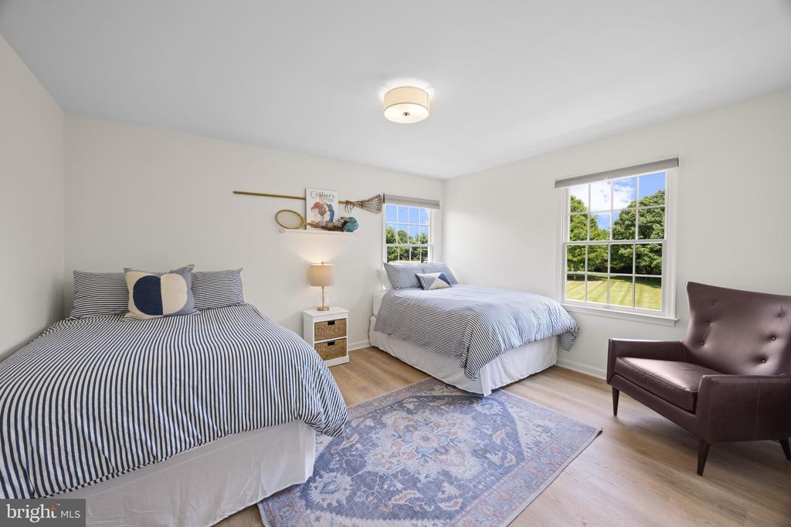
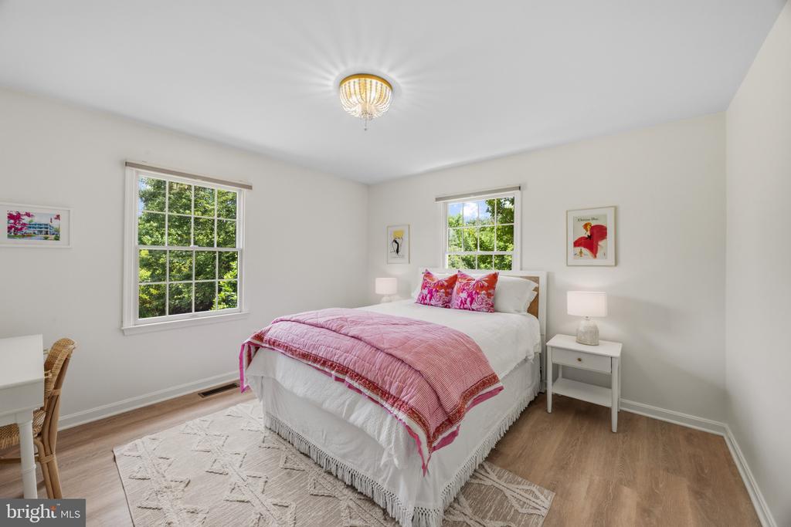
Thoughtfully updated throughout, the home offers five bedrooms and four full baths with a layout designed for both comfortable everyday living and exceptional entertaining. Hardwood floors flow throughout the main level, while abundant natural light and an open floor plan create a bright, inviting atmosphere.

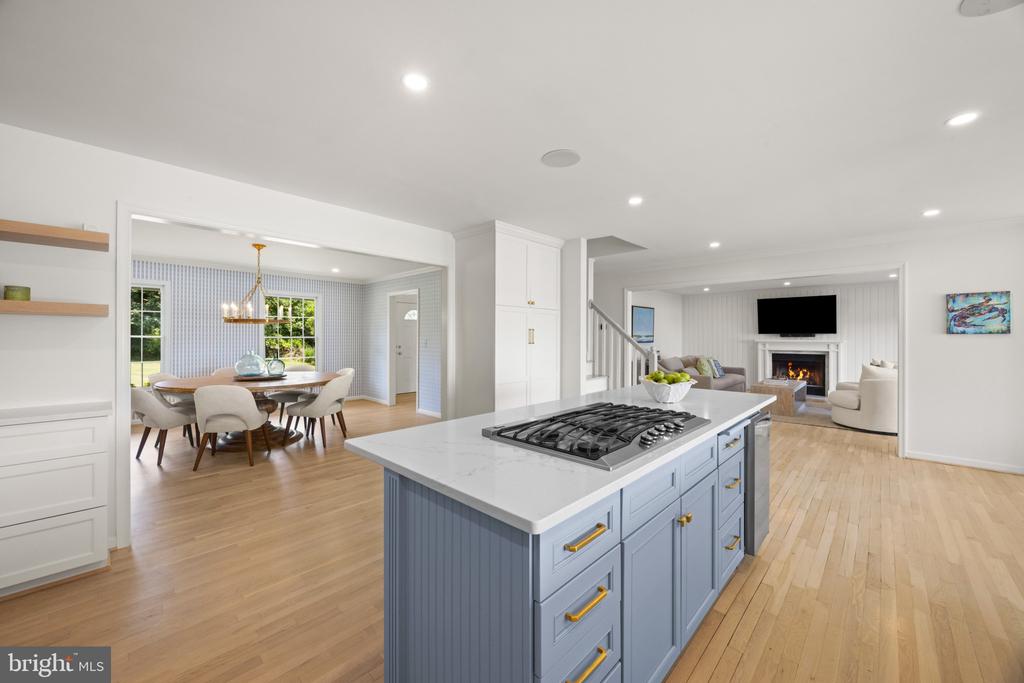
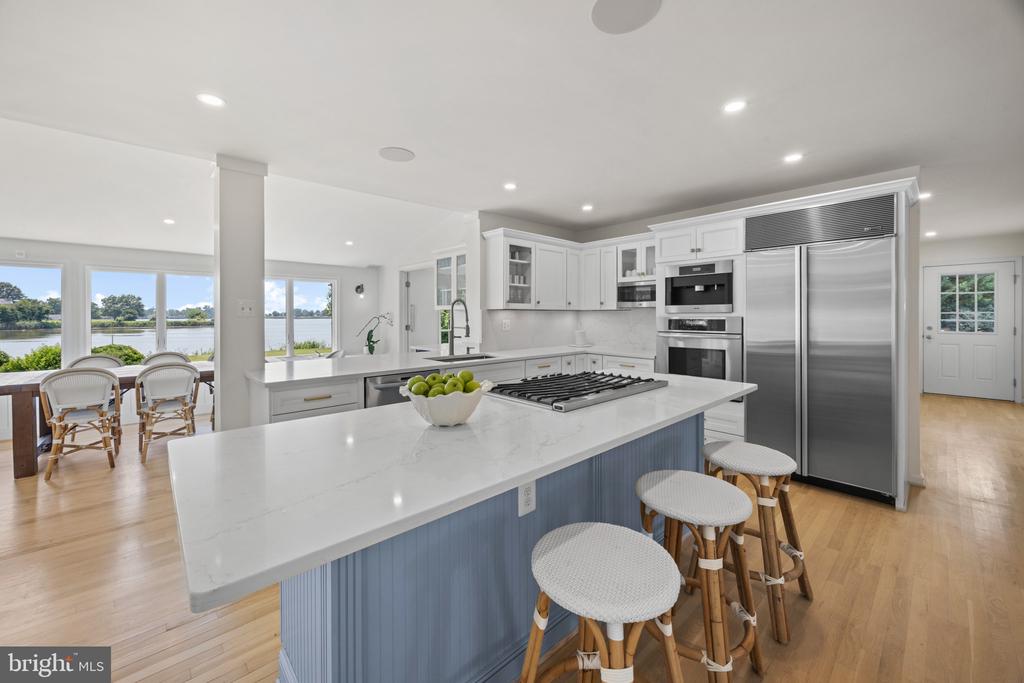
At the heart of the home, the gourmet kitchen features a large center island, Silestone countertops, Sub-Zero refrigerator, Viking gas cooktop, Miele built-in espresso maker, beverage refrigerator, nugget ice maker, stainless steel appliances, and ample space for gathering with all your guests. The kitchen opens seamlessly to the living and entertaining spaces, all oriented to capture beautiful water views.

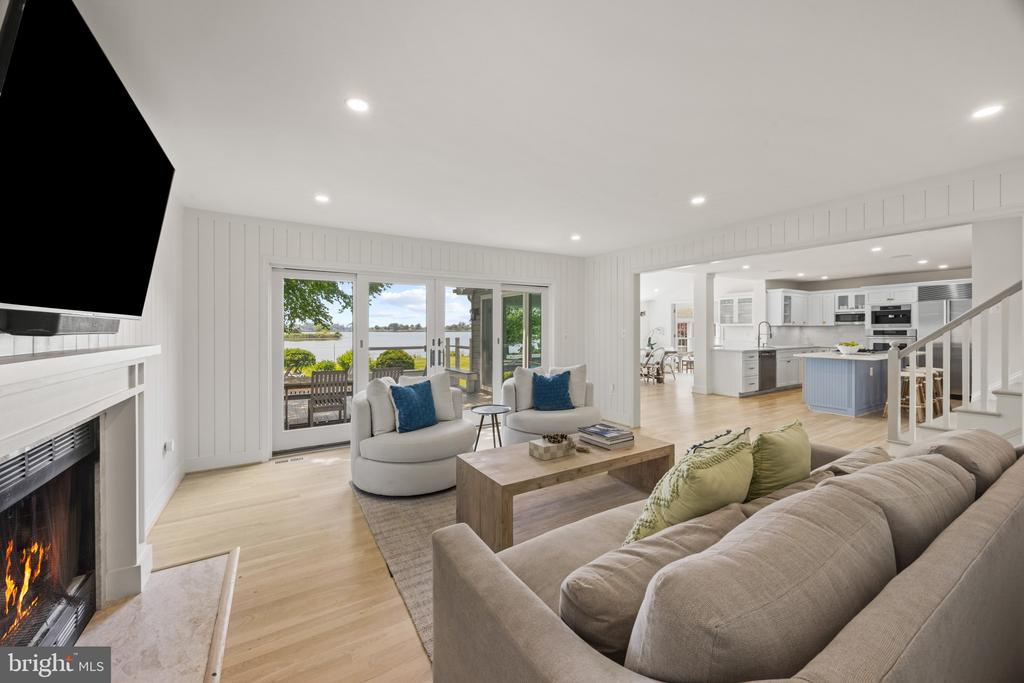
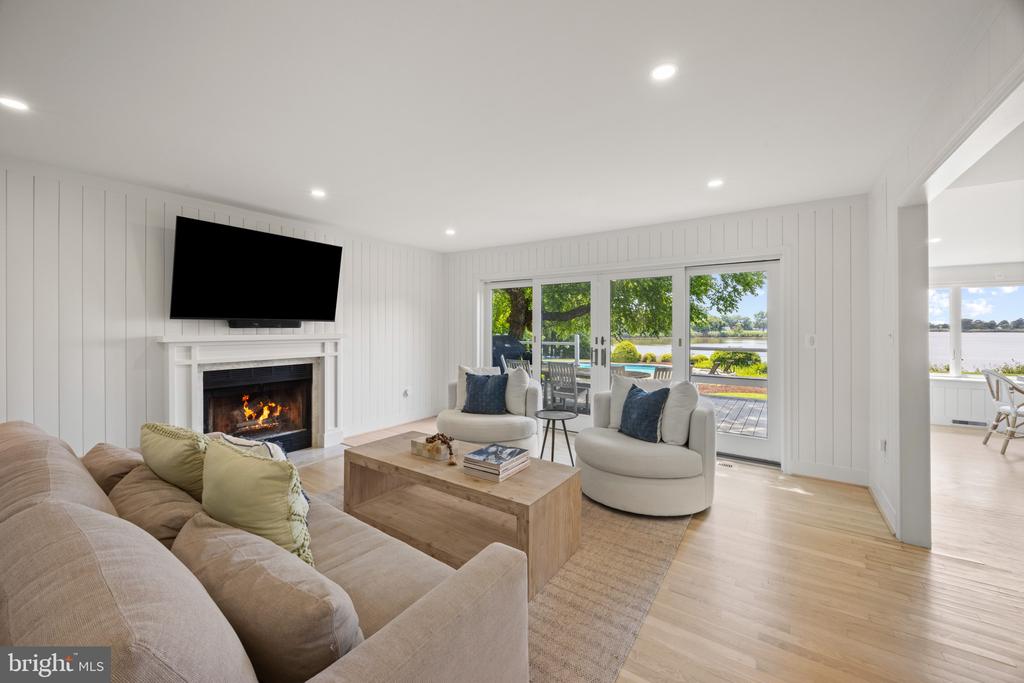
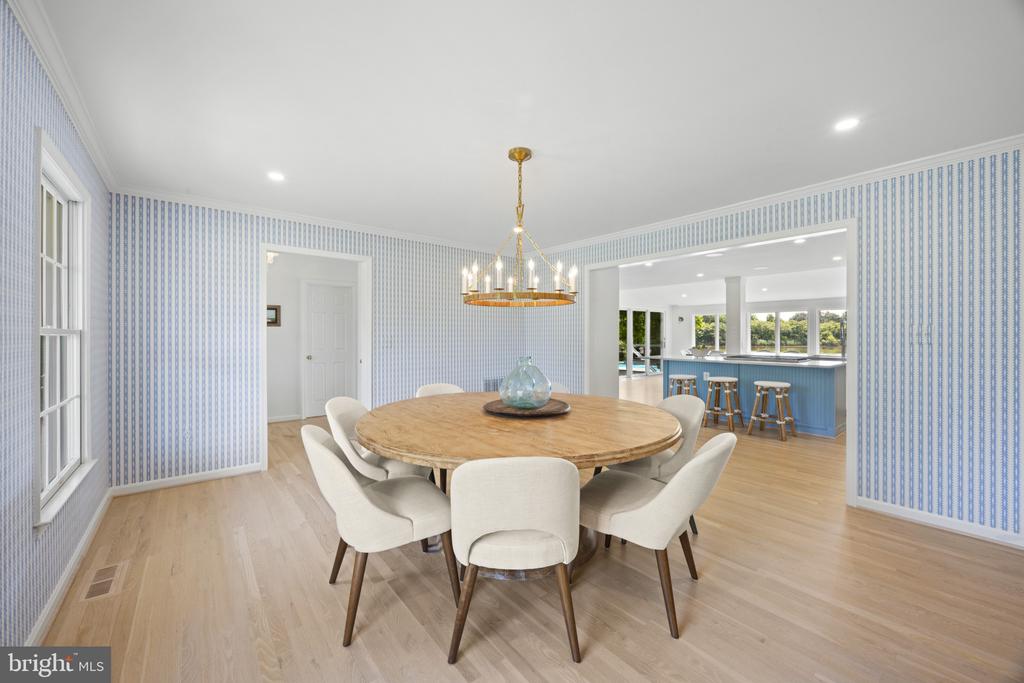
The main level offers tremendous versatility with a first-floor bedroom, dedicated office space, formal dining room accented by designer wallpaper, and an elegant living room with fireplace. A spacious waterside family room provides the perfect setting to relax, entertain, and enjoy the ever-changing waterfront scenery.

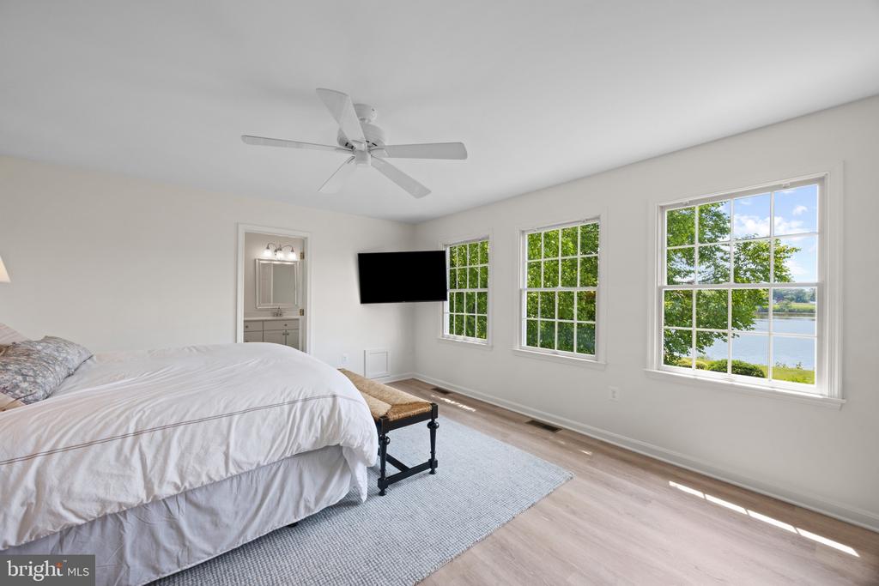
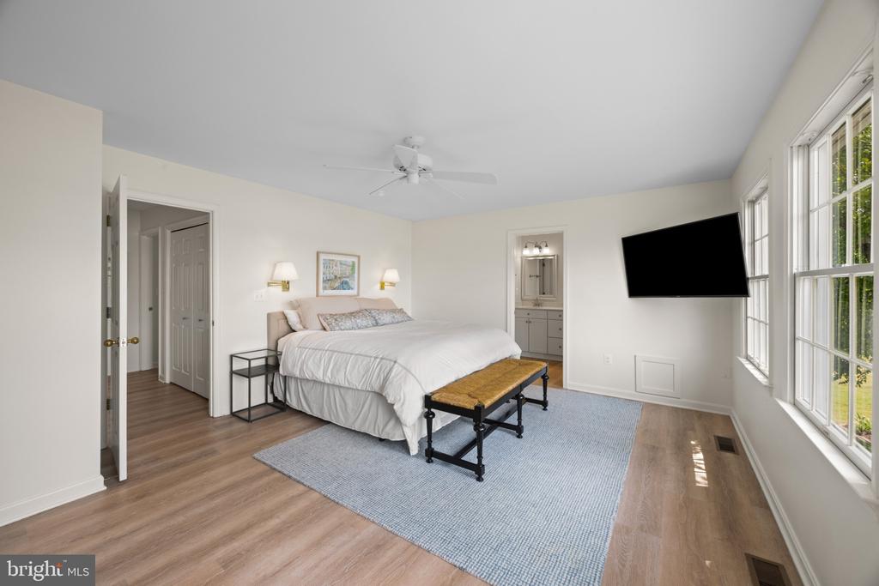
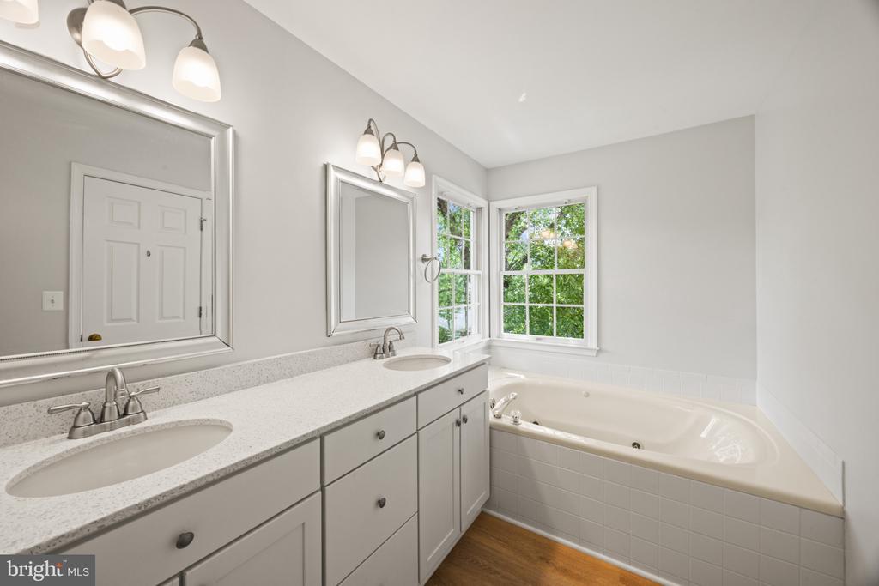
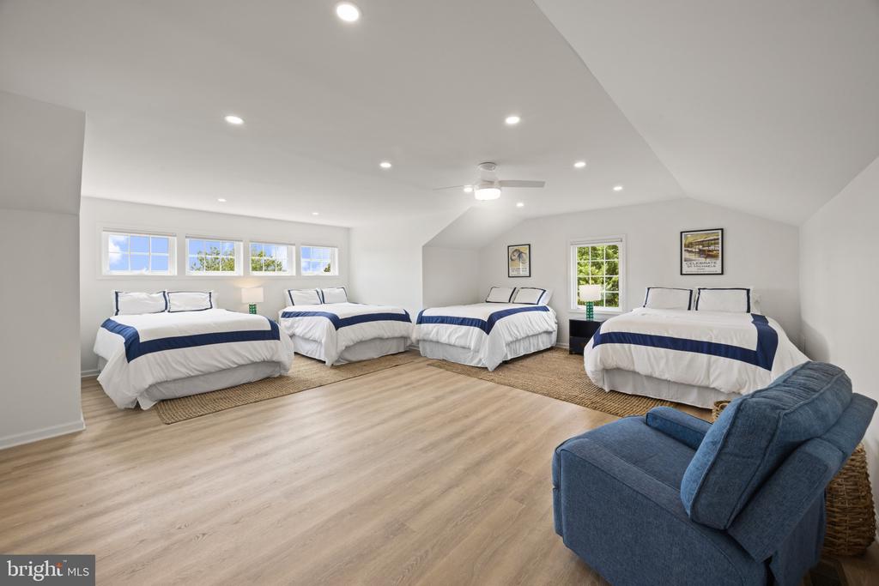
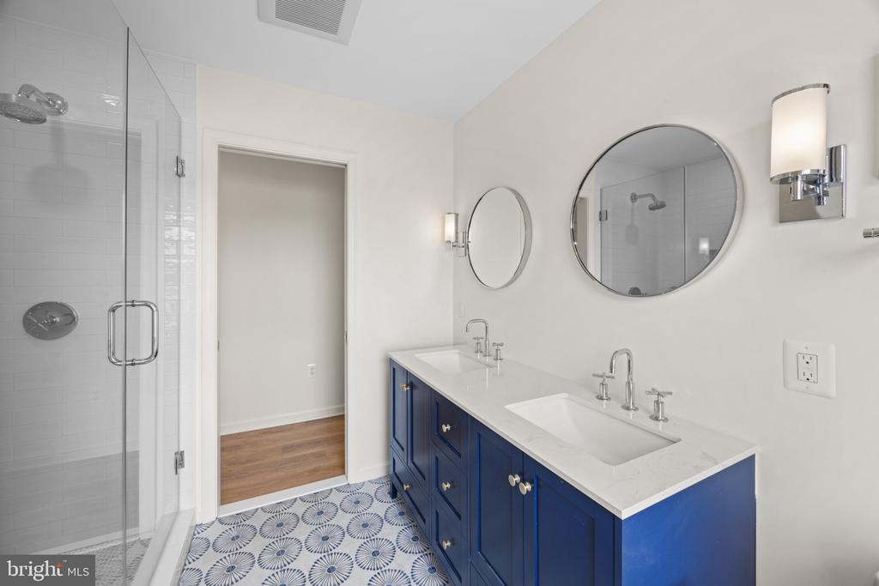
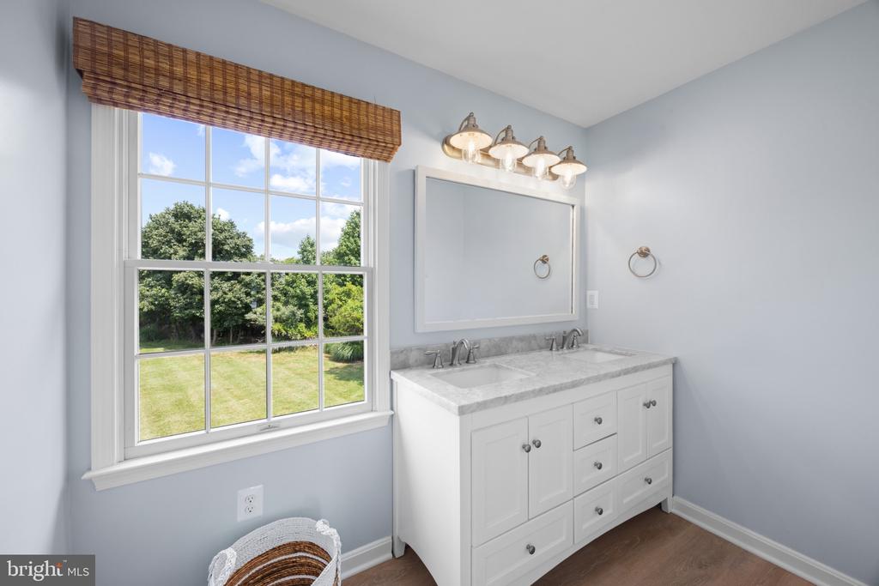
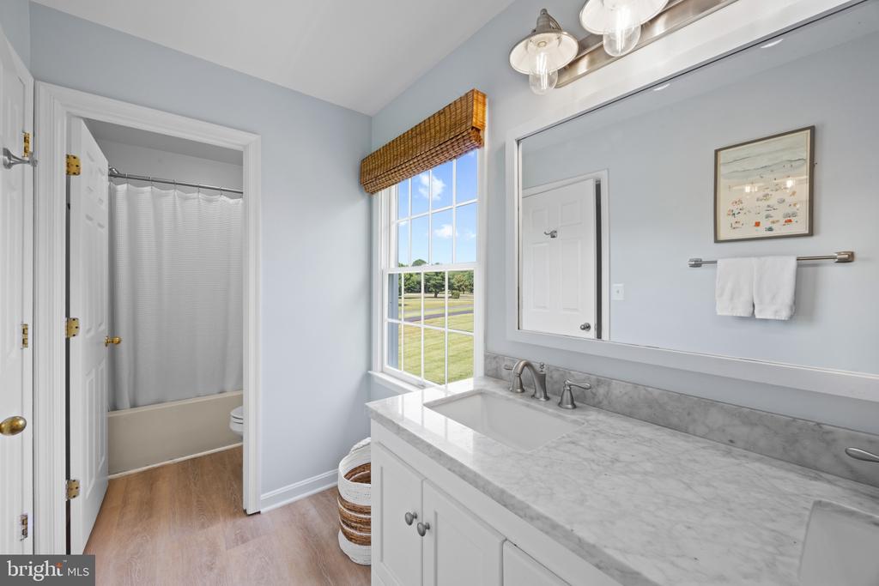
Upstairs, the waterside primary suite serves as a private retreat overlooking the creek. Additional guest accommodations include generously sized bedrooms and a large bunk room ideal for hosting family and friends. Beautifully renovated baths feature custom tile work, dual vanities, and oversized walk-in showers.

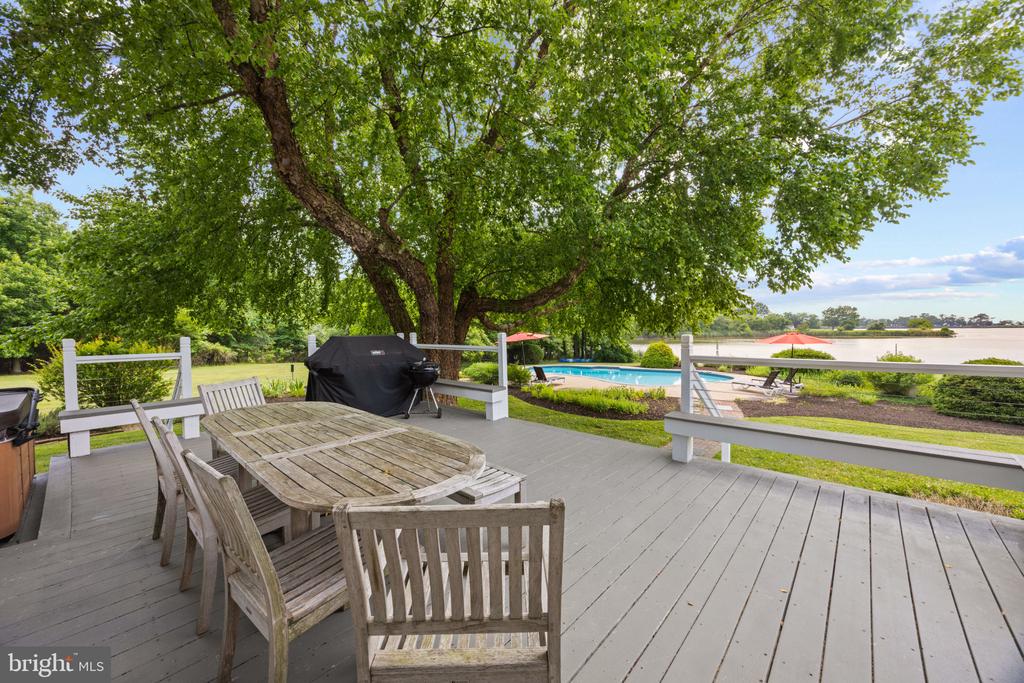
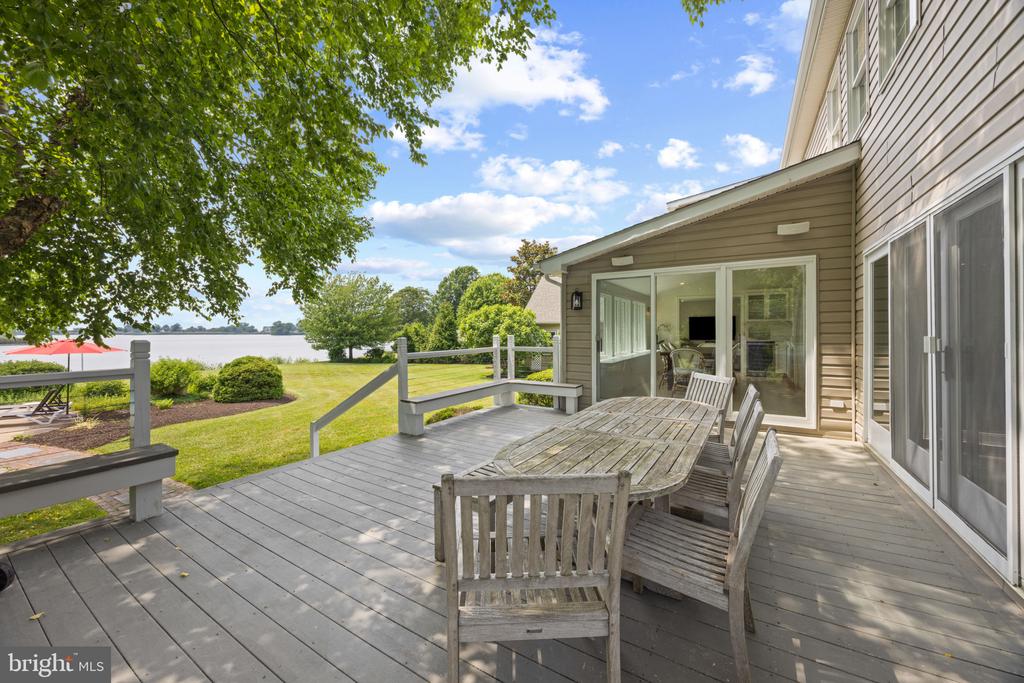
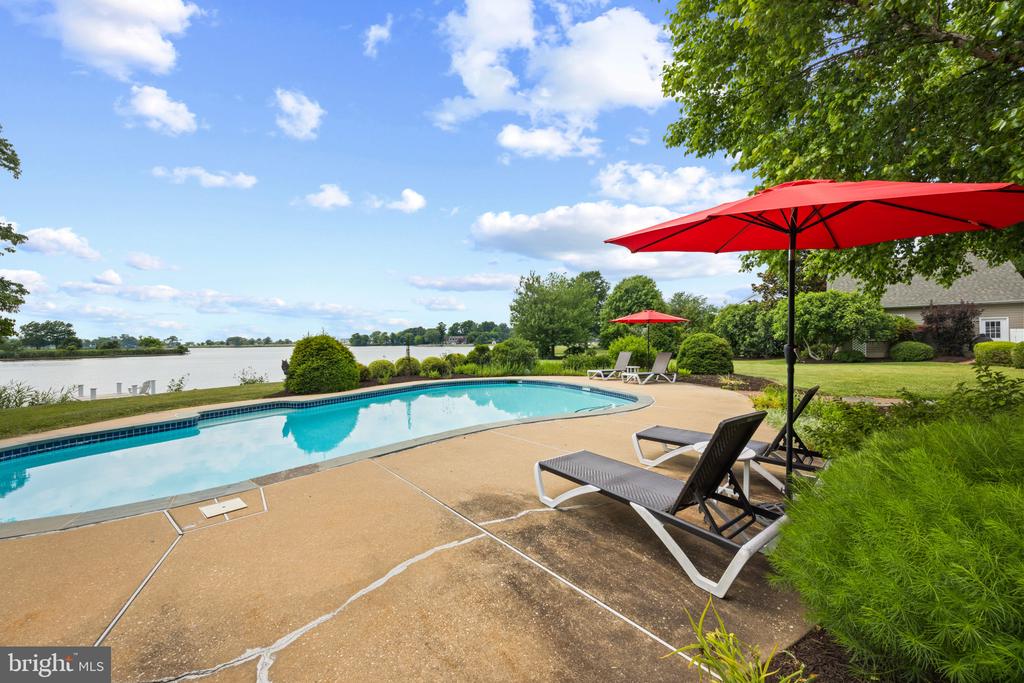
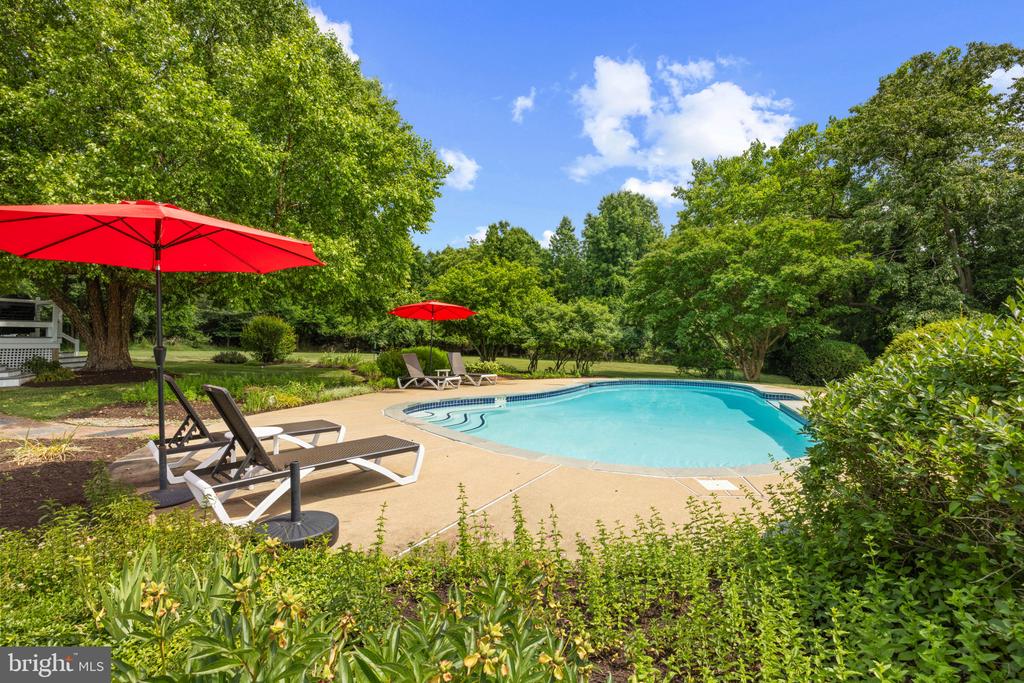
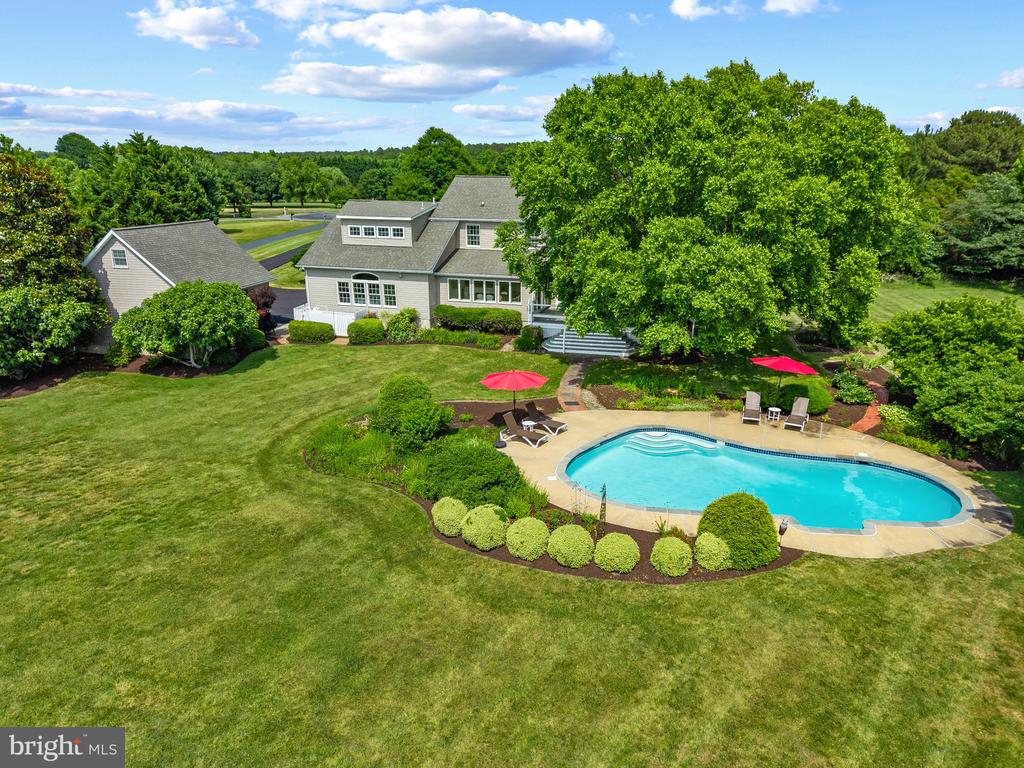
Outdoor living is equally impressive. A large waterside deck overlooks the heated and cooled salt-water swimming pool, creating a resort-like setting for summer gatherings. The outdoor amenities also feature a private outdoor spa/hot tub for year-round enjoyment. Professionally landscaped grounds, mature plantings, and multiple outdoor entertaining areas enhance the property's relaxed waterfront lifestyle.

Additional highlights include a detached two-car garage with an additional office space/bonus room,, roof less than ten years old, updated finishes throughout, and a setting that showcases some of the most breathtaking sunset views on Maryland's Eastern Shore.

Whether enjoying a quiet evening by the pool, entertaining guests on the deck, or watching the sun disappear over the water, this exceptional waterfront property offers a rare opportunity to experience Kent Island living at its finest.

5
beds

4
baths

4,273 Sq.Ft. LIVING AREA

1.21 Acres lot

Brad Kappel

Brad Kappel

Joe Bray

Joe Bray

Features & Amenities

Interior

  • total bedrooms5
  • Total bathrooms4
  • full bathrooms4
  • Laundry room Washer In Unit, Dryer In Unit, Upper Floor
  • Flooring Hardwood, Carpet
  • Fireplace Wood
  • APPLIANCES Built-In Microwave, Cooktop, Dishwasher, Disposal, Dryer, Exhaust Fan, Icemaker, Oven - Wall, Refrigerator, Stainless Steel Appliances, Six Burner Stove, Washer, Water Heater - Tankless
  • other interior Features Bathroom - Walk-In Shower, Built-Ins, Carpet, Ceiling Fan(s), Dining Area, Double/Dual Staircase, Entry Level Bedroom, Family Room Off Kitchen, Floor Plan - Open, Formal/Separate Dining Room, Kitchen - Eat-In, Kitchen - Island, Pantry, Primary Bath(s), Primary Bedroom - Bay Front, Recessed Lighting, Upgraded Countertops, Walk-in Closet(s), Water Treat System, Window Treatments, Wine Storage, Other, Wood Floors

Area & Lot

  • Status Active Under Contract
  • Living Area4,273 Sq.Ft.
  • Total Area4,273 Sq.Ft.
  • Lot Area1.21 Acres
  • MLS® IDMDQA2017650
  • TypeResidential
  • YEAR BUILT1994
  • NeighborhoodStevensville, MD
  • Architecture StylesColonial, Contemporary
  • Water FrontagePrivate Dock Site, Rip-Rap
  • View DescriptionBay, Creek/Stream, Lake, River, Water, Other
  • Elementary SchoolMATAPEAKE
  • Middle SchoolMATAPEAKE
  • High SchoolKENT ISLAND
  • School DistrictQUEEN ANNE'S COUNTY PUBLIC SCHOOLS

Exterior

  • STORIES2
  • Garage Space2.0
  • water SourceWell
  • PoolYes - Personal
  • roofShingle
  • lot featuresBacks - Open Common Area, Front Yard, No Thru Street, Partly Wooded, Poolside, Premium, Rear Yard, Side Yard(s), Other, Vegetation Planting, Fishing Available, Level, Stream/Creek
  • parkingDetached Garage, Driveway
  • HEAT TYPEHeat Pump(s), Other, Programmable Thermostat
  • AIR CONDITIONINGCeiling Fan(s), Central A/C
  • sewerPrivate Septic Tank
  • SubstructureSlab
  • Disability FeaturesNone
  • HOA AmenitiesTot Lots/Playground, Picnic Area, Common Grounds
  • security FeaturesSecurity System, Smoke Detector
  • other exterior FeaturesExtensive Hardscape, Exterior Lighting, Flood Lights, Hot Tub, Other

Financial

  • Sales Price$1,395,000
  • Real Estate Tax $8,124/yr
  • HOA $400/yr
  • Zoning CS
image

Schedule a Showing

We would love to show you our beautiful property. Please select your preferred date and time below. An agent will be in touch shortly to confirm your appointment.

Schedule a Showing

We would love to show you our beautiful property. Please select your preferred date and time below. An agent will be in touch shortly to confirm your appointment.

Thank you for your interest in 115 NW CREEK DRIVE, STEVENSVILLE, MD 21666. We are reviewing your request and will be in touch shortly!

Mortgage Calculator

Estimate your monthly mortgage payment, including the principal and interest, property taxes, and HOA. Adjust the values to generate a more accurate rate.

All estimates are provided for informational purposes only. Actual amounts may vary.
$0,000 Your Payment 20 15 65
$0,000 Your Payment

Stevensville, MD

Stevensville is a place where the beauty of nature and the warmth of the community converge.

Explore

Work With Us

Brad Kappel and his team are dedicated to helping you find your dream home and assisting with any selling needs you may have. Make Your Move today!

Follow Me on Instagram