Leave a Message

Thank you for your message. We will be in touch with you shortly.

Explore Our Properties
119 W Bay View Dr
119 W Bay View Dr
119 W Bay View Dr
119 W Bay View Dr
119 W Bay View Dr
119 W Bay View Dr
119 W Bay View Dr
119 W Bay View Dr
119 W Bay View Dr
119 W Bay View Dr
119 W Bay View Dr
119 W Bay View Dr
119 W Bay View Dr
119 W Bay View Dr
119 W Bay View Dr
119 W Bay View Dr
119 W Bay View Dr
119 W Bay View Dr
119 W Bay View Dr
119 W Bay View Dr
119 W Bay View Dr
119 W Bay View Dr
119 W Bay View Dr
119 W Bay View Dr
119 W Bay View Dr
119 W Bay View Dr
119 W Bay View Dr
119 W Bay View Dr
119 W Bay View Dr
119 W Bay View Dr
119 W Bay View Dr
119 W Bay View Dr
119 W Bay View Dr
119 W Bay View Dr
119 W Bay View Dr
119 W Bay View Dr
119 W Bay View Dr
119 W Bay View Dr
SEE ALL PHOTOS
119 W Bay View Dr
119 W Bay View Dr
119 W Bay View Dr
119 W Bay View Dr
119 W Bay View Dr
119 W Bay View Dr
119 W Bay View Dr
119 W Bay View Dr
119 W Bay View Dr
119 W Bay View Dr
119 W Bay View Dr
119 W Bay View Dr
119 W Bay View Dr
119 W Bay View Dr
119 W Bay View Dr
119 W Bay View Dr
119 W Bay View Dr
119 W Bay View Dr
119 W Bay View Dr
119 W Bay View Dr
119 W Bay View Dr
119 W Bay View Dr
119 W Bay View Dr
119 W Bay View Dr
119 W Bay View Dr
119 W Bay View Dr
119 W Bay View Dr
119 W Bay View Dr
119 W Bay View Dr
119 W Bay View Dr
119 W Bay View Dr
119 W Bay View Dr
119 W Bay View Dr
119 W Bay View Dr
119 W Bay View Dr
119 W Bay View Dr
119 W Bay View Dr
119 W Bay View Dr
Sold

119 W Bay View Dr

119 W BAY VIEW DRIVE, ANNAPOLIS, MD 21403

$2,725,000
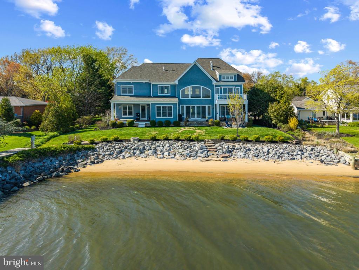
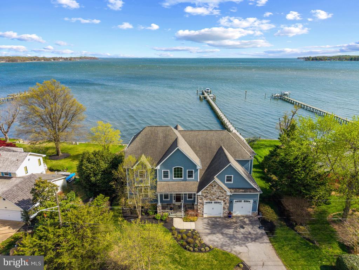
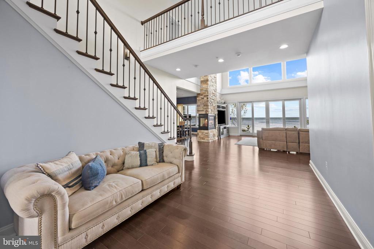
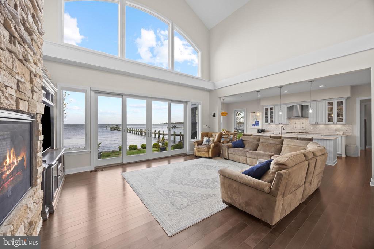
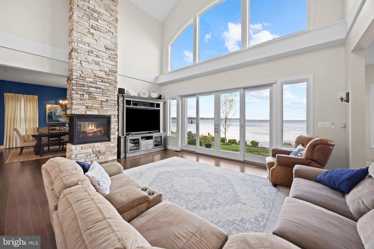
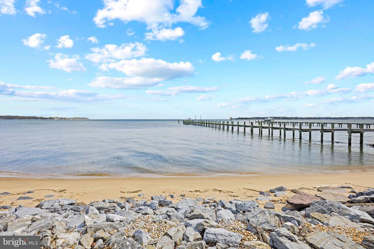
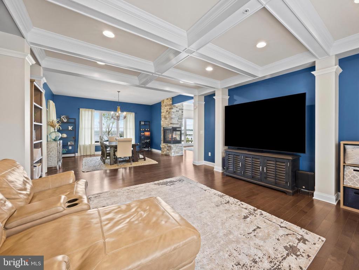
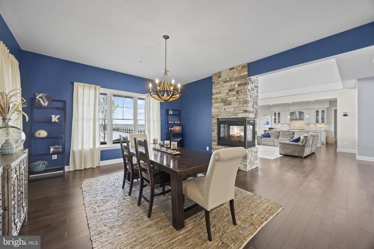
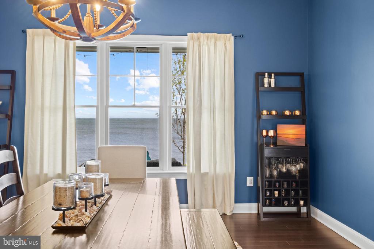
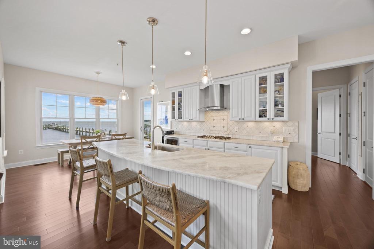
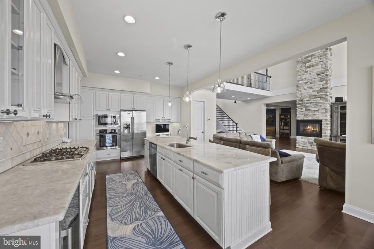
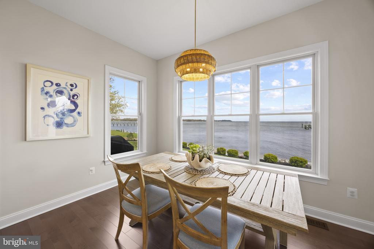
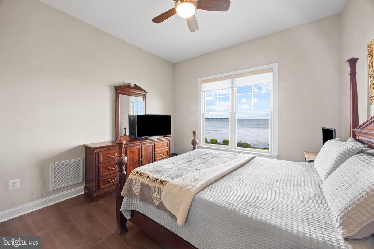
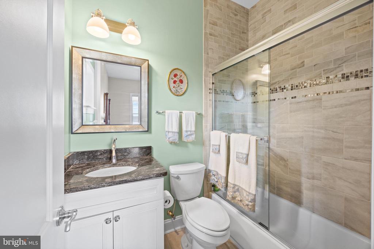
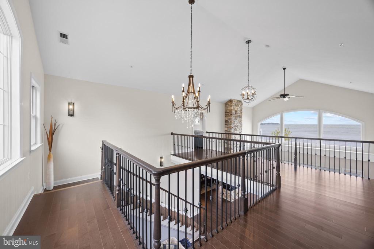
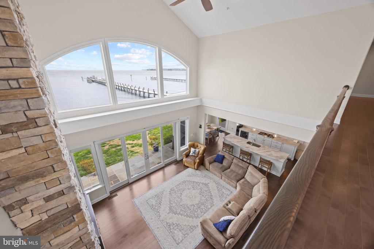
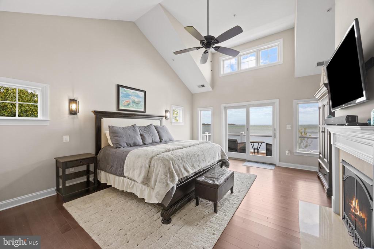
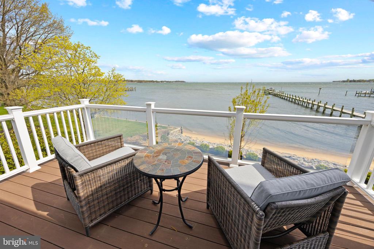
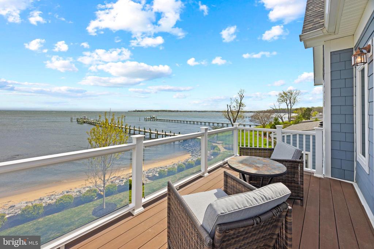
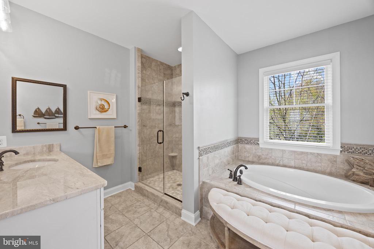
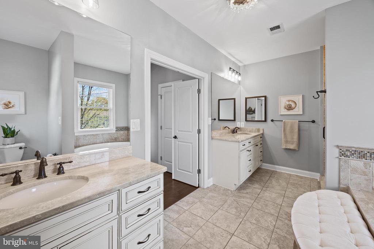
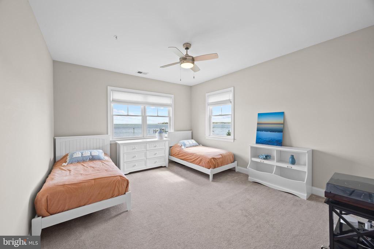
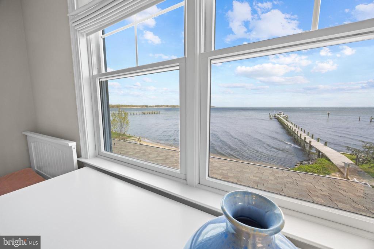
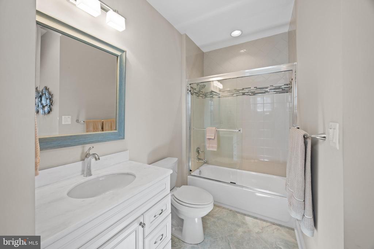
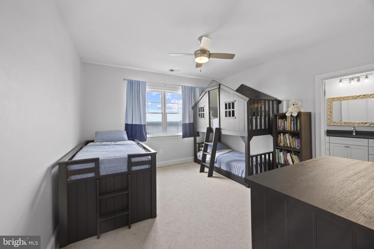
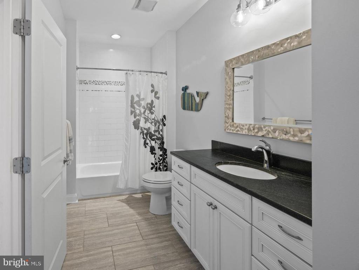
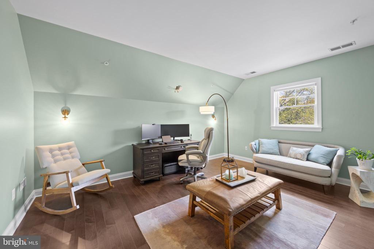
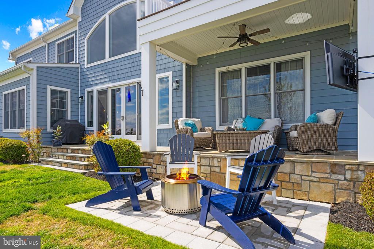
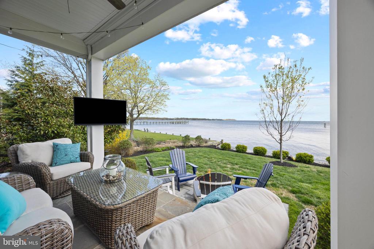
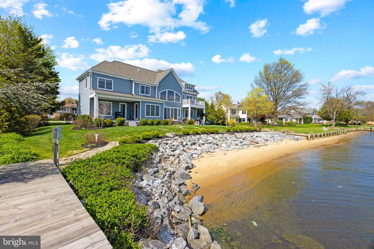
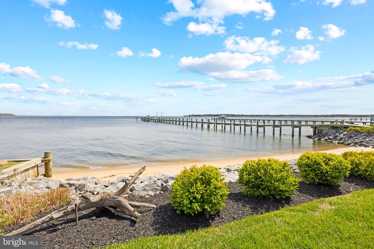
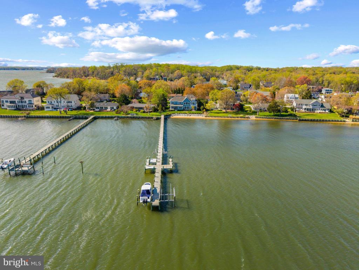
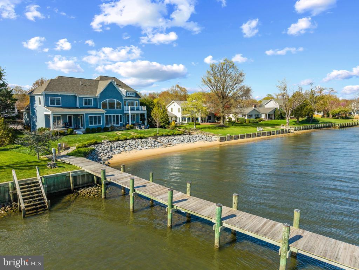
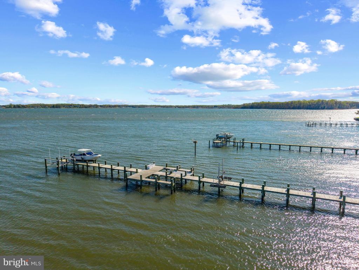
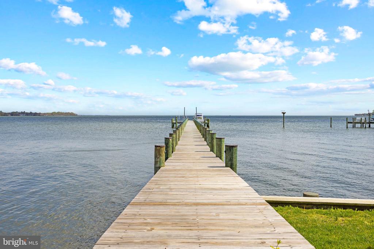
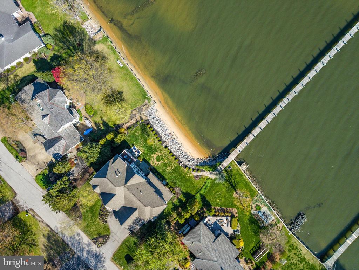
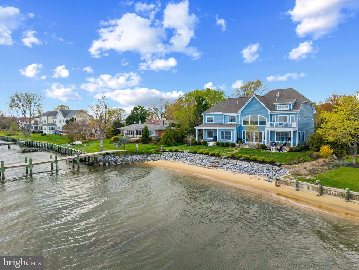
Coastal-style waterfront home with beach, pier and breathtaking open water views of the South River stretching all the way out to the Chesapeake Bay. Designed with an open floor plan and an abundance of natural light, this home features soaring ceilings in the living room and a dramatic floor-to-ceiling stone fireplace that anchors the space. The family room, with its elegant coffered ceiling, and the adjacent dining room both offer sweeping water views, creating the perfect setting for everyday living and entertaining. The gourmet kitchen is a chef's dream, complete with a large center island with seating, top-of-the-line appliances, and an oversized walk-in pantry. A spacious laundry/mudroom with utility sink adds convenience and function. Also on the main level is a well-appointed guest suite with a private ensuite bath--ideal for visitors, extended family, or multigenerational living. Thoughtfully located away from the main living areas, it offers both comfort and privacy for overnight guests. Whether hosting weekend visitors or accommodating one level living, this main-level suite provides a convenient and flexible living option. Upstairs, the luxurious primary suite is a private retreat featuring vaulted ceilings, a cozy fireplace, a private waterfront balcony, and a spa-inspired bath. Three more bedrooms and two full baths including an additional ensuite bedroom provides plenty of space for family and friends. The waterside of the home is designed for ultimate outdoor living with a covered deck equipped with a TV, dining area, firepit, and an in-ground hot tub located just outside the guest suite. The ideal spots to end or begin a fabulous day of waterfront living everyday! The newly built pier with multiple slips and boat lift extends out into the South River providing easy access for a quick cruise around the river or head out for days on the Chesapeake Bay. A two-car garage with additional storage space completes this exceptional property. Coveted Hillsmere Estates community offers a plethora of amenities including a community pool, beach with pavilion, playground and picnic area. Enjoy close proximity to public/private schools, restaurants/shopping and Quiet Waters Park with over 300 acres of beautiful parkland featuring trails winding through forests and grasslands, summer concerts and winter ice skating; year-round activities are always readily available. Conveniently located to access Downtown Annapolis, head over the Bay Bridge to the Eastern shore or jump on Rt. 50 to get back to Washington, D.C. Welcome Home!

5
beds

5
baths

4,736 Sq.Ft. LIVING AREA

0.4 Acres lot

Brad Kappel

Brad Kappel

  • title Executive Vice President, Global Real Estate Advisor at TTR Sotheby’s International Realty
  • PHONE 410.279.9476
  • EMAIL [email protected]

Features & Amenities

Interior

  • total bedrooms5
  • Total bathrooms5
  • full bathrooms4
  • half bathroom1
  • Laundry room Main Floor
  • Flooring Hardwood, Ceramic Tile, Carpet
  • Fireplace Double Sided, Fireplace - Glass Doors, Stone, Mantel(s)
  • APPLIANCES Built-In Microwave, Built-In Range, Cooktop, Dishwasher, Exhaust Fan, Extra Refrigerator/Freezer, Icemaker, Oven - Wall, Range Hood, Refrigerator, Stainless Steel Appliances, Water Conditioner - Owned, Water Heater, Washer/Dryer Stacked
  • other interior Features Attic, Bathroom - Walk-In Shower, Breakfast Area, Ceiling Fan(s), Combination Dining/Living, Combination Kitchen/Dining, Combination Kitchen/Living, Crown Moldings, Dining Area, Entry Level Bedroom, Family Room Off Kitchen, Floor Plan - Open, Kitchen - Eat-In, Kitchen - Gourmet, Kitchen - Island, Kitchen - Table Space, Pantry, Primary Bath(s), Recessed Lighting, Sprinkler System, Upgraded Countertops, Walk-in Closet(s), Water Treat System, Whirl Pool/Hot Tub, Window Treatments, Wine Storage, Wood Floors

Area & Lot

  • Status Sold
  • Date Sold May 30, 2025
  • Living Area4,736 Sq.Ft.
  • Total Area4,736 Sq.Ft.
  • Lot Area0.4 Acres
  • MLS® IDMDAA2111286
  • TypeResidential
  • YEAR BUILT2014
  • Architecture StylesCoastal
  • Water FrontagePrivate Dock Site, Rip-Rap, Shared
  • View DescriptionRiver, Scenic Vista, Panoramic, Garden/Lawn, Water
  • School DistrictANNE ARUNDEL COUNTY PUBLIC SCHOOLS

Exterior

  • STORIES2
  • Garage Space2.0
  • water SourceWell
  • PoolYes - Community
  • lot featuresFront Yard, Landscaping, Level, Premium, Rear Yard, Rip-Rapped
  • parkingAttached Garage, Driveway
  • HEAT TYPEForced Air, Programmable Thermostat, Zoned
  • AIR CONDITIONINGCeiling Fan(s), Central A/C, Programmable Thermostat, Zoned
  • sewerPublic Sewer
  • SubstructureOther
  • Disability FeaturesNone
  • HOA AmenitiesBeach, Boat Ramp, Marina/Marina Club, Picnic Area, Pool - Outdoor, Pool Mem Avail, Tot Lots/Playground, Water/Lake Privileges
  • security FeaturesCarbon Monoxide Detectors, Smoke Detector, Sprinkler System - Indoor
  • other exterior FeaturesExtensive Hardscape, Exterior Lighting, Hot Tub

Financial

  • Sales Price$2,725,000
  • Real Estate Tax $18,139/yr
  • Zoning R2

Work With Us

Brad Kappel and his team are dedicated to helping you find your dream home and assisting with any selling needs you may have. Make Your Move today!

Follow Me on Instagram