Leave a Message

Thank you for your message. We will be in touch with you shortly.

Explore Our Properties
1256 Washington Dr
1256 Washington Dr
1256 Washington Dr
1256 Washington Dr
1256 Washington Dr
1256 Washington Dr
1256 Washington Dr
1256 Washington Dr
1256 Washington Dr
1256 Washington Dr
1256 Washington Dr
1256 Washington Dr
1256 Washington Dr
1256 Washington Dr
1256 Washington Dr
1256 Washington Dr
1256 Washington Dr
1256 Washington Dr
1256 Washington Dr
1256 Washington Dr
1256 Washington Dr
1256 Washington Dr
1256 Washington Dr
1256 Washington Dr
1256 Washington Dr
1256 Washington Dr
1256 Washington Dr
SEE ALL PHOTOS
1256 Washington Dr
1256 Washington Dr
1256 Washington Dr
1256 Washington Dr
1256 Washington Dr
1256 Washington Dr
1256 Washington Dr
1256 Washington Dr
1256 Washington Dr
1256 Washington Dr
1256 Washington Dr
1256 Washington Dr
1256 Washington Dr
1256 Washington Dr
1256 Washington Dr
1256 Washington Dr
1256 Washington Dr
1256 Washington Dr
1256 Washington Dr
1256 Washington Dr
1256 Washington Dr
1256 Washington Dr
1256 Washington Dr
1256 Washington Dr
1256 Washington Dr
1256 Washington Dr
1256 Washington Dr
Sold

1256 Washington Dr

1256 WASHINGTON DRIVE, ANNAPOLIS, MD 21403

$1,050,000
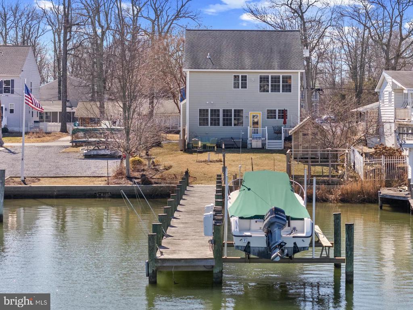
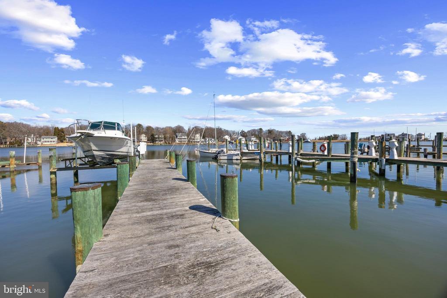
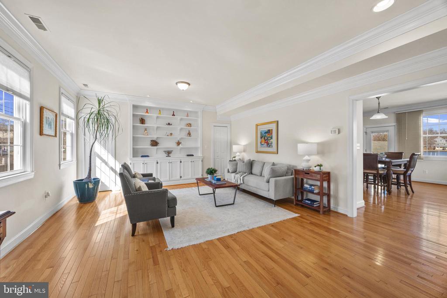
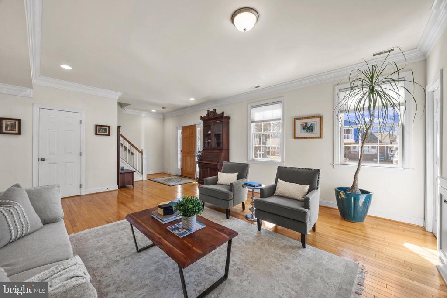
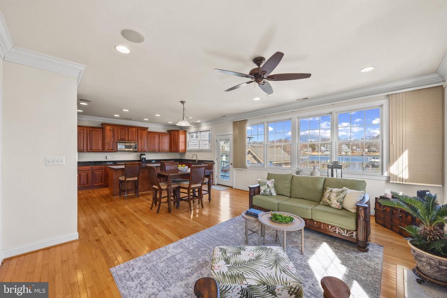
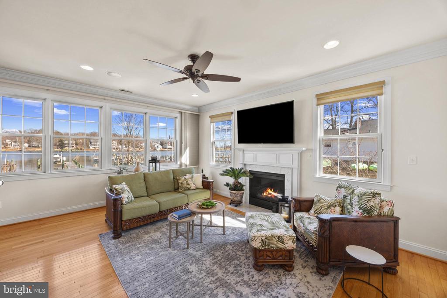
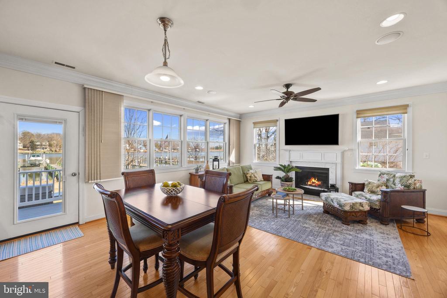
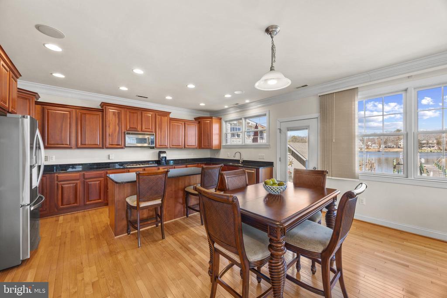
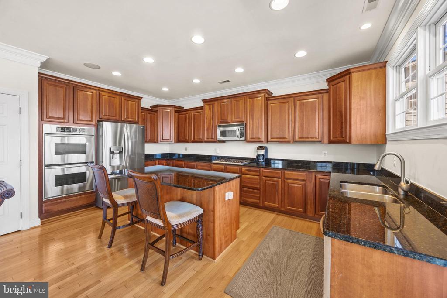
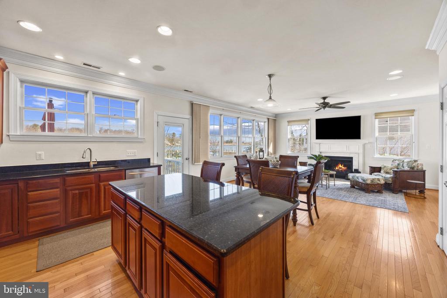
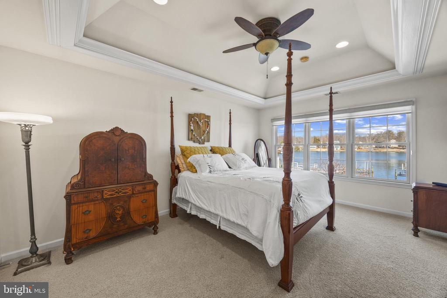
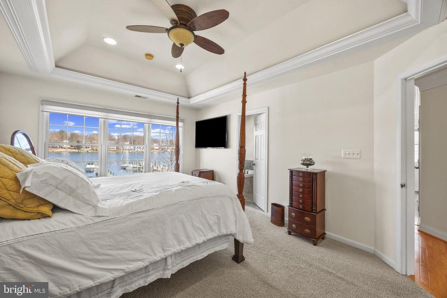
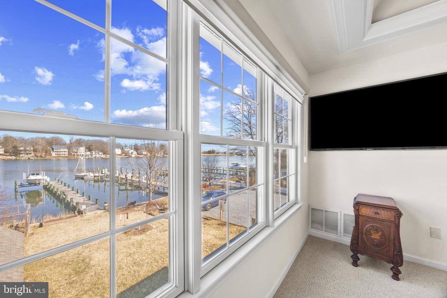
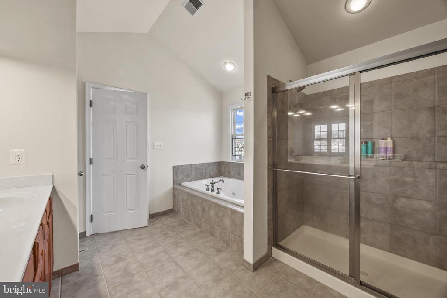
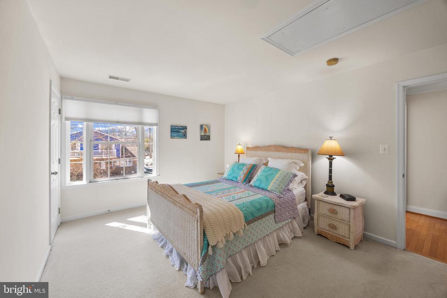
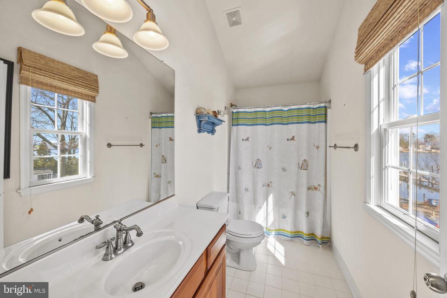
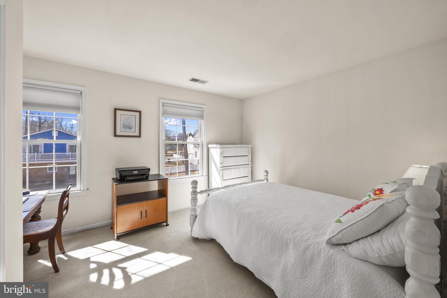
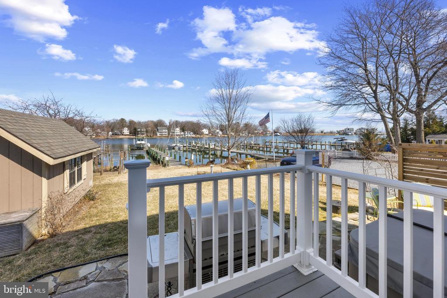
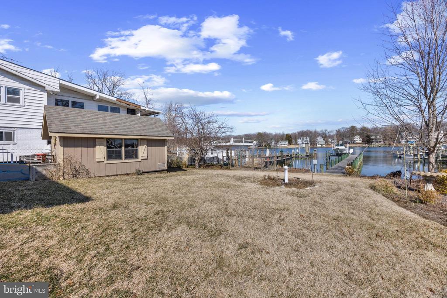
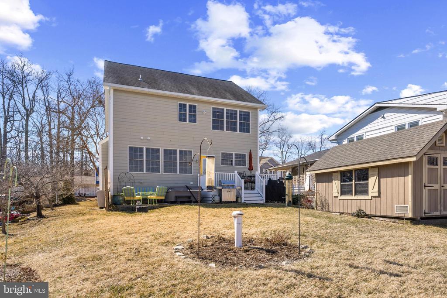
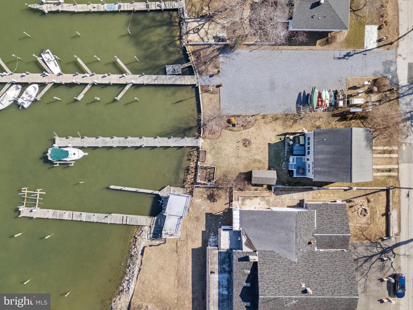
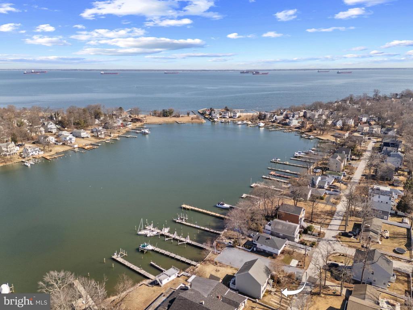
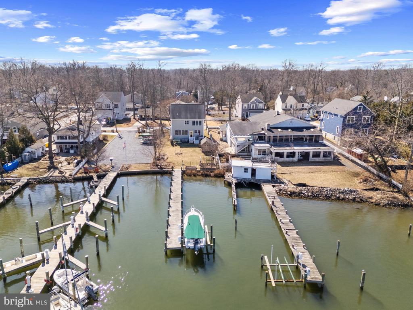
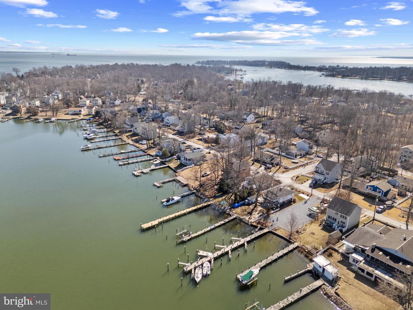
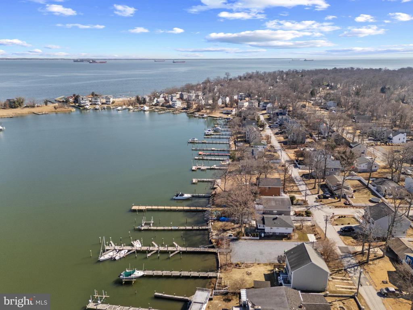
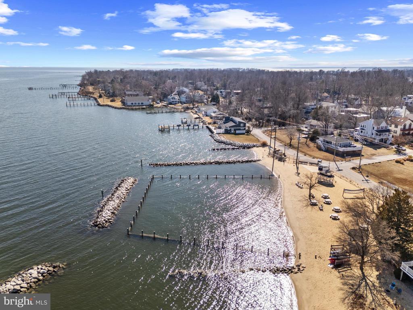
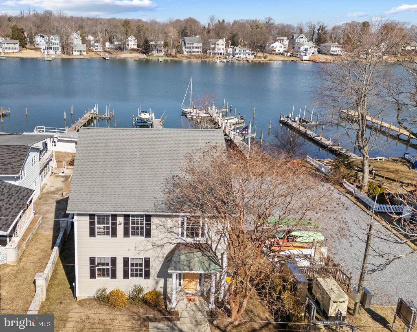
Easy waterfront living in this wonderful move-in-ready home in the highly sought after Oyster Harbour community. Soak in breathtaking water views from the large, level backyard, complete with a spacious deck, a lower patio with a relaxing hot tub, shed, and plenty of space for entertaining. Head to the water's edge to enjoy the private pier, featuring a 10,000 lb boat lift with electric and water--perfect for setting out for a day on the water. Inside, you are greeted with gleaming hardwood floors and an inviting open floor plan. The chef's kitchen is a dream, boasting ample cabinetry, a gas cooktop, double wall ovens, island, granite countertops, and stainless steel appliances. The kitchen flows seamlessly into the dining area and family room, where a cozy propane fireplace and large windows frame serene water views. A spacious living room with custom built-ins offers the perfect spot to relax or entertain, while a stylish half bath completes the main level. Upstairs, the luxurious primary suite features a tray ceiling, panoramic water views, a generous walk-in closet, and a spa-like bath with a soaking tub, double vanity, walk-in shower and vaulted ceiling. Two additional bedrooms and a large guest bath provide plenty of space and comfort. Located on serene Oyster Creek with quick and easy access out to the Chesapeake Bay this property is ideal for the boating enthusiasts. Just minutes from downtown Annapolis and Eastport which offer the perfect balance of small-town charm and big world sophistication. Traveling or commuting is just as convenient by easily accessing Rt. 50 and 97 which provides direct access to Baltimore, BWI, Ft. Meade/NSA and Washington, DC., or head over the Bay Bridge to the Eastern Shore for a quick beach vacation. Oyster Harbor offers a plethora of amenities, including a community beach with gazebos, volleyball court, picnic area, tot lot and much more. Welcome Home!

3
beds

3
baths

2,040 Sq.Ft. LIVING AREA

5,005 Sq.Ft. lot

Brad Kappel

Brad Kappel

  • title Executive Vice President, Global Real Estate Advisor at TTR Sotheby’s International Realty
  • PHONE 410.279.9476
  • EMAIL [email protected]

Features & Amenities

Interior

  • total bedrooms3
  • Total bathrooms3
  • full bathrooms2
  • half bathroom1
  • Laundry room Upper Floor
  • Flooring Carpet, Ceramic Tile, Hardwood
  • Fireplace Gas/Propane
  • APPLIANCES Built-In Microwave, Cooktop, Dishwasher, Dryer, Exhaust Fan, Oven - Double, Oven - Wall, Refrigerator, Stainless Steel Appliances, Washer, Water Heater
  • other interior Features Breakfast Area, Built-Ins, Carpet, Ceiling Fan(s), Combination Dining/Living, Combination Kitchen/Dining, Crown Moldings, Dining Area, Family Room Off Kitchen, Floor Plan - Open, Kitchen - Gourmet, Kitchen - Table Space, Pantry, Primary Bedroom - Bay Front, Recessed Lighting, Bathroom - Soaking Tub, Upgraded Countertops, Walk-in Closet(s), Water Treat System, Window Treatments, Wood Floors, Attic, Bathroom - Walk-In Shower, Kitchen - Eat-In, Kitchen - Island, Primary Bath(s), Whirl Pool/Hot Tub

Area & Lot

  • Status Sold
  • Date Sold April 22, 2025
  • Living Area2,040 Sq.Ft.
  • Total Area2,040 Sq.Ft.
  • Lot Area5,005 Sq.Ft.
  • MLS® IDMDAA2104450
  • TypeResidential
  • YEAR BUILT2006
  • Architecture StylesColonial
  • Water FrontagePrivate Dock Site
  • View DescriptionCreek/Stream, Panoramic, Water, Garden/Lawn, Scenic Vista
  • School DistrictANNE ARUNDEL COUNTY PUBLIC SCHOOLS

Exterior

  • STORIES2
  • water SourceWell
  • PoolNo Pool
  • parkingDriveway
  • HEAT TYPEForced Air, Heat Pump(s), Programmable Thermostat
  • AIR CONDITIONINGCeiling Fan(s), Central A/C, Programmable Thermostat
  • sewerPublic Sewer
  • SubstructureCrawl Space
  • Disability FeaturesNone
  • other exterior FeaturesHot Tub

Financial

  • Sales Price$1,050,000
  • Real Estate Tax $8,130/yr
  • Zoning R2

Work With Us

Brad Kappel and his team are dedicated to helping you find your dream home and assisting with any selling needs you may have. Make Your Move today!

Follow Me on Instagram