Leave a Message

Thank you for your message. We will be in touch with you shortly.

Explore Our Properties
1291 Hollywood Ave
1291 Hollywood Ave
1291 Hollywood Ave
1291 Hollywood Ave
1291 Hollywood Ave
1291 Hollywood Ave
1291 Hollywood Ave
1291 Hollywood Ave
1291 Hollywood Ave
1291 Hollywood Ave
1291 Hollywood Ave
1291 Hollywood Ave
1291 Hollywood Ave
1291 Hollywood Ave
1291 Hollywood Ave
1291 Hollywood Ave
1291 Hollywood Ave
1291 Hollywood Ave
1291 Hollywood Ave
1291 Hollywood Ave
1291 Hollywood Ave
1291 Hollywood Ave
1291 Hollywood Ave
1291 Hollywood Ave
1291 Hollywood Ave
1291 Hollywood Ave
1291 Hollywood Ave
1291 Hollywood Ave
1291 Hollywood Ave
1291 Hollywood Ave
1291 Hollywood Ave
1291 Hollywood Ave
1291 Hollywood Ave
1291 Hollywood Ave
1291 Hollywood Ave
1291 Hollywood Ave
1291 Hollywood Ave
1291 Hollywood Ave
1291 Hollywood Ave
1291 Hollywood Ave
SEE ALL PHOTOS
1291 Hollywood Ave
1291 Hollywood Ave
1291 Hollywood Ave
1291 Hollywood Ave
1291 Hollywood Ave
1291 Hollywood Ave
1291 Hollywood Ave
1291 Hollywood Ave
1291 Hollywood Ave
1291 Hollywood Ave
1291 Hollywood Ave
1291 Hollywood Ave
1291 Hollywood Ave
1291 Hollywood Ave
1291 Hollywood Ave
1291 Hollywood Ave
1291 Hollywood Ave
1291 Hollywood Ave
1291 Hollywood Ave
1291 Hollywood Ave
1291 Hollywood Ave
1291 Hollywood Ave
1291 Hollywood Ave
1291 Hollywood Ave
1291 Hollywood Ave
1291 Hollywood Ave
1291 Hollywood Ave
1291 Hollywood Ave
1291 Hollywood Ave
1291 Hollywood Ave
1291 Hollywood Ave
1291 Hollywood Ave
1291 Hollywood Ave
1291 Hollywood Ave
1291 Hollywood Ave
1291 Hollywood Ave
1291 Hollywood Ave
1291 Hollywood Ave
1291 Hollywood Ave
1291 Hollywood Ave
Sold

1291 Hollywood Ave

1291 HOLLYWOOD AVENUE, ANNAPOLIS, MD 21403

$3,500,000
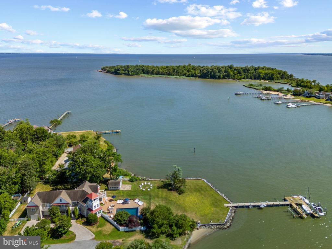
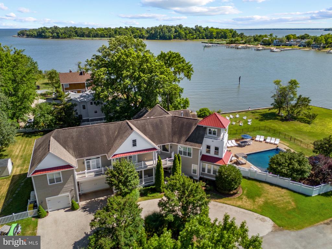
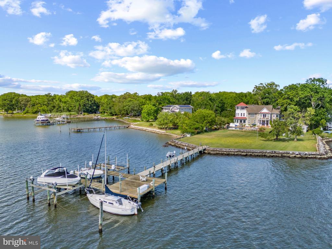
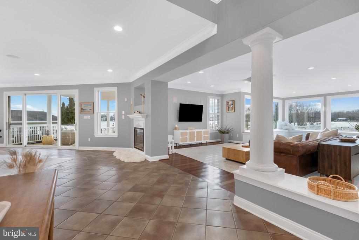
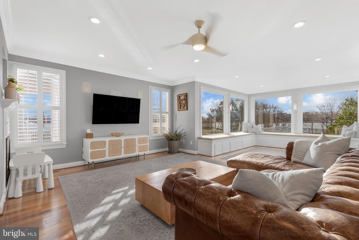
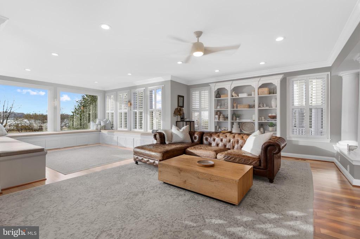
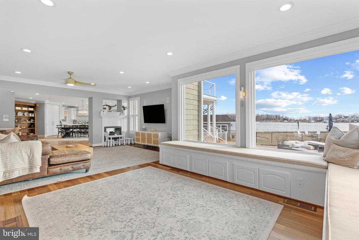
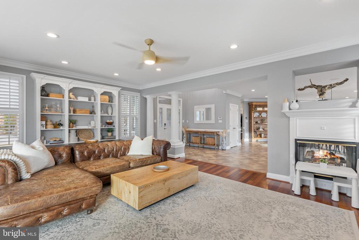
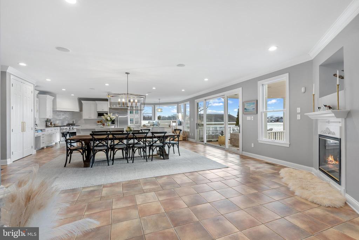
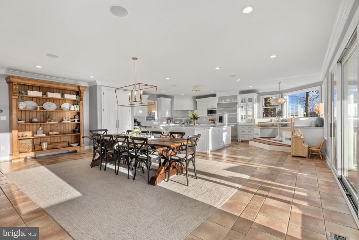
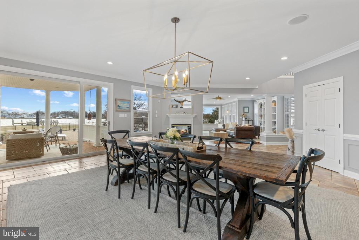
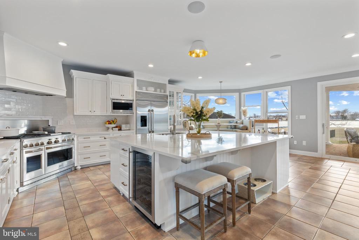
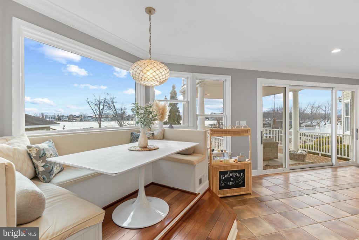
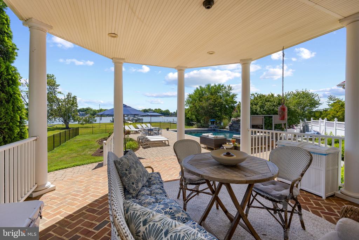
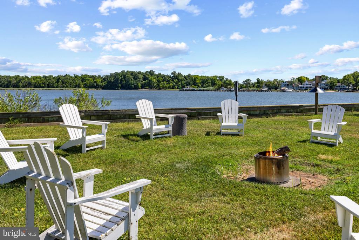
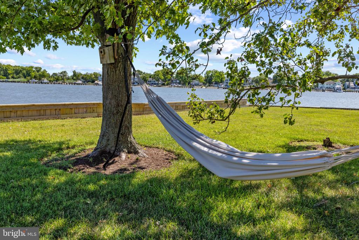
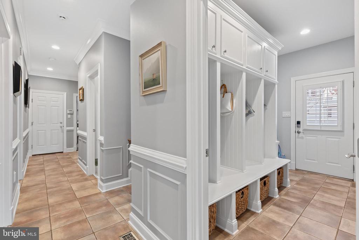
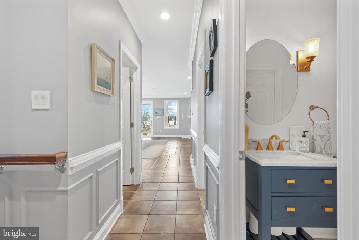
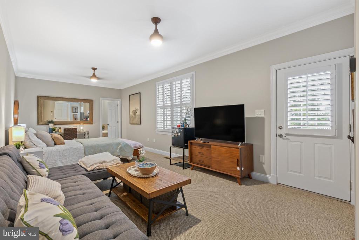
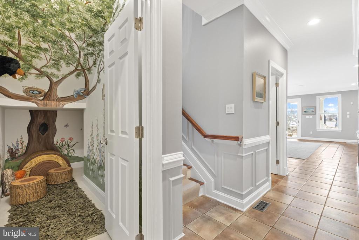
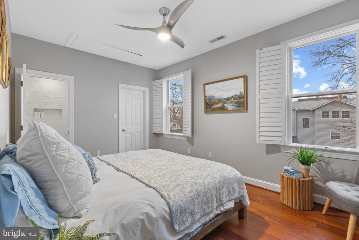
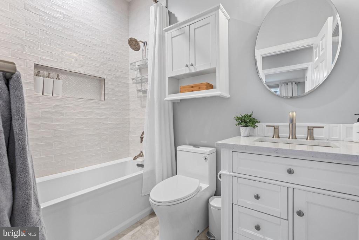
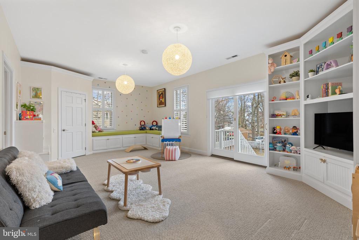
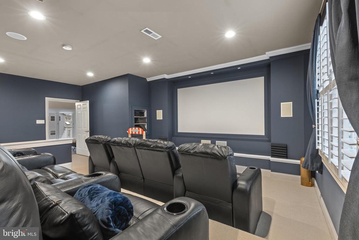
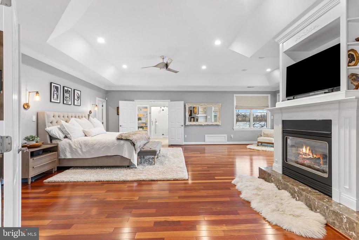
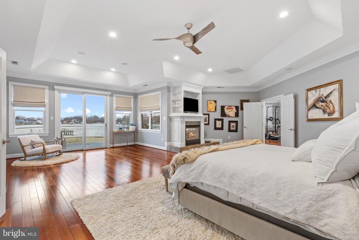
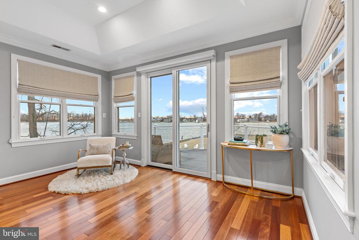
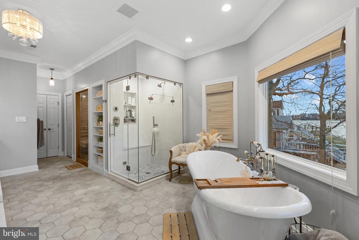
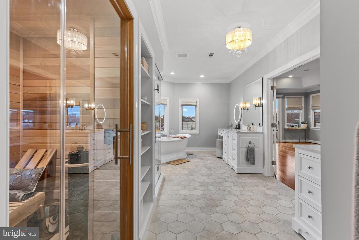
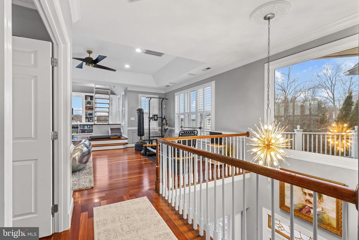
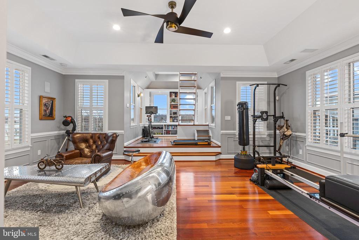
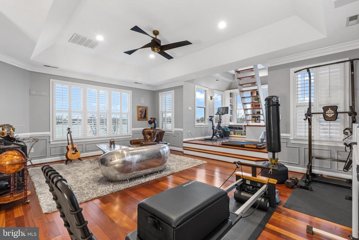
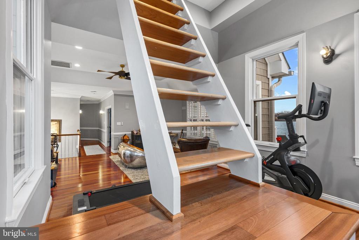
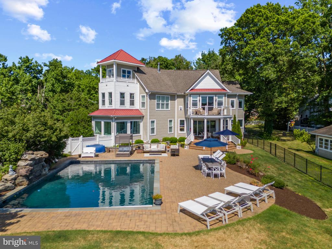
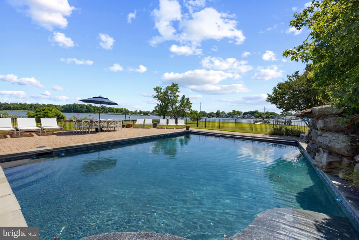
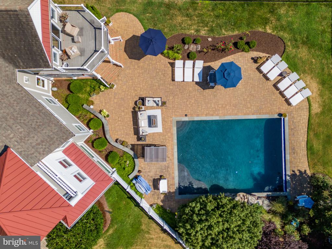
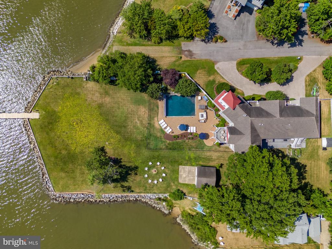
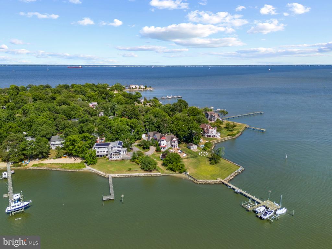
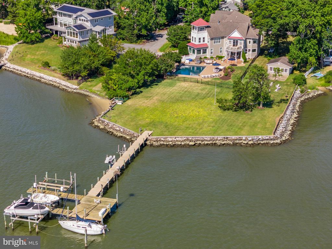
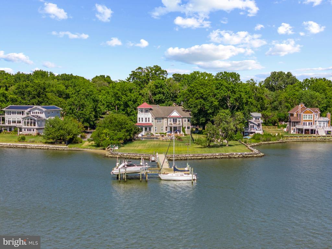
Waterfront Estate with Pool, pool house and private pier in Arundel on the Bay! Imagine summers spent poolside, where gentle breezes off Fishing Creek create the perfect setting for sun-soaked afternoons and starlit gatherings. At 1291 Hollywood Avenue, waterfront living is more than just a view--it's an experience. Set on a spectacular 1.03-acre point lot with 280+ feet of shoreline, this private retreat offers endless ways to enjoy life on the water. Launch your boat from the deepwater pier with five slips and 8-foot MLW, crack open fresh crabs in the charming crab shack/pool house, or simply lounge by the waterside pool, soaking in the southern exposure and breathtaking panoramic views. Inside, over 6,700 square feet of thoughtfully designed space welcomes family and guests alike. The open-concept floor plan, Gourmet Kitchen with island, natural light filled window seat alcove and much more, offer a stunning backdrop for entertaining while provide the perfect blend of elegance and comfort. A main-level au pair or guest suite makes multi-generational living effortless, offering privacy and convenience. Upstairs, the luxurious Primary suite offers all the best in finishes and amenities including spectacular views, private balcony, and fireplace The spa-like primary bath is stunning with soaking tub overlooking the water, walk-in shower, sauna and 2 vanites. The custom closet with washer and dryer is unparalleled! Adjacent to the bedroom is a bonus room with endless uses and one-of-a-kind birds' nest room provides a quiet escape, where endless water views stretch as far as the eye can see--a truly magical spot for reflection or inspiration. The theater room, enormous playroom, wine cellar, mudroom with separate entrance, cozy reading nooks, and playful hideaways add to the home's charm, ensuring every space is as functional as it is beautiful. Just five miles from downtown Annapolis with easy access to Route 50 and I-97, this extraordinary waterfront home is a true sanctuary where every day feels like a vacation. Welcome Home!

6
beds

5
baths

6,788 Sq.Ft. LIVING AREA

1.03 Acres lot

Brad Kappel

Brad Kappel

  • title Executive Vice President, Global Real Estate Advisor at TTR Sotheby’s International Realty
  • PHONE 410.279.9476
  • EMAIL [email protected]

Features & Amenities

Interior

  • total bedrooms6
  • Total bathrooms5
  • full bathrooms4
  • half bathroom1
  • Laundry room Main Floor, Upper Floor
  • Flooring Hardwood, Tile/Brick, Carpet
  • Fireplace Fireplace - Glass Doors, Gas/Propane, Double Sided
  • APPLIANCES Water Heater - Tankless, Water Conditioner - Owned, Six Burner Stove, Refrigerator, Range Hood, Oven/Range - Gas, Exhaust Fan, Disposal, Dishwasher, Dryer, Washer, Built-In Microwave, Built-In Range, Commercial Range, Extra Refrigerator/Freezer, Stainless Steel Appliances, Oven - Wall
  • other interior Features Attic, Breakfast Area, Built-Ins, Carpet, Ceiling Fan(s), Chair Railings, Combination Kitchen/Dining, Dining Area, Entry Level Bedroom, Floor Plan - Open, Kitchen - Eat-In, Kitchen - Island, Kitchen - Gourmet, Kitchen - Table Space, Primary Bath(s), Primary Bedroom - Bay Front, Pantry, Recessed Lighting, Bathroom - Soaking Tub, Bathroom - Tub Shower, Bathroom - Stall Shower, Upgraded Countertops, Walk-in Closet(s), Water Treat System, Wine Storage, Wood Floors, Additional Stairway, Bathroom - Walk-In Shower, Combination Dining/Living, Combination Kitchen/Living, Crown Moldings, Family Room Off Kitchen, Sauna, Wainscotting, Window Treatments, Wet/Dry Bar

Area & Lot

  • Status Sold
  • Date Sold April 11, 2025
  • Living Area6,788 Sq.Ft.
  • Total Area6,788 Sq.Ft.
  • Lot Area1.03 Acres
  • MLS® IDMDAA2104514
  • TypeResidential
  • YEAR BUILT2000
  • Architecture StylesCoastal
  • Water FrontagePrivate Dock Site, Rip-Rap
  • View DescriptionBay, Creek/Stream, Panoramic, Water
  • Elementary SchoolHILLSMERE
  • Middle SchoolANNAPOLIS
  • High SchoolANNAPOLIS
  • School DistrictANNE ARUNDEL COUNTY PUBLIC SCHOOLS

Exterior

  • STORIES25
  • Garage Space3.0
  • water SourceWell
  • PoolYes - Personal
  • roofMetal
  • lot featuresBulkheaded, Front Yard, Level, Rip-Rapped, Side Yard(s)
  • parkingAttached Garage
  • HEAT TYPEForced Air, Programmable Thermostat, Zoned
  • AIR CONDITIONINGCeiling Fan(s), Central A/C, Programmable Thermostat, Zoned
  • sewerPublic Sewer
  • SubstructureCrawl Space
  • Disability FeaturesLevel Entry - Main
  • HOA AmenitiesBeach, Boat Ramp, Common Grounds, Dog Park, Jog/Walk Path, Marina/Marina Club, Picnic Area, Pier/Dock, Tot Lots/Playground, Volleyball Courts
  • security FeaturesSmoke Detector, Carbon Monoxide Detectors, Security System
  • other exterior FeaturesExtensive Hardscape, Stone Retaining Walls, Outbuilding(s)

Financial

  • Sales Price$3,500,000
  • Real Estate Tax $25,572/yr
  • Zoning R2

Work With Us

Brad Kappel and his team are dedicated to helping you find your dream home and assisting with any selling needs you may have. Make Your Move today!

Follow Me on Instagram