1402 McCarter Ln
1402 McCarter Ln
1402 McCarter Ln
1402 McCarter Ln
1402 McCarter Ln
1402 McCarter Ln
1402 McCarter Ln
1402 McCarter Ln
1402 McCarter Ln
1402 McCarter Ln
1402 McCarter Ln
1402 McCarter Ln
1402 McCarter Ln
1402 McCarter Ln
1402 McCarter Ln
1402 McCarter Ln
1402 McCarter Ln
1402 McCarter Ln
1402 McCarter Ln
1402 McCarter Ln
1402 McCarter Ln
1402 McCarter Ln
1402 McCarter Ln
1402 McCarter Ln
1402 McCarter Ln
1402 McCarter Ln
1402 McCarter Ln
1402 McCarter Ln
1402 McCarter Ln
1402 McCarter Ln
SEE ALL PHOTOS
1402 McCarter Ln
1402 McCarter Ln
1402 McCarter Ln
1402 McCarter Ln
1402 McCarter Ln
1402 McCarter Ln
1402 McCarter Ln
1402 McCarter Ln
1402 McCarter Ln
1402 McCarter Ln
1402 McCarter Ln
1402 McCarter Ln
1402 McCarter Ln
1402 McCarter Ln
1402 McCarter Ln
1402 McCarter Ln
1402 McCarter Ln
1402 McCarter Ln
1402 McCarter Ln
1402 McCarter Ln
1402 McCarter Ln
1402 McCarter Ln
1402 McCarter Ln
1402 McCarter Ln
1402 McCarter Ln
1402 McCarter Ln
1402 McCarter Ln
1402 McCarter Ln
1402 McCarter Ln
1402 McCarter Ln
Sold

1402 McCarter Ln

1402 MCCARTER LANE, EDGEWATER, MD 21037

$950,000
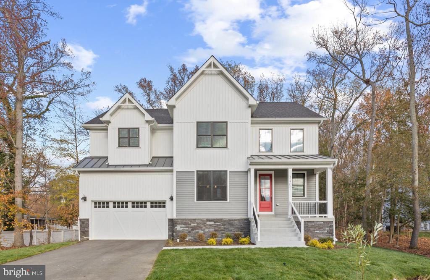
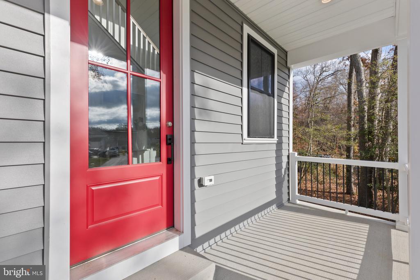
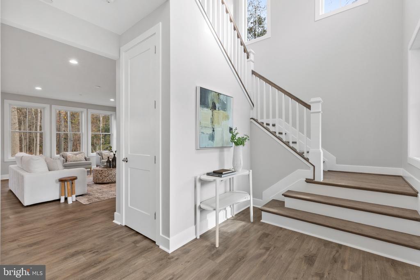
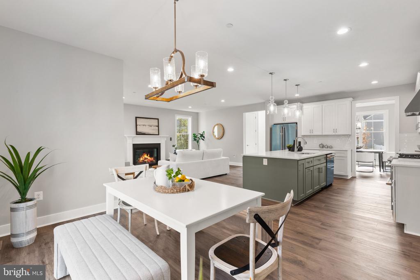
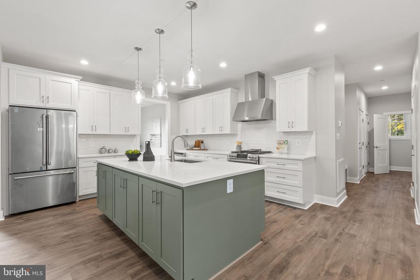
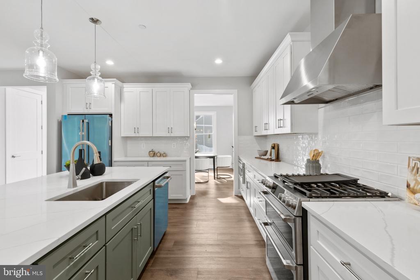
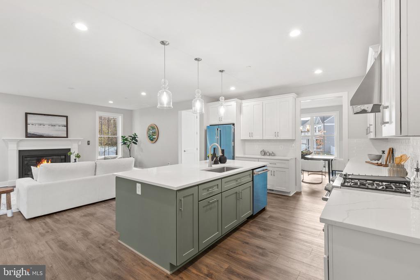
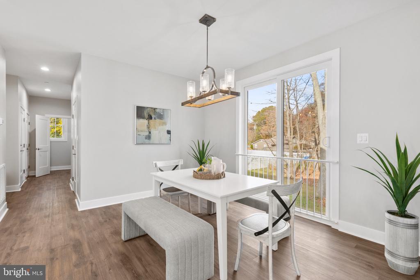
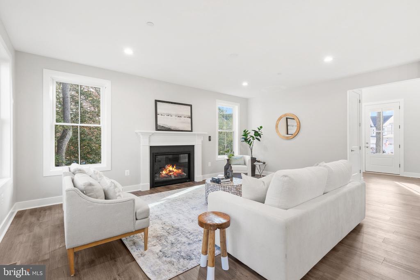
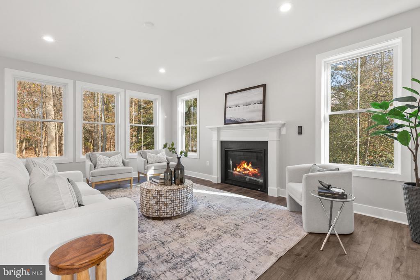
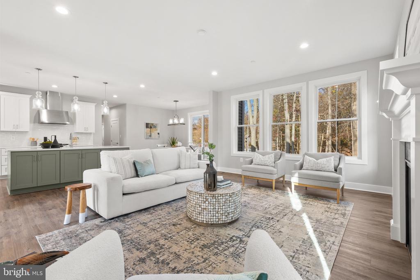
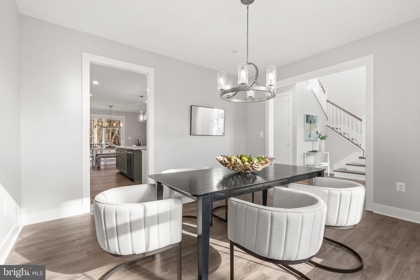
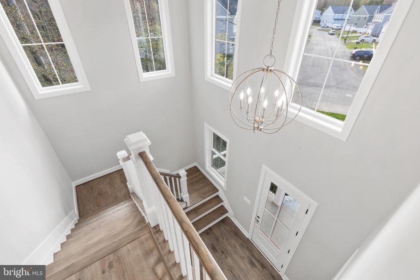
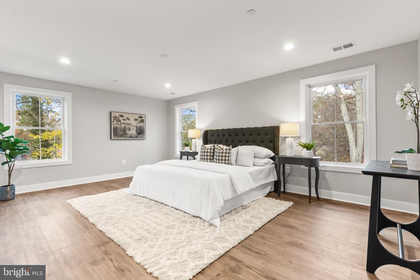
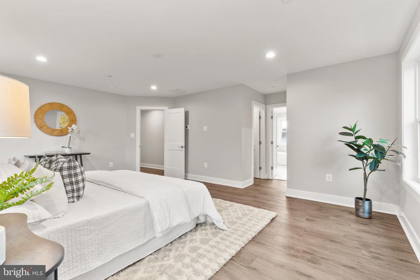
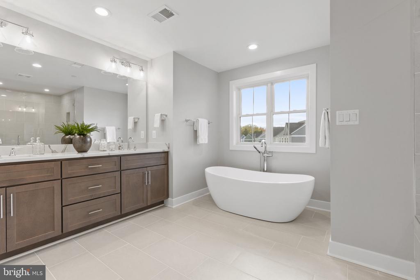
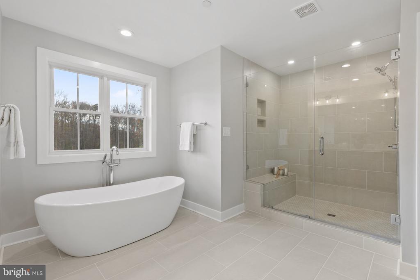
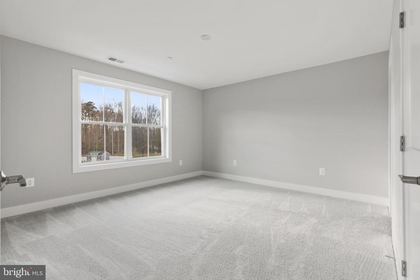
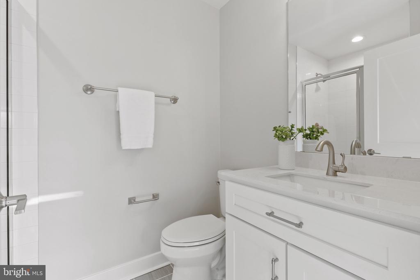
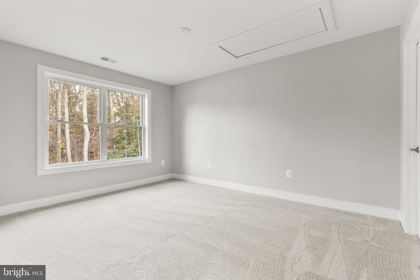
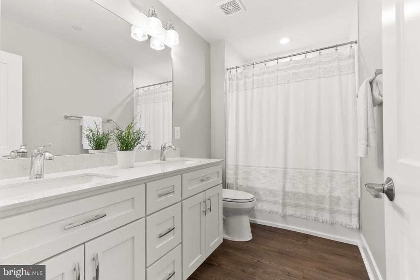
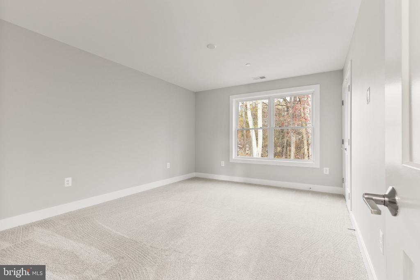
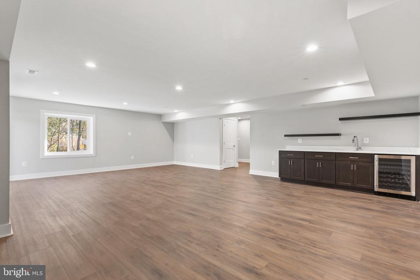
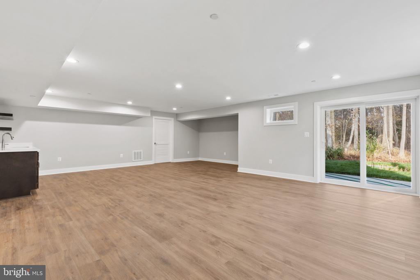
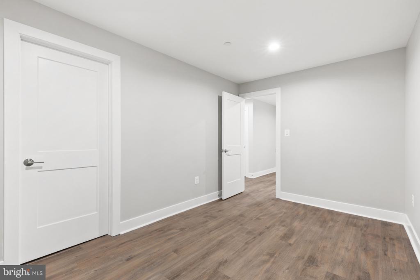
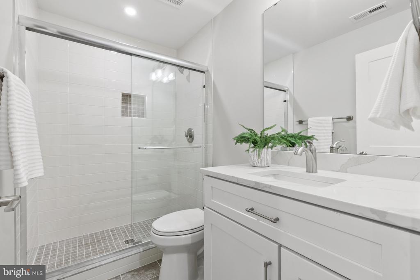
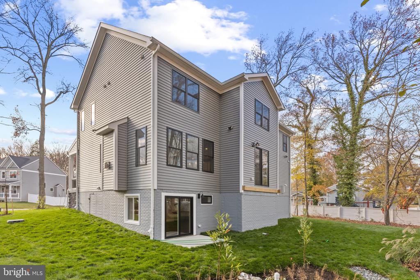
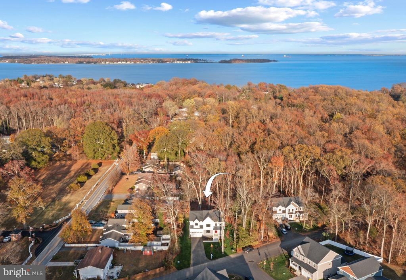
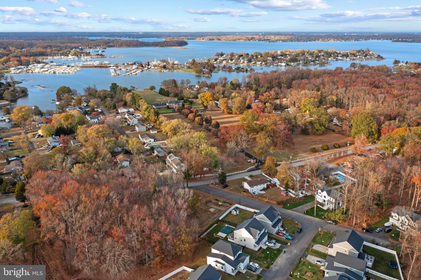
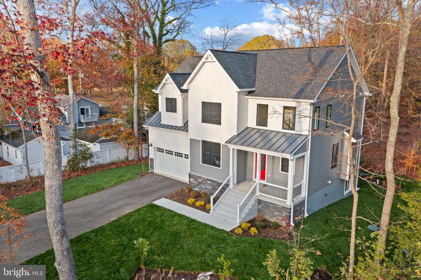
Gorgeous modern farmhouse style home on level 0.69 acre lot. Enter into this beautiful home and enjoy the soaring foyer with open staircase and natural light. The adjacent bonus room is perfect for a formal dining room, home office, library or whatever you can dream up! The gourmet kitchen with quartz counters, high-end appliances and a spacious island that offers both storage and seating is a chef's dream! The open-concept design ensures that the kitchen flows seamlessly into the living room with cozy fireplace and the breakfast nook overlooking the serene wooded backyard; an ideal space for entertaining and family gatherings. The primary suite on the upper level is a true sanctuary, boasting a generous size and a beautifully appointed ensuite bath. This spa-like oasis features a walk-in shower, a luxurious soaking tub, two sinks for added convenience, and two walk-in closets, ensuring that you have all the storage you need. 3 additional bedrooms adorn the upper level including an ensuite bedroom that provides privacy and comfort for guests or family members and two bedrooms share a generously sized hall bath, providing ample space for everyone in the household. Completing this level is the conveniently located laundry room with sink. The finished lower level of this home is perfect for entertaining. The family room with wet bar and full bath create a versatile open space to accommodate gathering large and small. The walk-out level provides easy access to the back and side yard, allowing you to enjoy outdoor activities. This Farmhouse beauty truly offers the perfect combination of luxury, functionality, and space for every aspect of your life. Welcome Home!

4
beds

5
baths

4,000 Sq.Ft. LIVING AREA

0.69 Acres lot

Brad Kappel

Brad Kappel

  • title Principal, Brad Kappel Team | Global Real Estate Advisor, Sotheby’s International Realty
  • PHONE 410.279.9476
  • EMAIL [email protected]

Features & Amenities

Interior

  • total bedrooms4
  • Total bathrooms5
  • full bathrooms4
  • half bathroom1
  • Laundry room Upper Floor
  • Flooring Luxury Vinyl Plank, Carpet, Ceramic Tile
  • Fireplace Fireplace - Glass Doors, Gas/Propane
  • APPLIANCES Built-In Microwave, Dishwasher, Disposal, Exhaust Fan, Oven/Range - Gas, Range Hood, Refrigerator, Stainless Steel Appliances, Water Heater
  • other interior Features Attic, Breakfast Area, Carpet, Combination Dining/Living, Combination Kitchen/Dining, Combination Kitchen/Living, Family Room Off Kitchen, Floor Plan - Open, Kitchen - Eat-In, Kitchen - Gourmet, Kitchen - Island, Kitchen - Table Space, Pantry, Primary Bath(s), Recessed Lighting, Bathroom - Soaking Tub, Upgraded Countertops, Walk-in Closet(s), Sprinkler System

Area & Lot

  • Status Sold
  • Date Sold March 14, 2025
  • Living Area4,000 Sq.Ft.
  • Total Area4,000 Sq.Ft.
  • Lot Area0.69 Acres
  • MLS® IDMDAA2097862
  • TypeResidential
  • YEAR BUILT2024
  • Architecture StylesFarmhouse/National Folk
  • View DescriptionGarden/Lawn, Trees/Woods
  • Elementary SchoolMAYO
  • Middle SchoolCENTRAL
  • High SchoolSOUTH RIVER
  • School DistrictANNE ARUNDEL COUNTY PUBLIC SCHOOLS

Exterior

  • STORIES3
  • Garage Space2.0
  • water SourceWell
  • PoolNo Pool
  • roofArchitectural Shingle
  • lot featuresBacks to Trees, Landscaping, Front Yard, Level, Partly Wooded, Rear Yard, Side Yard(s)
  • parkingAttached Garage, Driveway
  • HEAT TYPEForced Air, Programmable Thermostat, Zoned
  • AIR CONDITIONINGCentral A/C, Programmable Thermostat, Zoned
  • sewerPublic Sewer
  • SubstructureOther
  • Disability FeaturesNone

Financial

  • Sales Price$950,000
  • Real Estate Tax $9,162/yr
  • Zoning RESIDENTIAL

Work With Us

Brad Kappel and his team are dedicated to helping you find your dream home and assisting with any selling needs you may have. Make Your Move today!

Follow Me on Instagram