Leave a Message

Thank you for your message. We will be in touch with you shortly.

Explore Our Properties
1483 Downham Market
1483 Downham Market
1483 Downham Market
1483 Downham Market
1483 Downham Market
1483 Downham Market
1483 Downham Market
1483 Downham Market
1483 Downham Market
1483 Downham Market
1483 Downham Market
1483 Downham Market
1483 Downham Market
1483 Downham Market
1483 Downham Market
1483 Downham Market
1483 Downham Market
1483 Downham Market
1483 Downham Market
1483 Downham Market
1483 Downham Market
1483 Downham Market
1483 Downham Market
1483 Downham Market
1483 Downham Market
1483 Downham Market
1483 Downham Market
1483 Downham Market
1483 Downham Market
1483 Downham Market
1483 Downham Market
1483 Downham Market
1483 Downham Market
1483 Downham Market
1483 Downham Market
1483 Downham Market
1483 Downham Market
1483 Downham Market
1483 Downham Market
1483 Downham Market
SEE ALL PHOTOS
1483 Downham Market
1483 Downham Market
1483 Downham Market
1483 Downham Market
1483 Downham Market
1483 Downham Market
1483 Downham Market
1483 Downham Market
1483 Downham Market
1483 Downham Market
1483 Downham Market
1483 Downham Market
1483 Downham Market
1483 Downham Market
1483 Downham Market
1483 Downham Market
1483 Downham Market
1483 Downham Market
1483 Downham Market
1483 Downham Market
1483 Downham Market
1483 Downham Market
1483 Downham Market
1483 Downham Market
1483 Downham Market
1483 Downham Market
1483 Downham Market
1483 Downham Market
1483 Downham Market
1483 Downham Market
1483 Downham Market
1483 Downham Market
1483 Downham Market
1483 Downham Market
1483 Downham Market
1483 Downham Market
1483 Downham Market
1483 Downham Market
1483 Downham Market
1483 Downham Market
Sold

1483 Downham Market

1483 DOWNHAM MARKET, ANNAPOLIS, MD 21401

$1,605,000
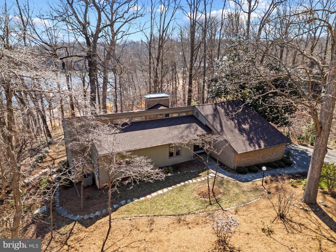
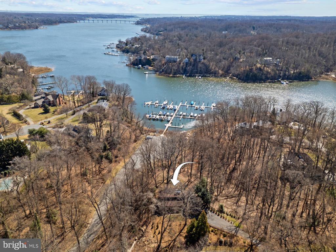
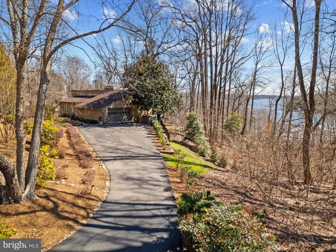
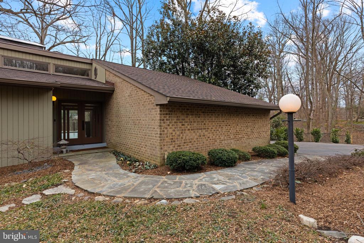
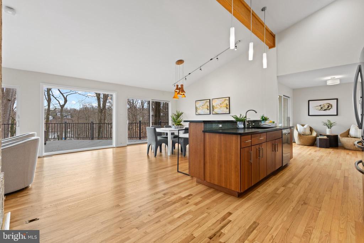
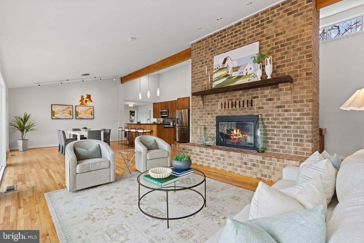
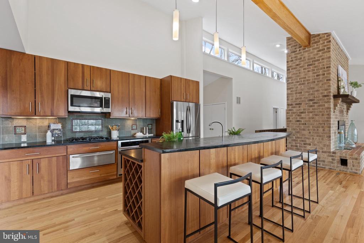
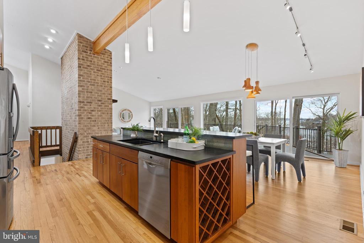
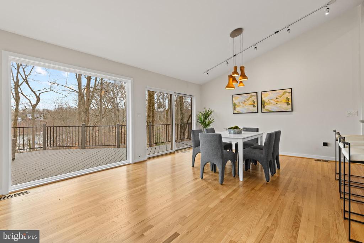
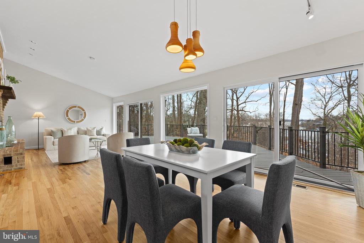
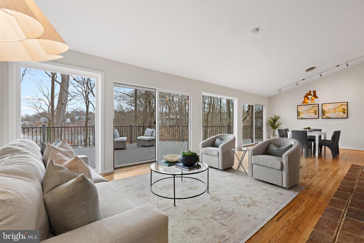
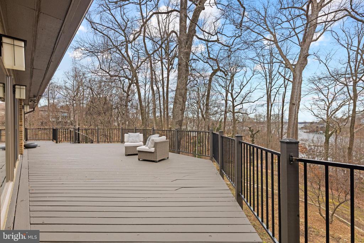
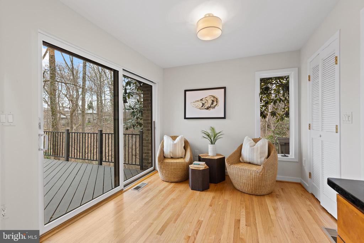
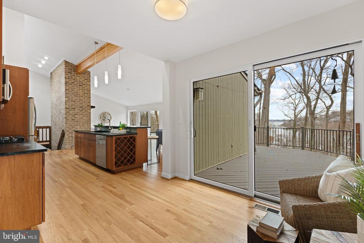
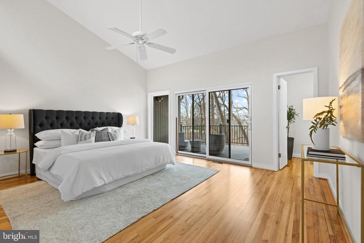
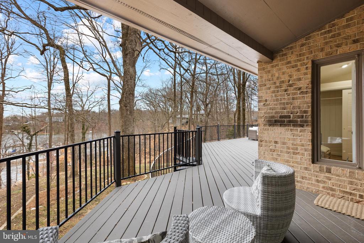
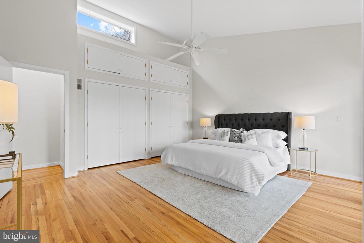
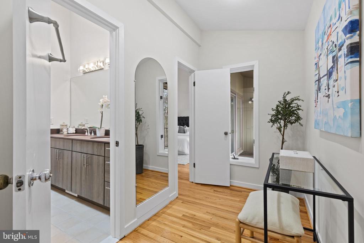
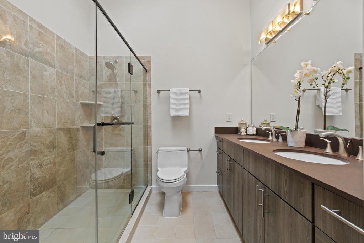
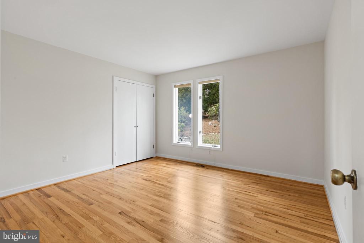
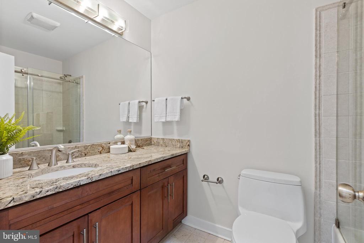
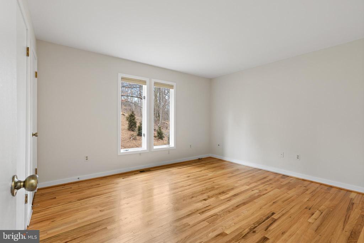
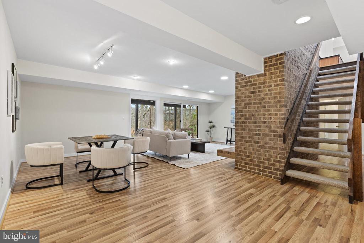
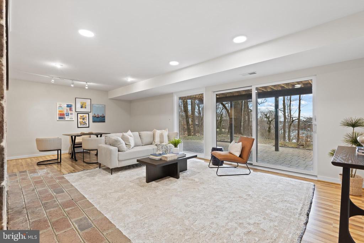
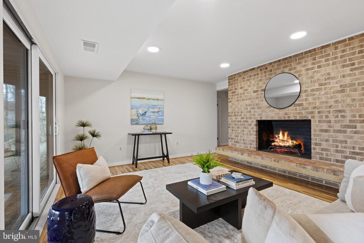
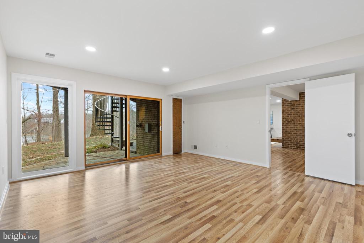
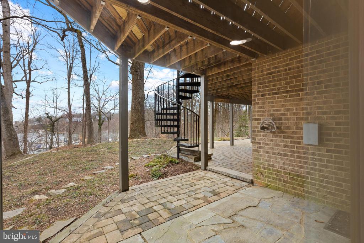
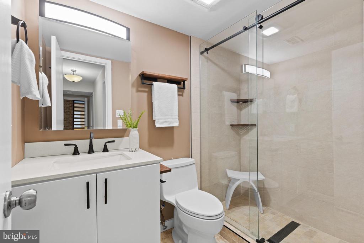
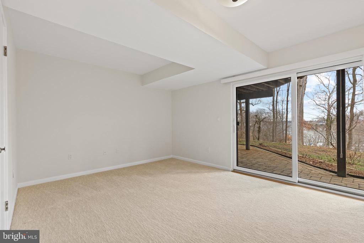
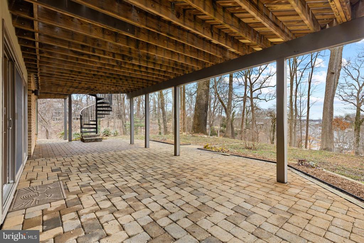
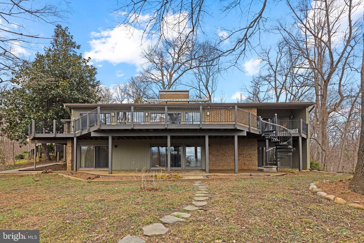
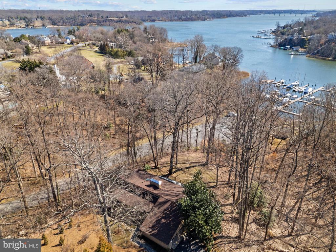
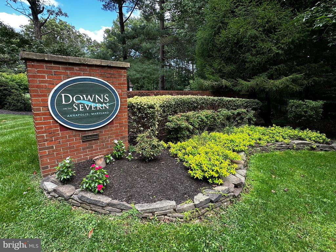
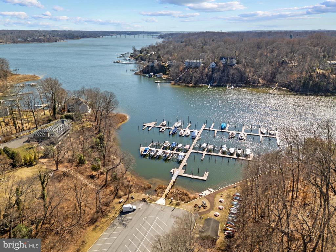
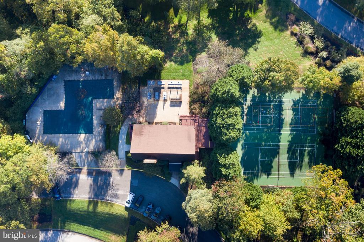
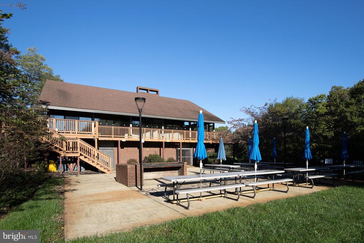
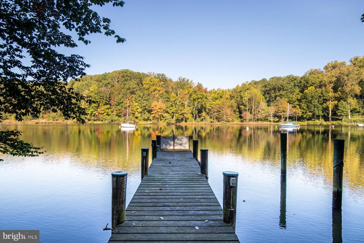
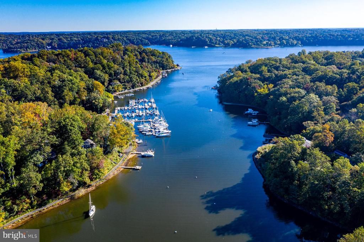
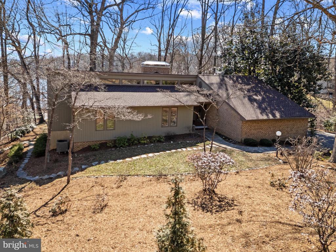
Stunning mid century modern home in the Downs on the Severn community of Annapolis. This gem of a home is surrounded by beautiful landscaping and boasts gorgeous water views down the Severn River out to the RT 50 bridge. The expansive wrap around rear deck and patio below are perfect for entertaining or relaxing all year long. Enjoy the easy access from the backyard to the community marina below, featuring a brand new floating dock and relish in the perfect location with just a quick walk to the community pool, tennis courts and clubhouse. Inside the home, the stunning interior boasts vaulted ceilings, walls of glass that frame the views and an open concept floor plan with gleaming hardwood floors. The sun-filled gourmet Kitchen with center island and a plethora of cabinets and counters flows into the spacious Living room and Dining area with the floor to ceiling brick fireplace as the focal point. A cozy place to gather on a cool winter night! It's the perfect layout for preparing a meal in the kitchen while still chatting with your guests gathered in the living room or dining area. The wall of sliding glass doors draws you out to the rear deck and the water views are captivating; creating indoor/outdoor living at its finest. Conveniently located on the main level are 3 bedrooms and 2 full baths, including the Primary bedroom suite with access to the rear deck and a luxurious spa like bath featuring a skylight for beautiful natural light, double sinks and huge walk-in shower. Head down the stairs to the lower level walkout with walls of glass to enjoy the Family room with additional fireplace, a spacious and light-filled bedroom with hall bath and an additional bedroom/bonus room that is perfect for a home office, gym or 5th bedroom. Numerous recent upgrades include refinished hardwood floors, new roof, new paint throughout, and much more. Located in Downs on the Severn, a sought-after waterfront and water privileged neighborhood, plentiful in amenities including 2 deep water marinas, clubhouse, tennis/pickleball courts and community pool. Welcome Home!

5
beds

3
baths

3,282 Sq.Ft. LIVING AREA

1.47 Acres lot

Brad Kappel

Brad Kappel

  • title Executive Vice President, Global Real Estate Advisor at TTR Sotheby’s International Realty
  • PHONE 410.279.9476
  • EMAIL [email protected]

Features & Amenities

Interior

  • total bedrooms5
  • Total bathrooms3
  • full bathrooms3
  • Laundry room Lower Floor
  • Flooring Hardwood, Luxury Vinyl Plank, Carpet, Ceramic Tile
  • Fireplace Brick
  • APPLIANCES Built-In Microwave, Dishwasher, Dryer, Exhaust Fan, Cooktop - Down Draft, Oven - Wall, Refrigerator, Washer, Water Conditioner - Owned, Water Heater
  • other interior Features Breakfast Area, Carpet, Ceiling Fan(s), Combination Dining/Living, Combination Kitchen/Dining, Combination Kitchen/Living, Dining Area, Entry Level Bedroom, Exposed Beams, Family Room Off Kitchen, Floor Plan - Open, Kitchen - Eat-In, Kitchen - Gourmet, Kitchen - Island, Pantry, Primary Bath(s), Recessed Lighting, Skylight(s), Upgraded Countertops, Walk-in Closet(s), Water Treat System, Wood Floors, Wine Storage

Area & Lot

  • Status Sold
  • Date Sold April 1, 2025
  • Living Area3,282 Sq.Ft.
  • Total Area3,282 Sq.Ft.
  • Lot Area1.47 Acres
  • MLS® IDMDAA2101602
  • TypeResidential
  • YEAR BUILT1980
  • Architecture StylesContemporary, Mid-Century Modern
  • View DescriptionCreek/Stream, Marina, Scenic Vista, Trees/Woods, Water
  • School DistrictANNE ARUNDEL COUNTY PUBLIC SCHOOLS

Exterior

  • STORIES2
  • Garage Space2.0
  • water SourceWell
  • PoolYes - Community
  • roofArchitectural Shingle
  • lot featuresLandscaping, Partly Wooded, Premium, Private
  • parkingAttached Garage, Driveway
  • HEAT TYPEForced Air, Heat Pump(s), Programmable Thermostat
  • AIR CONDITIONINGCeiling Fan(s), Central A/C, Programmable Thermostat
  • sewerOn Site Septic, Private Septic Tank
  • SubstructureOther
  • Disability FeaturesEntry Slope 1, Level Entry - Main
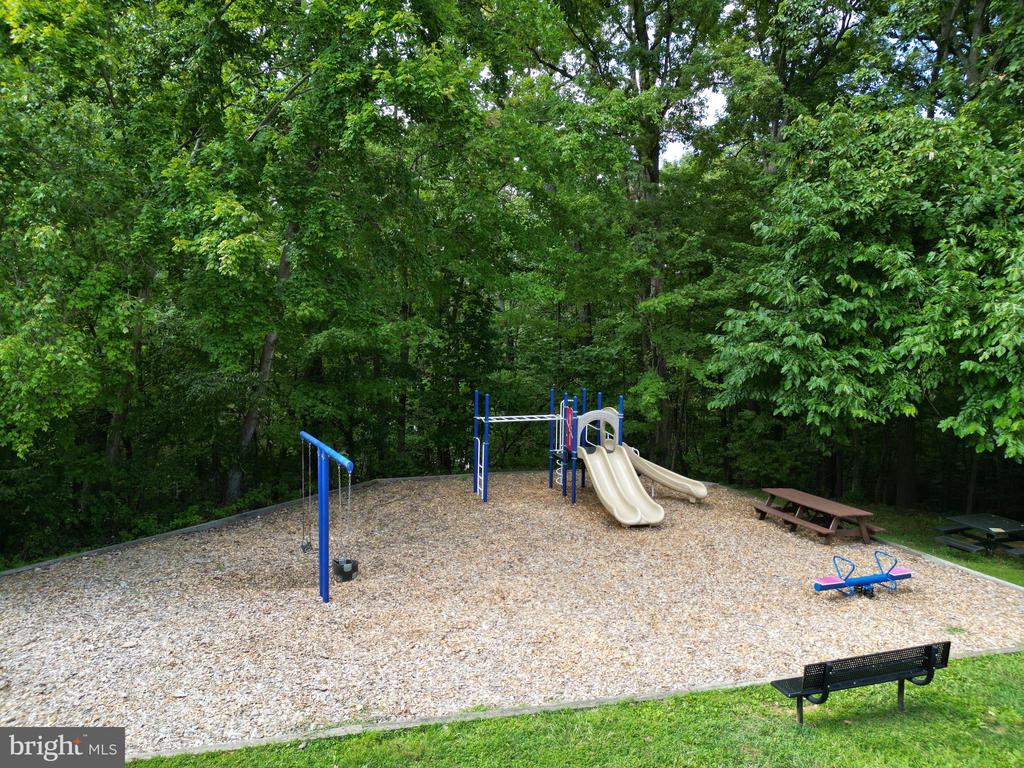
  • HOA AmenitiesCommon Grounds, Marina/Marina Club, Picnic Area, Pier/Dock, Pool - Outdoor, Swimming Pool, Tennis Courts, Water/Lake Privileges
  • security FeaturesSmoke Detector
  • other exterior FeaturesExtensive Hardscape, Exterior Lighting, Awning(s)

Financial

  • Sales Price$1,605,000
  • Real Estate Tax $10,032/yr
  • HOA $1,400/yr
  • Zoning R1

Work With Us

Brad Kappel and his team are dedicated to helping you find your dream home and assisting with any selling needs you may have. Make Your Move today!

Follow Me on Instagram