Leave a Message

Thank you for your message. We will be in touch with you shortly.

Explore Our Properties
200 BRIDGEVIEW LANE
200 BRIDGEVIEW LANE
200 BRIDGEVIEW LANE
200 BRIDGEVIEW LANE
200 BRIDGEVIEW LANE
200 BRIDGEVIEW LANE
200 BRIDGEVIEW LANE
200 BRIDGEVIEW LANE
200 BRIDGEVIEW LANE
200 BRIDGEVIEW LANE
200 BRIDGEVIEW LANE
200 BRIDGEVIEW LANE
200 BRIDGEVIEW LANE
200 BRIDGEVIEW LANE
200 BRIDGEVIEW LANE
200 BRIDGEVIEW LANE
200 BRIDGEVIEW LANE
200 BRIDGEVIEW LANE
200 BRIDGEVIEW LANE
200 BRIDGEVIEW LANE
200 BRIDGEVIEW LANE
200 BRIDGEVIEW LANE
200 BRIDGEVIEW LANE
200 BRIDGEVIEW LANE
200 BRIDGEVIEW LANE
200 BRIDGEVIEW LANE
200 BRIDGEVIEW LANE
200 BRIDGEVIEW LANE
200 BRIDGEVIEW LANE
200 BRIDGEVIEW LANE
200 BRIDGEVIEW LANE
200 BRIDGEVIEW LANE
200 BRIDGEVIEW LANE
200 BRIDGEVIEW LANE
200 BRIDGEVIEW LANE
200 BRIDGEVIEW LANE
200 BRIDGEVIEW LANE
200 BRIDGEVIEW LANE
200 BRIDGEVIEW LANE
200 BRIDGEVIEW LANE
200 BRIDGEVIEW LANE
200 BRIDGEVIEW LANE
200 BRIDGEVIEW LANE
200 BRIDGEVIEW LANE
200 BRIDGEVIEW LANE
200 BRIDGEVIEW LANE
200 BRIDGEVIEW LANE
200 BRIDGEVIEW LANE
200 BRIDGEVIEW LANE
200 BRIDGEVIEW LANE
SEE ALL PHOTOS
200 BRIDGEVIEW LANE
200 BRIDGEVIEW LANE
200 BRIDGEVIEW LANE
200 BRIDGEVIEW LANE
200 BRIDGEVIEW LANE
200 BRIDGEVIEW LANE
200 BRIDGEVIEW LANE
200 BRIDGEVIEW LANE
200 BRIDGEVIEW LANE
200 BRIDGEVIEW LANE
200 BRIDGEVIEW LANE
200 BRIDGEVIEW LANE
200 BRIDGEVIEW LANE
200 BRIDGEVIEW LANE
200 BRIDGEVIEW LANE
200 BRIDGEVIEW LANE
200 BRIDGEVIEW LANE
200 BRIDGEVIEW LANE
200 BRIDGEVIEW LANE
200 BRIDGEVIEW LANE
200 BRIDGEVIEW LANE
200 BRIDGEVIEW LANE
200 BRIDGEVIEW LANE
200 BRIDGEVIEW LANE
200 BRIDGEVIEW LANE
200 BRIDGEVIEW LANE
200 BRIDGEVIEW LANE
200 BRIDGEVIEW LANE
200 BRIDGEVIEW LANE
200 BRIDGEVIEW LANE
200 BRIDGEVIEW LANE
200 BRIDGEVIEW LANE
200 BRIDGEVIEW LANE
200 BRIDGEVIEW LANE
200 BRIDGEVIEW LANE
200 BRIDGEVIEW LANE
200 BRIDGEVIEW LANE
200 BRIDGEVIEW LANE
200 BRIDGEVIEW LANE
200 BRIDGEVIEW LANE
200 BRIDGEVIEW LANE
200 BRIDGEVIEW LANE
200 BRIDGEVIEW LANE
200 BRIDGEVIEW LANE
200 BRIDGEVIEW LANE
200 BRIDGEVIEW LANE
200 BRIDGEVIEW LANE
200 BRIDGEVIEW LANE
200 BRIDGEVIEW LANE
200 BRIDGEVIEW LANE
Sold

200 BRIDGEVIEW LANE

200 BRIDGEVIEW LANE, STEVENSVILLE, MD 21666

$7,000,000
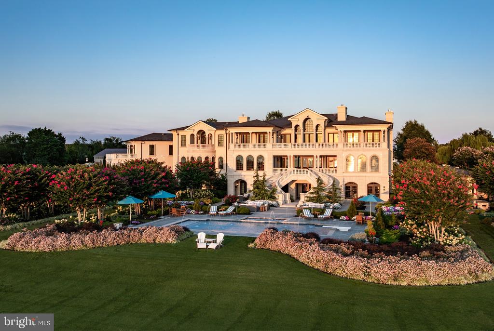
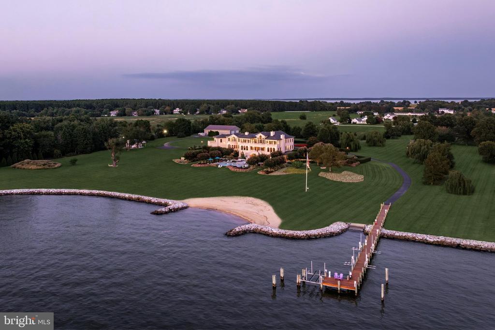
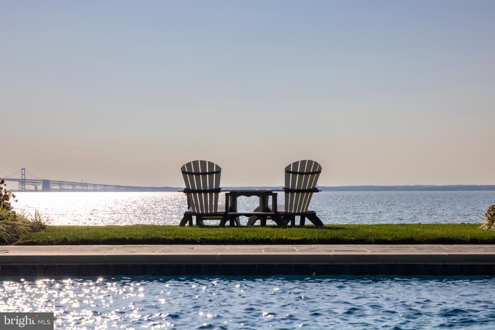
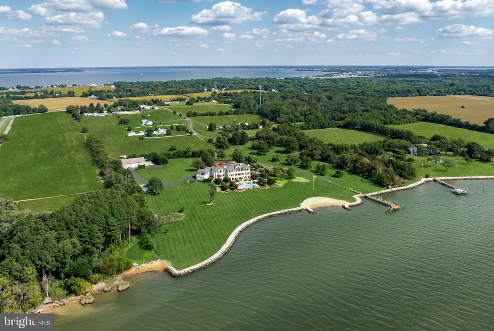
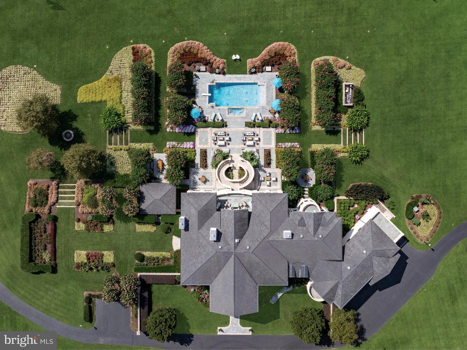
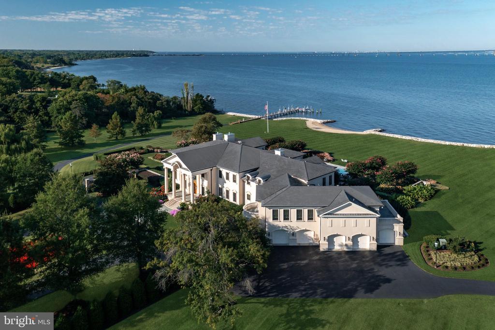
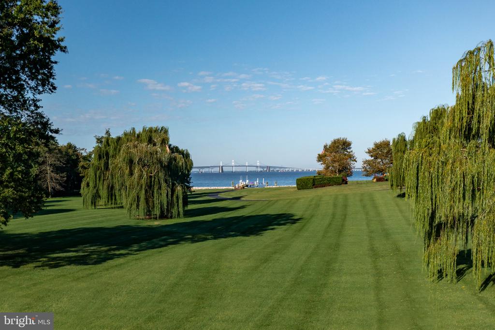
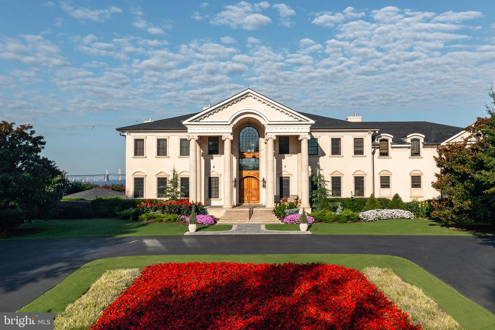
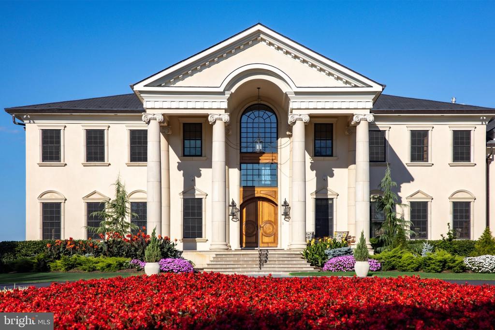
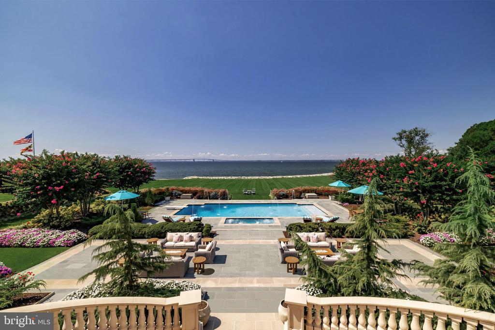
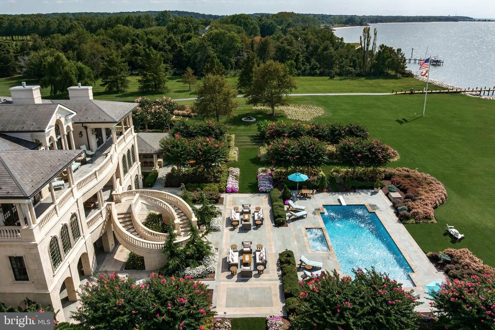
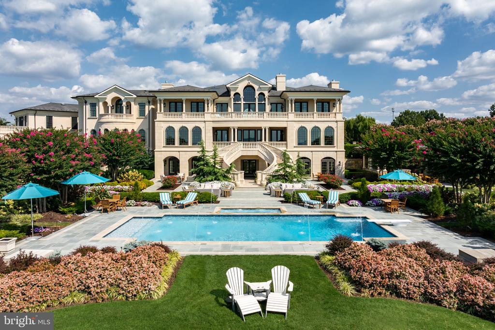
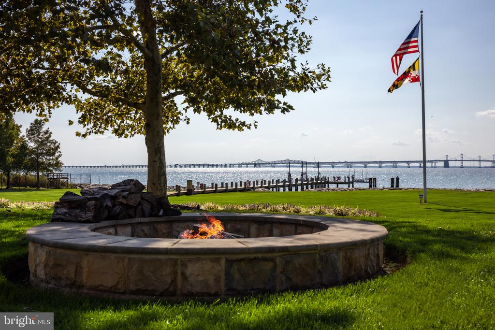
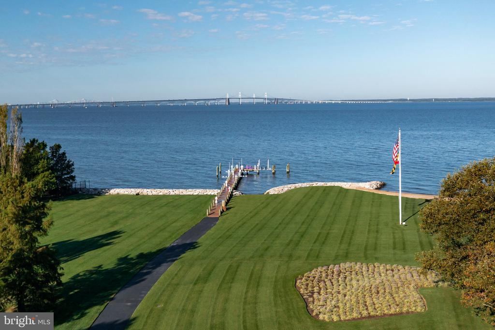
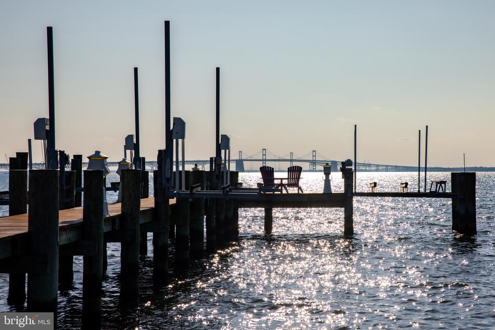
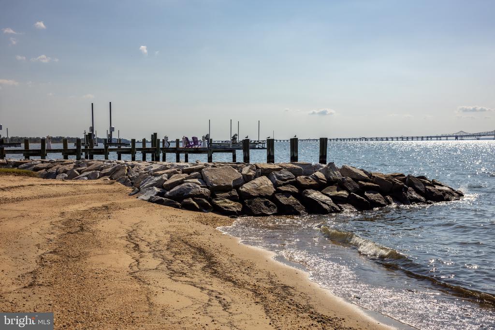
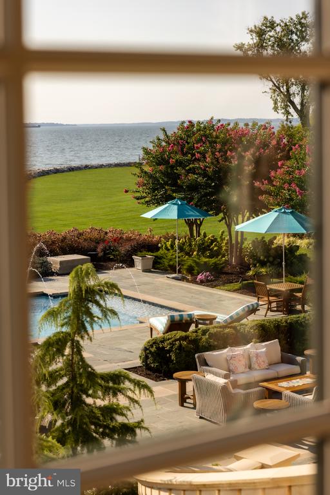
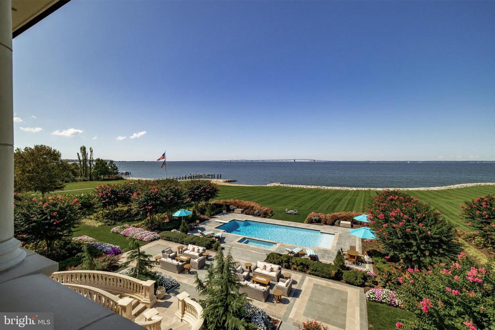
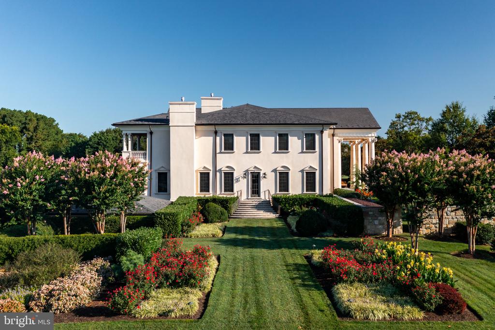
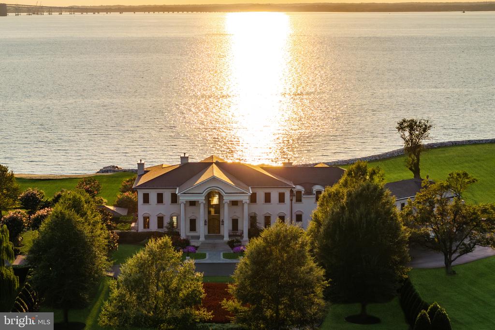
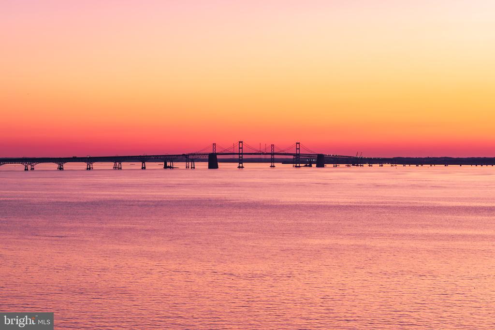
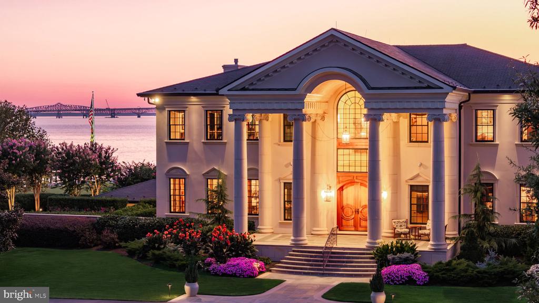
Commanding 18.67 private acres with sweeping views of the Chesapeake Bay and its iconic bridge, 200 Bridgeview Lane is a world-class waterfront estate of unprecedented scale and refinement. The residence harmonizes architectural grandeur with the serenity of coastal living.

Approached through a gated drive that unfolds past manicured lawns and sculpted gardens, the property immediately establishes a sense of privacy and prestige. Every detail, from the hand-forged ironwork to the precision of its stone craftsmanship, reflects a commitment to excellence that is timeless and enduring.

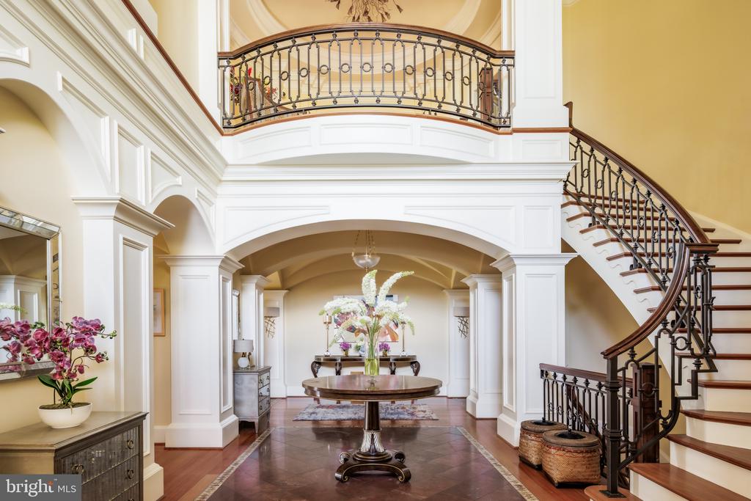
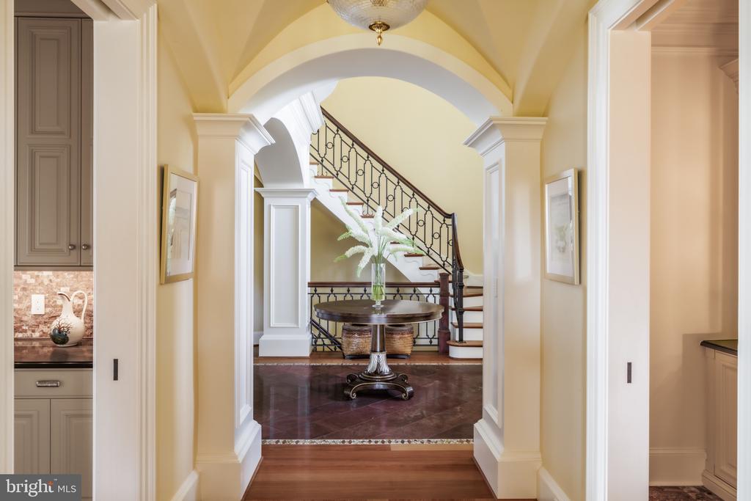
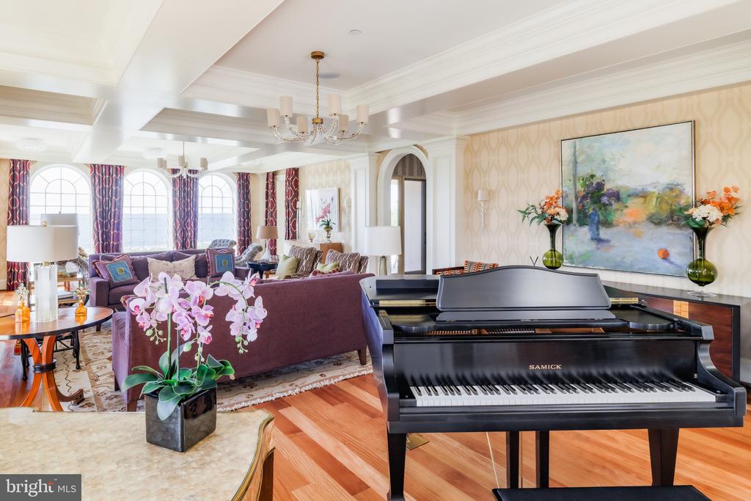
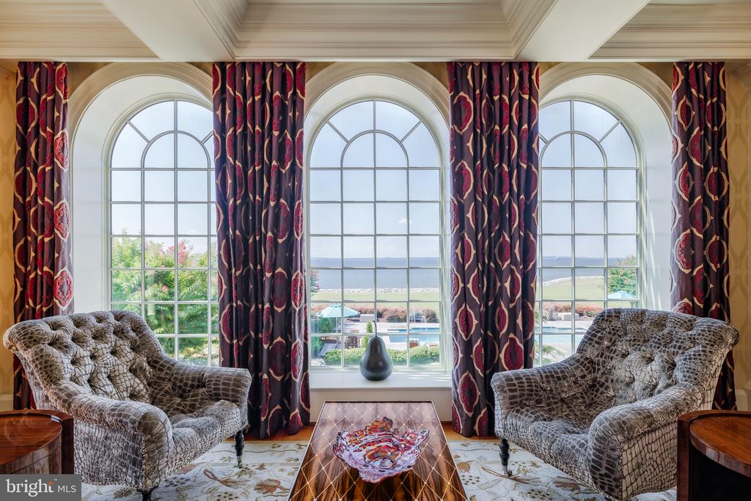
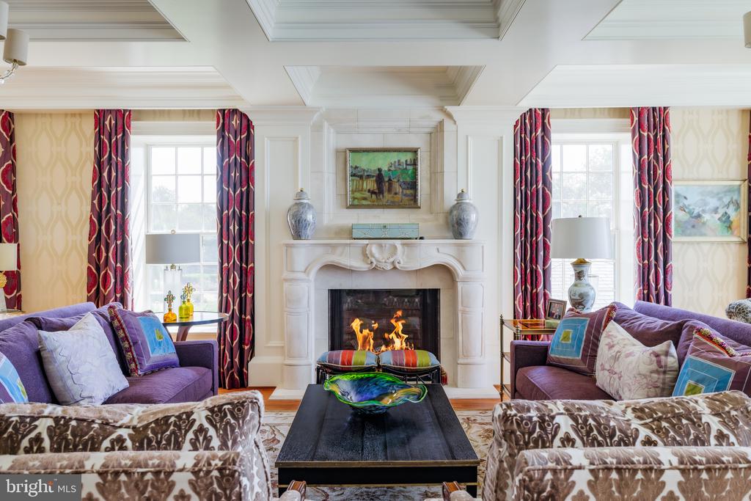
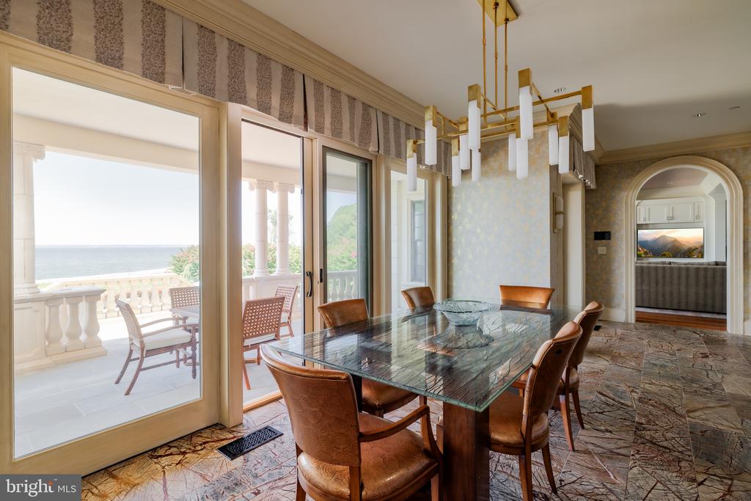
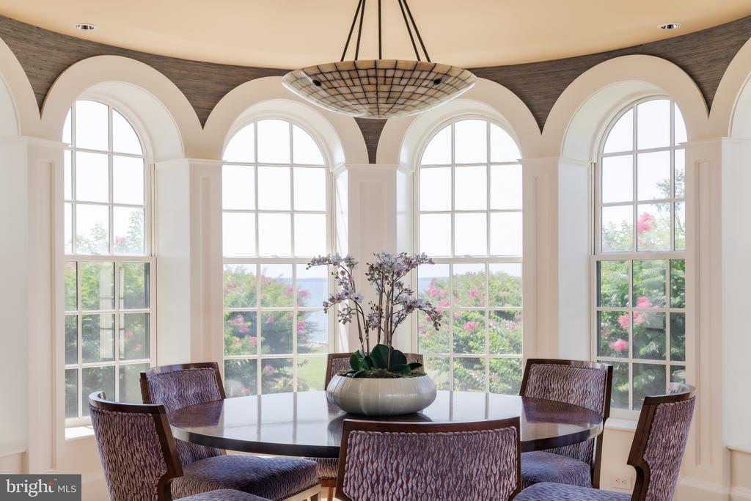
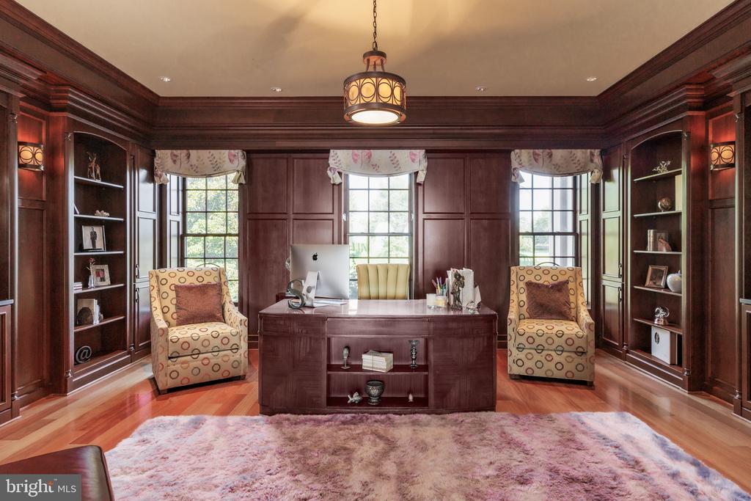
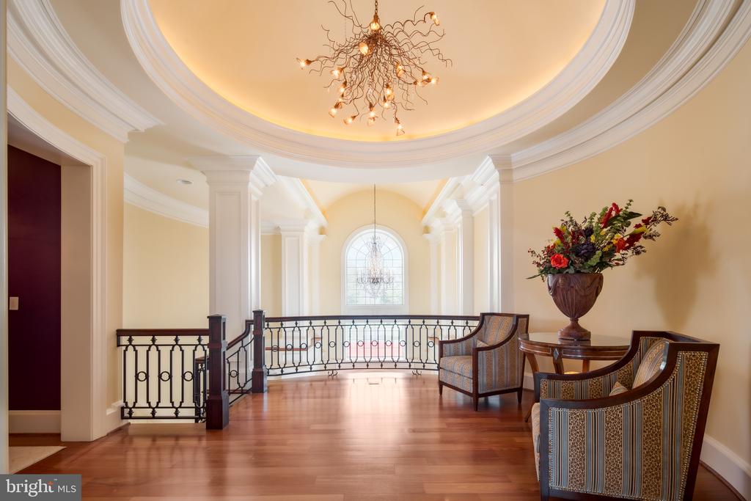
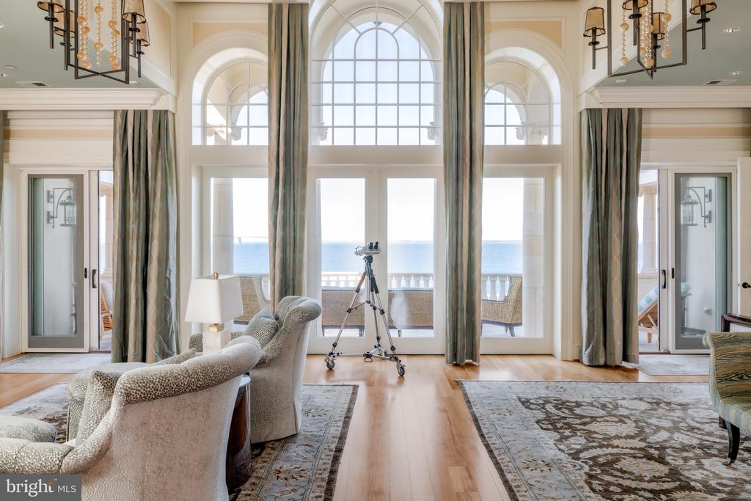
Inside, a dramatic double-height foyer reveals hand-milled trim, wrought-iron accents, and mahogany floors inlaid with imported stone. Expanses of glass capture 180-degree views of the Bay, drawing natural light into every corner and framing the horizon as a living work of art. Formal and informal living spaces flow effortlessly, united by coffered ceilings, bespoke millwork, and a sense of balance between grandeur and comfort.

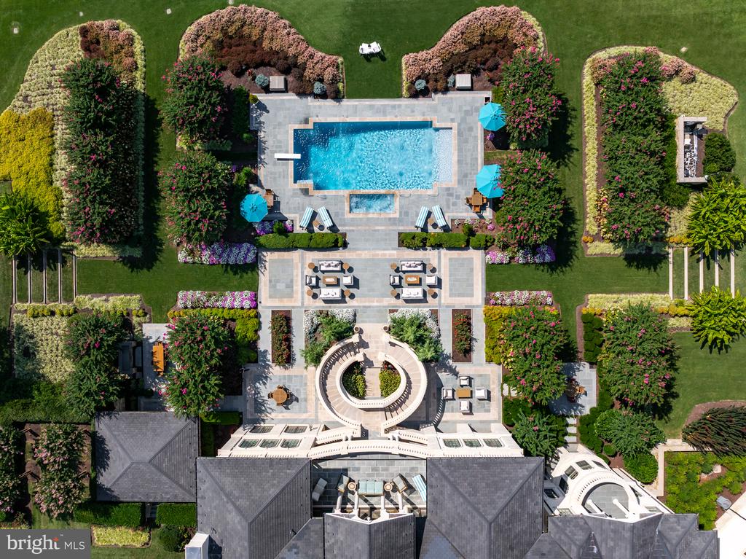
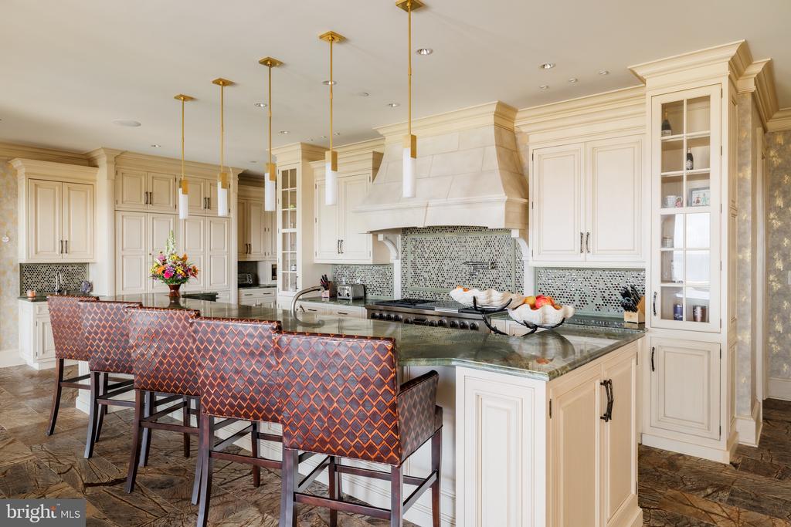
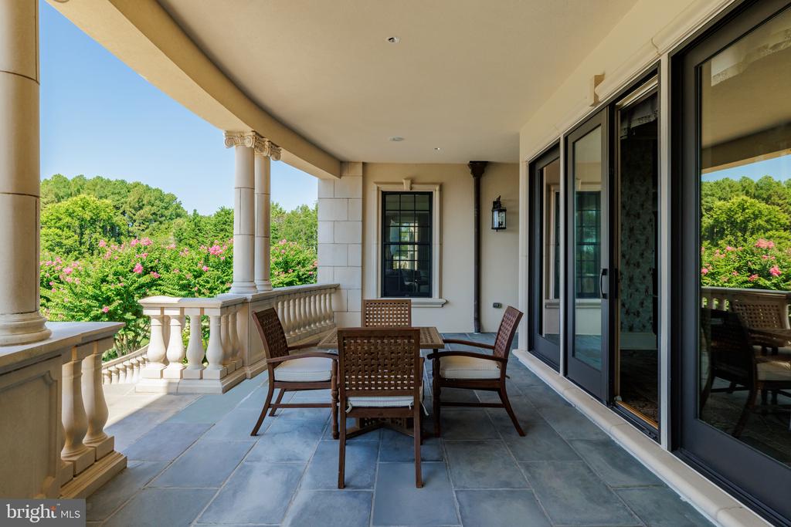
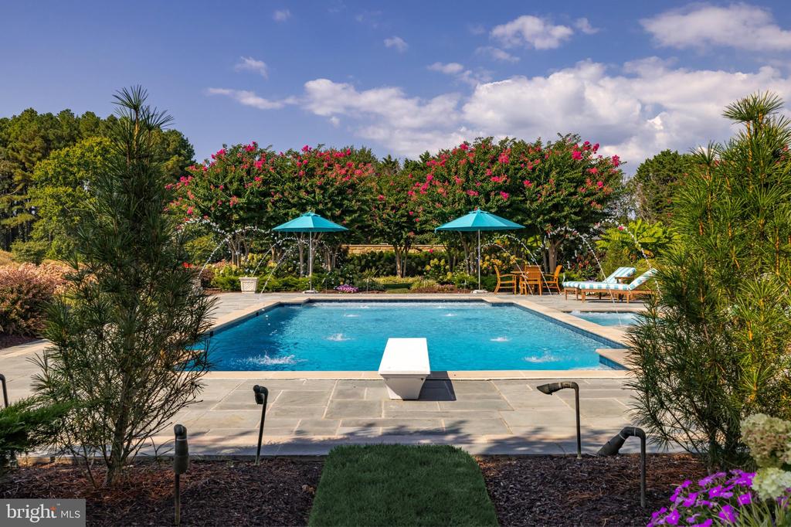
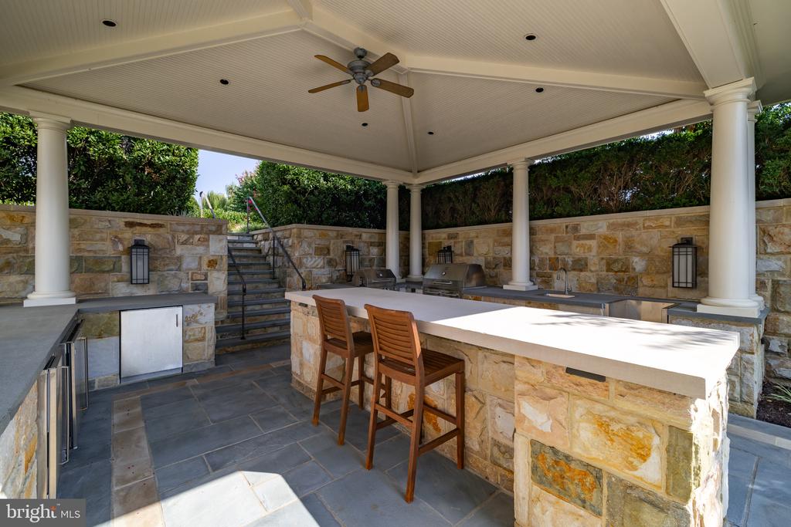
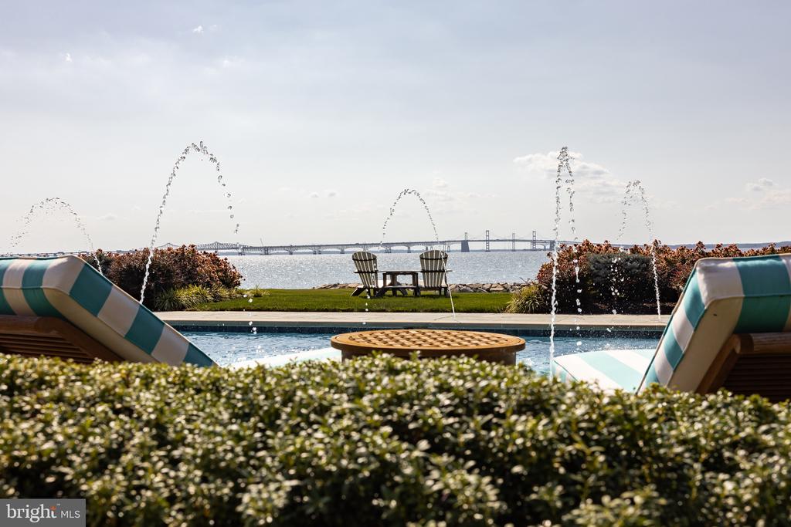
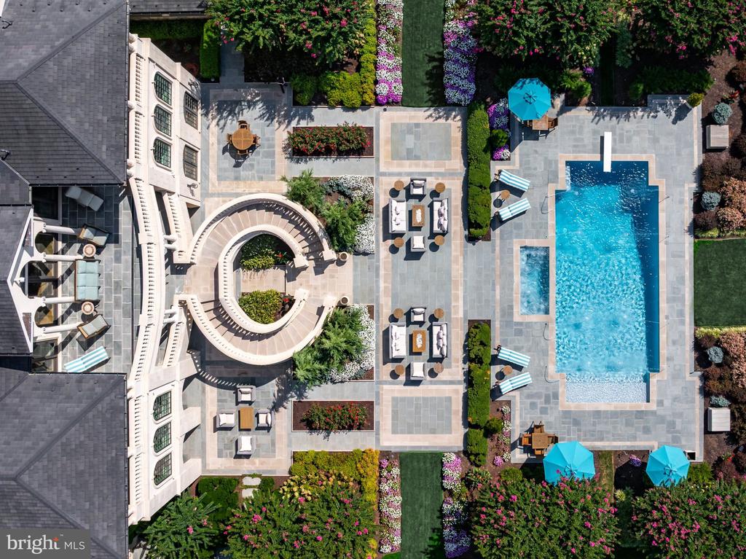
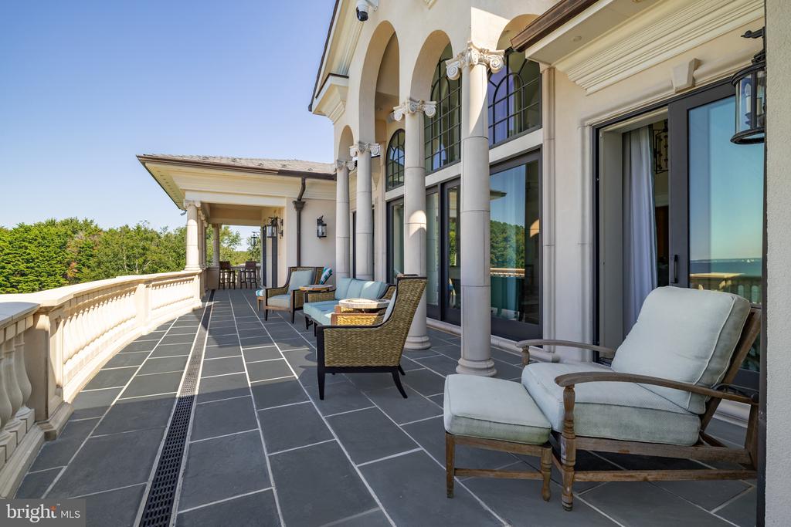
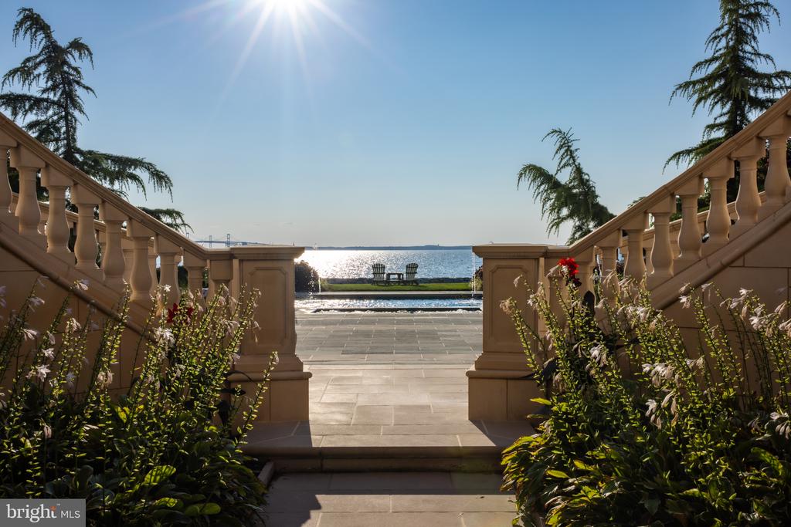
The gourmet kitchen is an entertainer's masterpiece, anchored by custom cabinetry, professional-grade appliances, and a central island designed for gathering. It opens seamlessly to the grand parlor and a series of multi-tiered terraces overlooking the Bay, surrounding a heated pool and spa. Beyond, an outdoor pavilion with a summer kitchen, bar, and cascading fountains sets the stage for unforgettable entertaining beneath open skies.

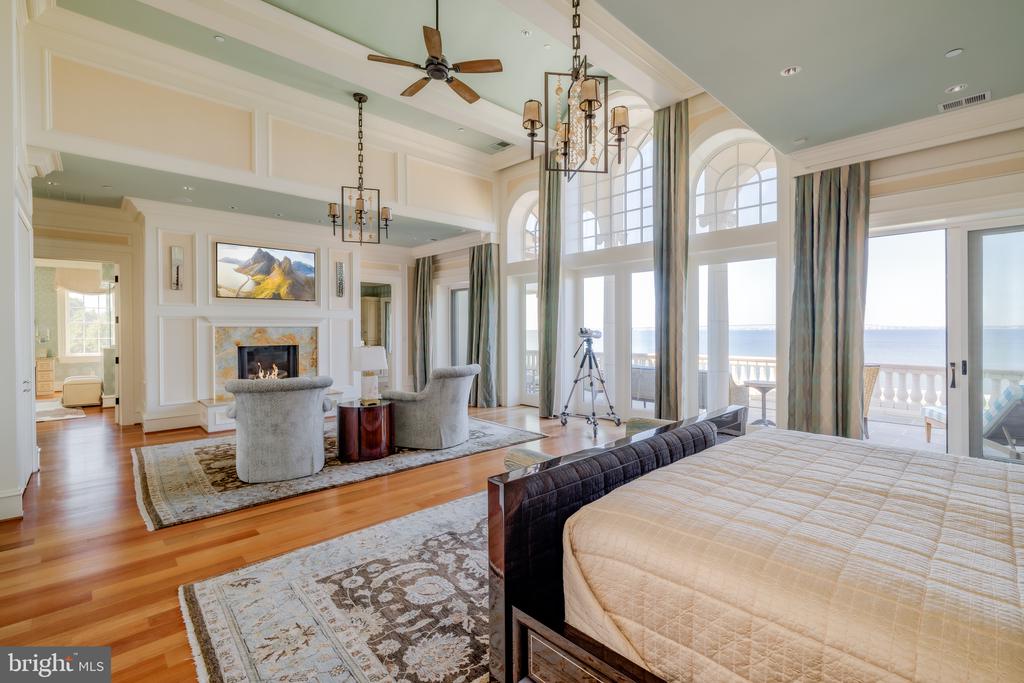
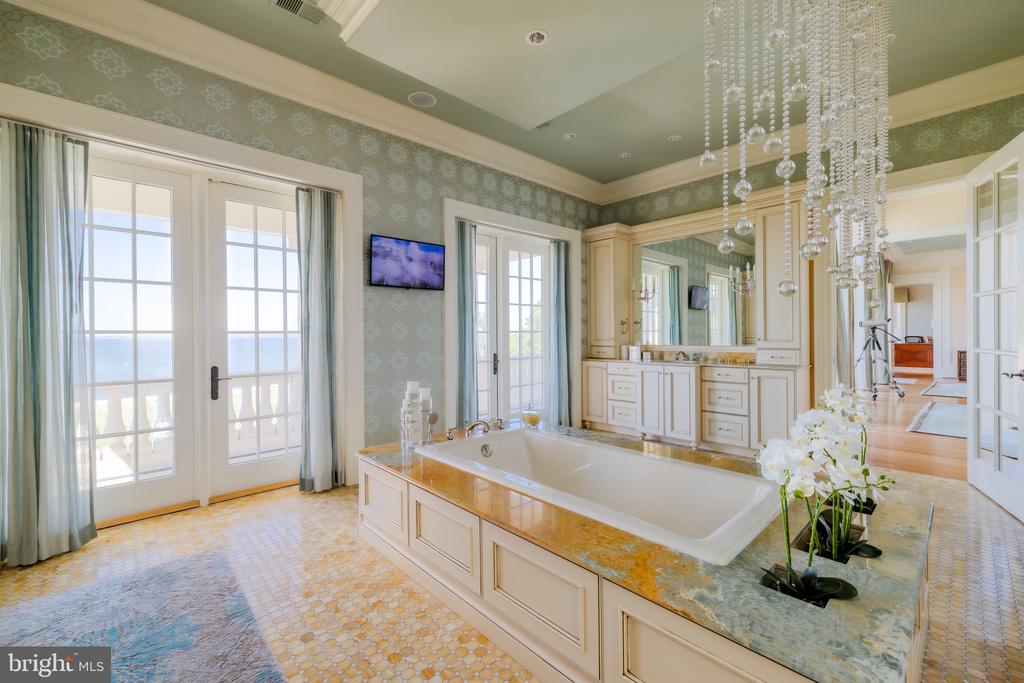
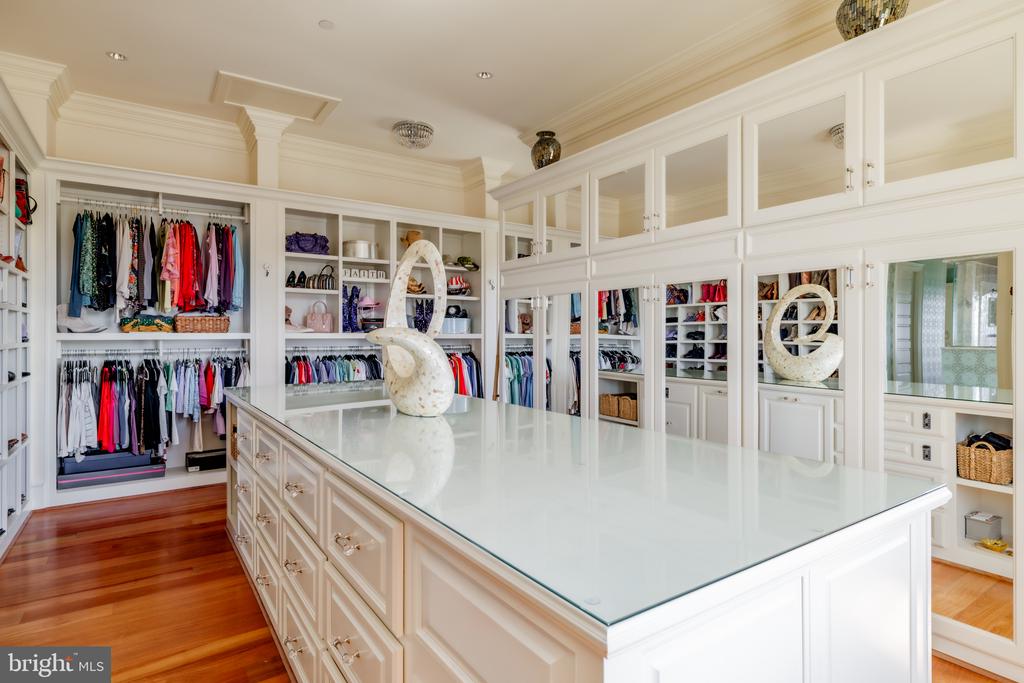
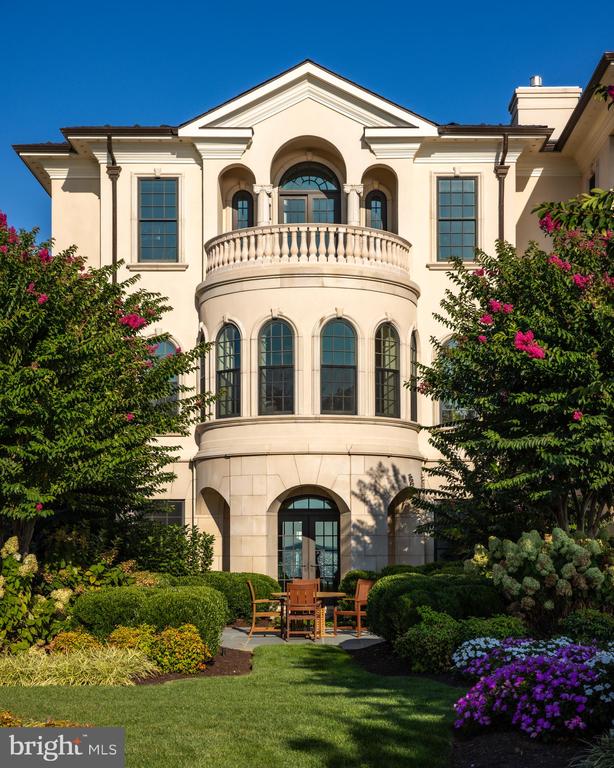
Occupying nearly 2,500 square feet, the primary suite serves as a sanctuary of peace and indulgence. It features a fireplace, sitting area, private office, and a terrace that captures sweeping water views. A spa-inspired bath with heated floors, dual vanities, soaking tub, and a marble shower complements a custom dressing room designed with meticulous detail. Each guest suite throughout the home is equally refined, offering its own private bath and distinctive character, ensuring every visitor experiences the same sense of thoughtful luxury.

From the home's state-of-the-art amenities to its effortless connection to the Chesapeake, this is an estate conceived not only for living but for legacy.

Located just moments from Washington, D.C. and Baltimore, yet feeling worlds away, 200 Bridgeview Lane stands as a rare offering of seclusion, scale, and sophistication, where architectural artistry meets the infinite beauty of the Bay.

8
beds

10
baths

28,069 Sq.Ft. LIVING AREA

18.67 Acres lot

Brad Kappel

Brad Kappel

  • title Executive Vice President, Global Real Estate Advisor at TTR Sotheby’s International Realty
  • PHONE 410.279.9476
  • EMAIL [email protected]

Features & Amenities

Interior

  • total bedrooms8
  • Total bathrooms10
  • full bathrooms7
  • half bathrooms3
  • Flooring Hardwood, Carpet, Marble, Stone
  • APPLIANCES Built-In Microwave, Built-In Range, Commercial Range, Dishwasher, Disposal, Dryer, Exhaust Fan, Extra Refrigerator/Freezer, Freezer, Icemaker, Oven/Range - Gas, Range Hood, Refrigerator, Six Burner Stove, Stainless Steel Appliances, Washer, Water Conditioner - Owned, Water Heater
  • other interior Features 2nd Kitchen, Additional Stairway, Bar, Breakfast Area, Built-Ins, Butlers Pantry, Carpet, Ceiling Fan(s), Combination Dining/Living, Combination Kitchen/Dining, Combination Kitchen/Living, Crown Moldings, Curved Staircase, Dining Area, Double/Dual Staircase, Elevator, Family Room Off Kitchen, Floor Plan - Open, Kitchen - Eat-In, Kitchen - Gourmet, Kitchen - Island, Kitchen - Table Space, Pantry, Primary Bath(s), Primary Bedroom - Bay Front, Recessed Lighting, Sprinkler System, Upgraded Countertops, Walk-in Closet(s), Water Treat System, Wet/Dry Bar, Whirl Pool/Hot Tub, Window Treatments, Wine Storage, Wood Floors

Area & Lot

  • Status Sold
  • Living Area28,069 Sq.Ft.
  • Lot Area18.67 Acres
  • MLS® IDMDQA2016204
  • TypeResidential
  • YEAR BUILT2010
  • NeighborhoodANNE ARUNDEL, TALBOT, QUEEN ANNE'S (DO NOT DISPLAY)
  • Architecture StylesFederal
  • Water FrontagePrivate Dock Site, Rip-Rap, Sandy Beach
  • View DescriptionBay, Garden/Lawn, Panoramic, Scenic Vista, Water

Exterior

  • STORIES3
  • Garage Space15.0
  • water SourceWell
  • PoolHeated, In Ground, Pool/Spa Combo
  • lot featuresFront Yard, Landscaping, Level, Partly Wooded, Poolside, Premium, Private, Rear Yard, Rip-Rapped, Side Yard(s)
  • parkingAttached Garage, Detached Garage, Driveway
  • HEAT TYPEForced Air, Programmable Thermostat, Zoned
  • AIR CONDITIONINGCeiling Fan(s), Central A/C, Programmable Thermostat, Zoned
  • sewerOn Site Septic, Private Septic Tank
  • SubstructureOther
  • Disability FeaturesElevator
  • security FeaturesExterior Cameras, Fire Detection System, Intercom, Motion Detectors, Security Gate, Security System, Surveillance Sys, Smoke Detector, Carbon Monoxide Detectors
  • other exterior FeaturesExtensive Hardscape, Exterior Lighting, Underground Lawn Sprinkler, Water Fountains

Financial

  • Sales Price$7,000,000
  • Real Estate Tax $61,748/yr
  • Zoning RESIDENTIAL

ANNE ARUNDEL, TALBOT, QUEEN ANNE'S (DO NOT DISPLAY)

Explore

Work With Us

Brad Kappel and his team are dedicated to helping you find your dream home and assisting with any selling needs you may have. Make Your Move today!

Follow Me on Instagram