Leave a Message

Thank you for your message. We will be in touch with you shortly.

Explore Our Properties
219 LOCKWOOD COURT 1/2
SEE ALL PHOTOS
219 LOCKWOOD COURT 1/2
Courtesy of TTR Sotheby's International Realty
Sold

219 LOCKWOOD COURT 1/2

219 LOCKWOOD COURT, ANNAPOLIS, MD 21403

$2,595,000
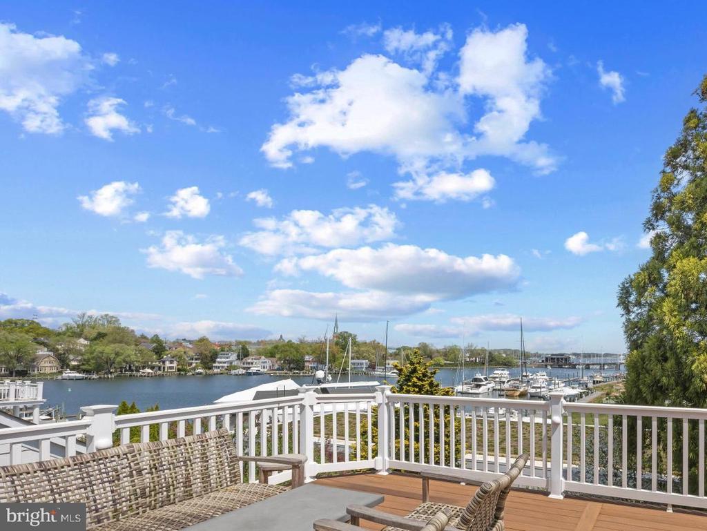
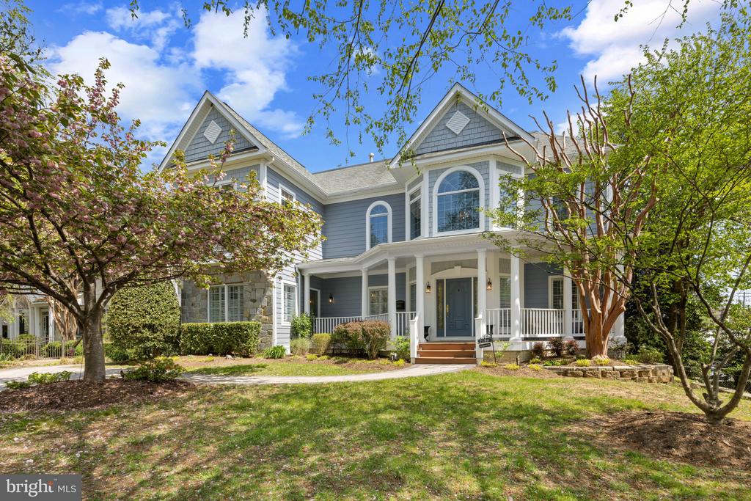
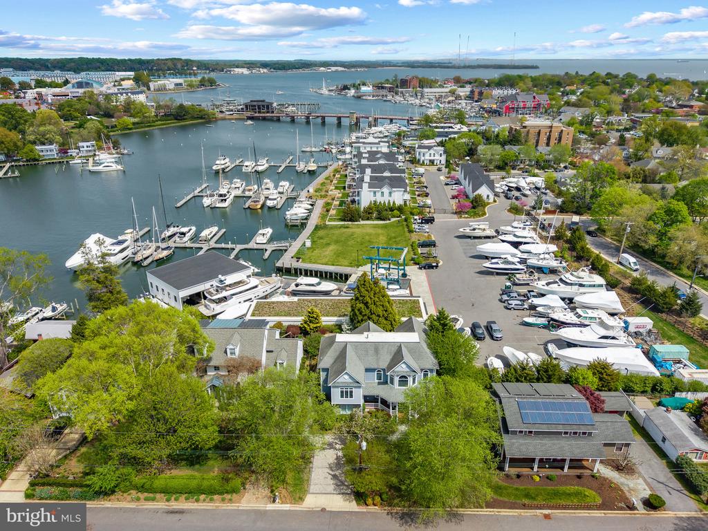
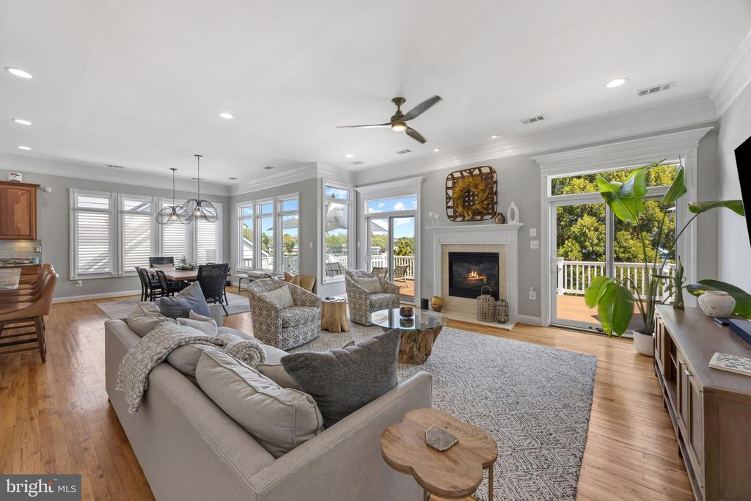
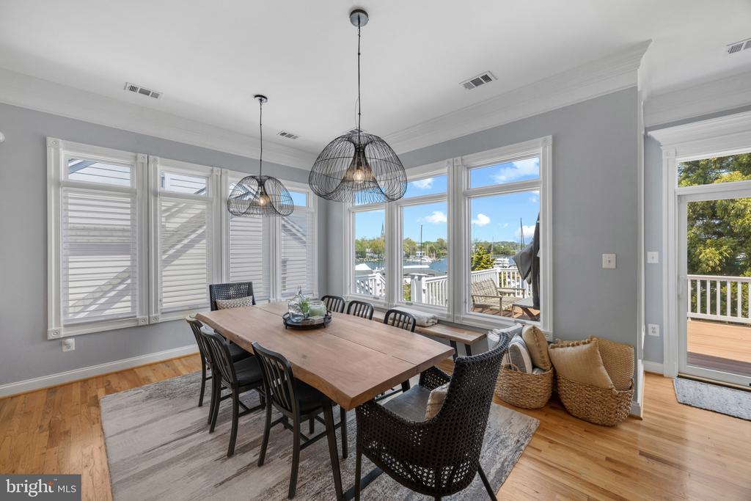
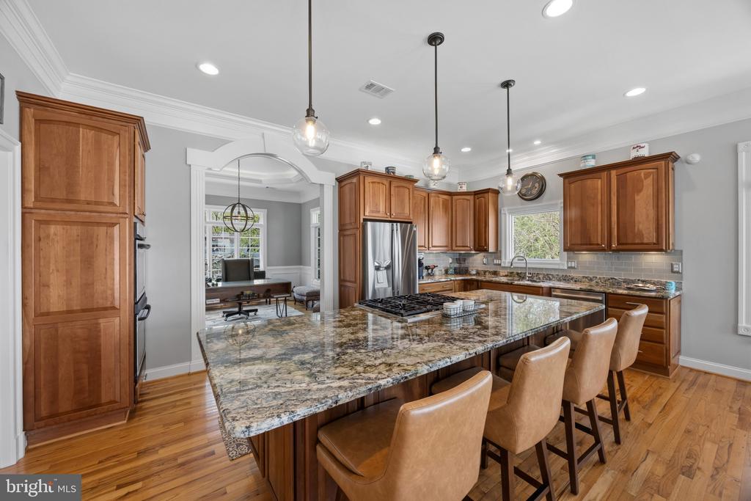
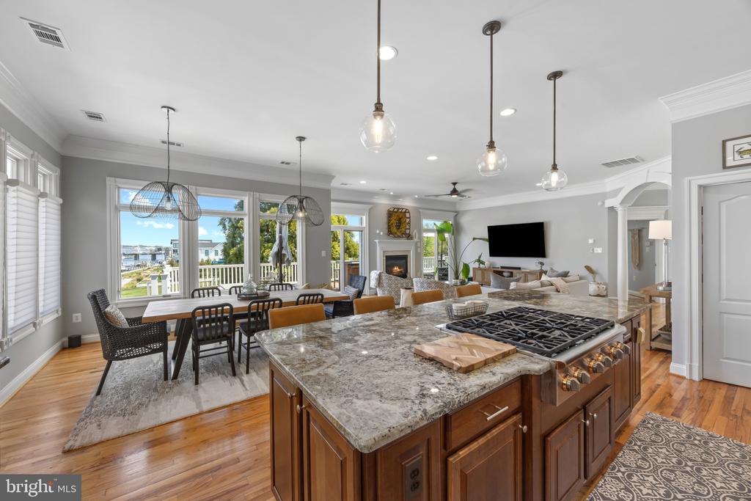
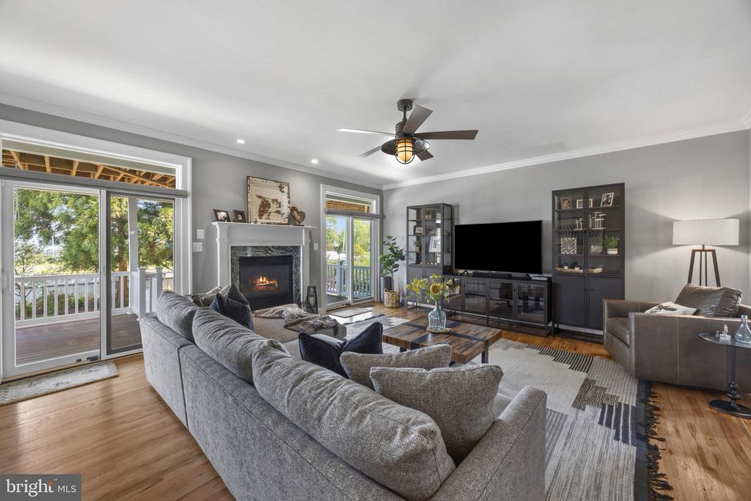
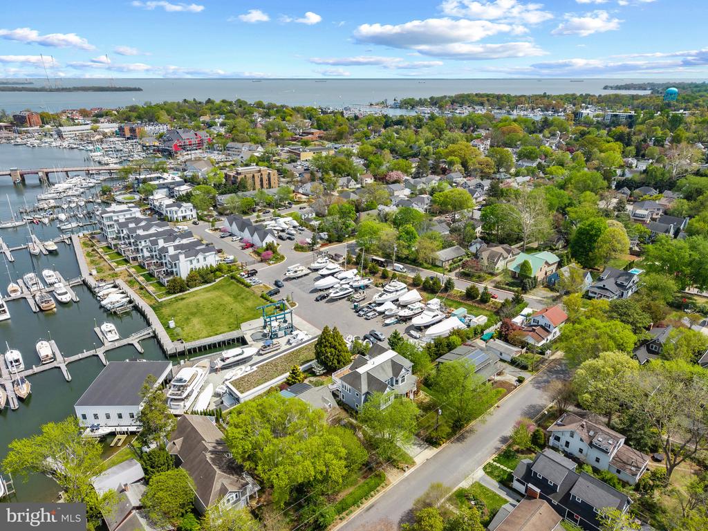
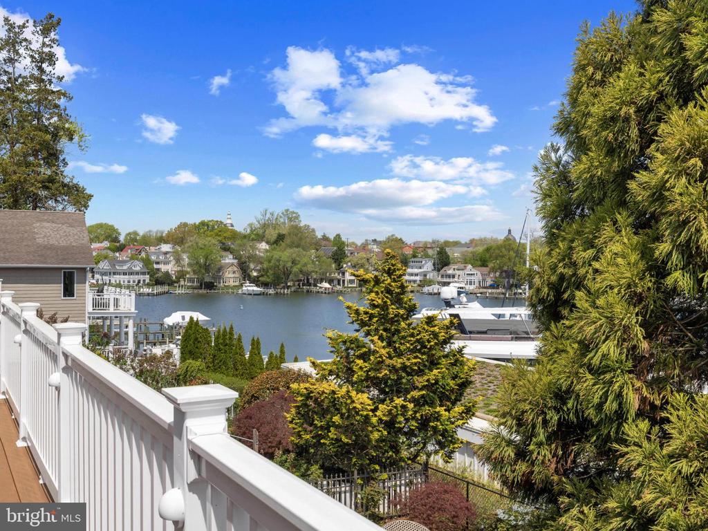
Experience the very best of the Eastport lifestyle, where sweeping views of Spa Creek, Historic Annapolis, and the Annapolis Harbor create an ever-changing backdrop to daily life. Thoughtfully designed to maximize its remarkable setting, the residence features a reverse floor plan, placing the main living spaces at the top level to fully capture the water views and vibrant harbor activity.

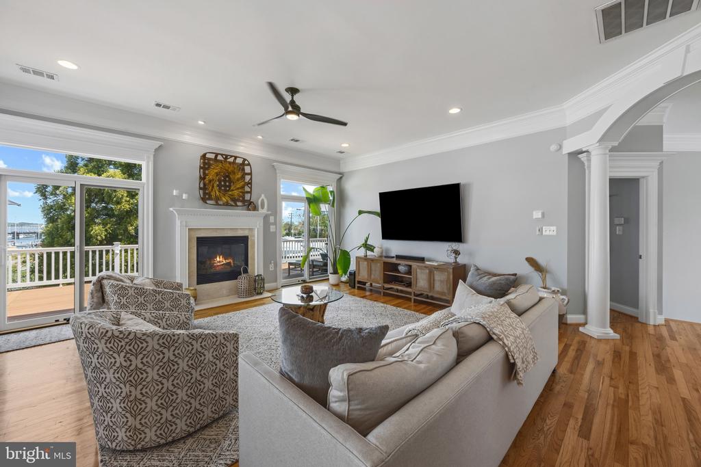
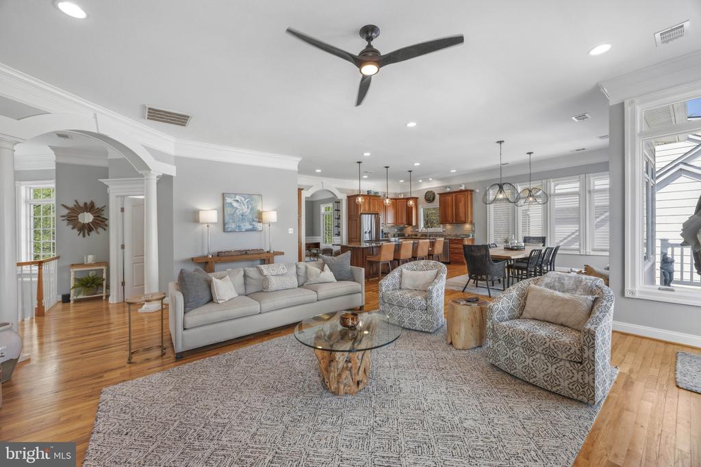
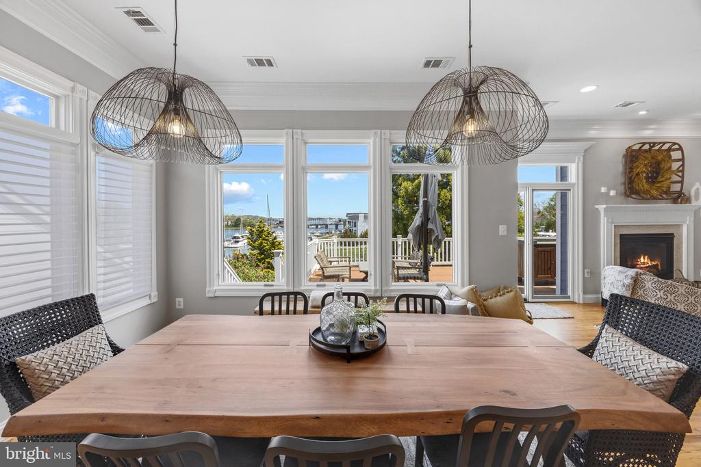
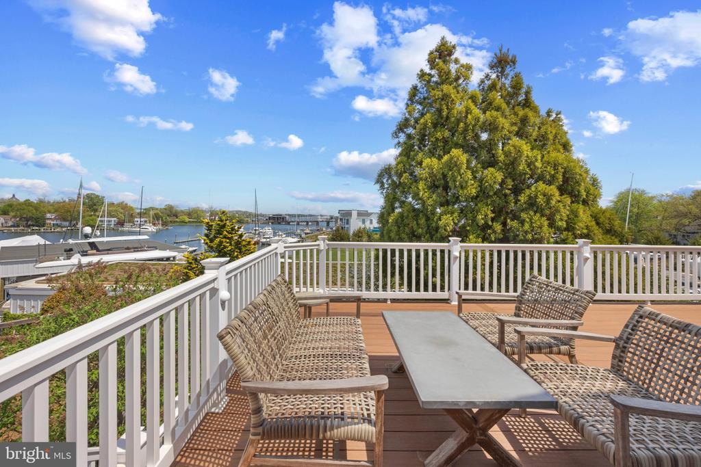
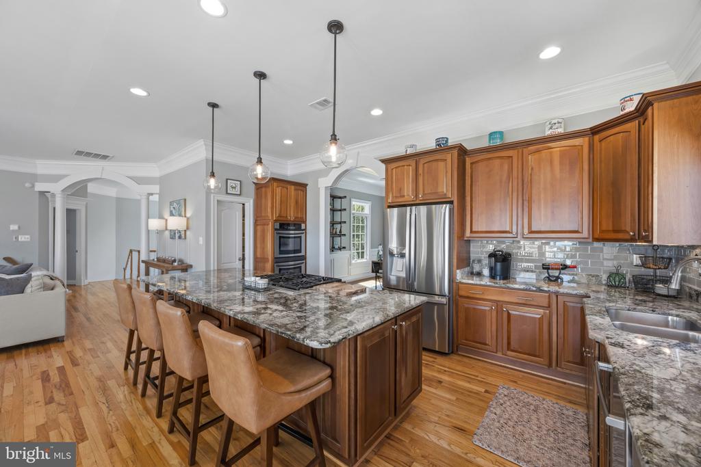
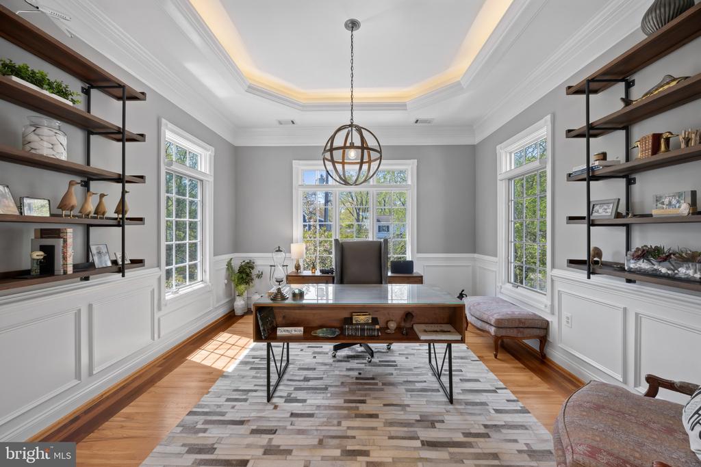
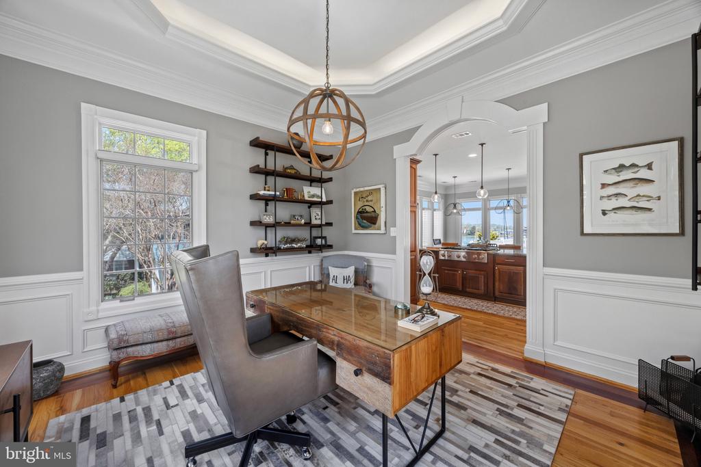
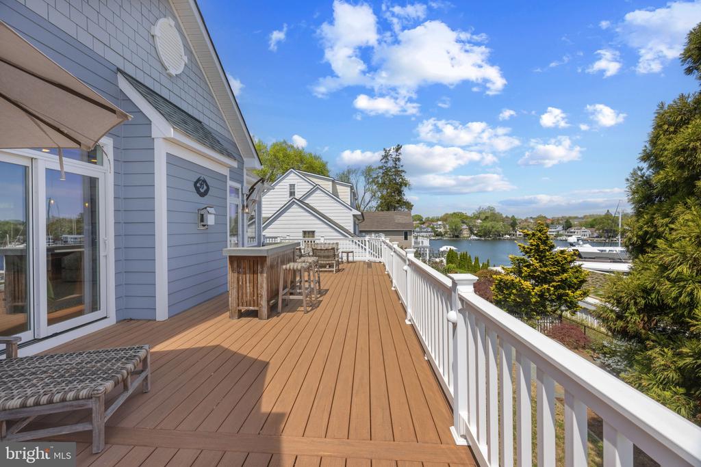
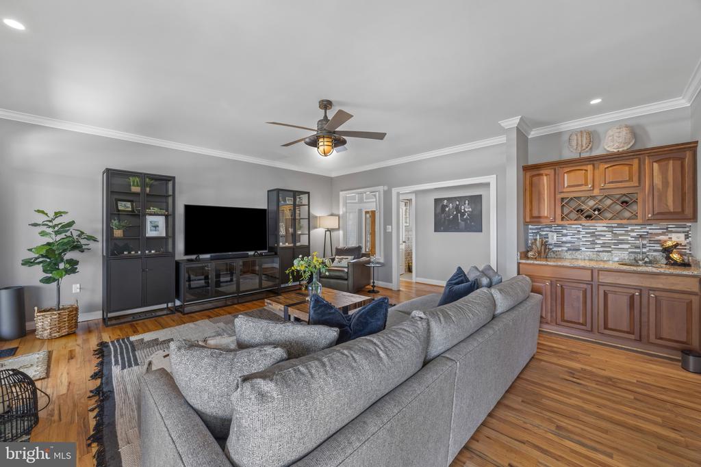
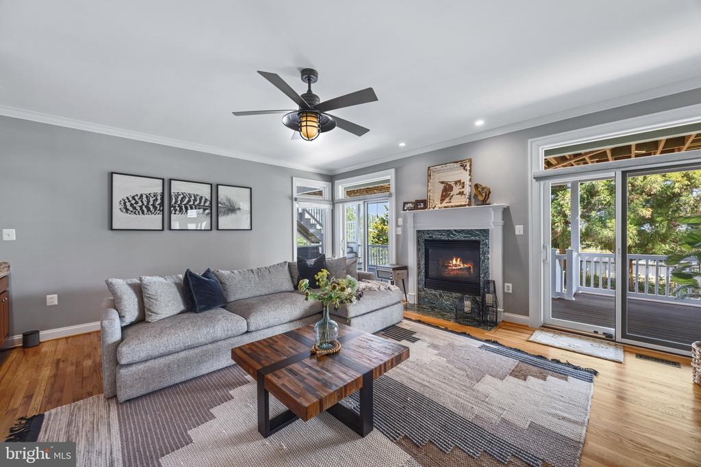
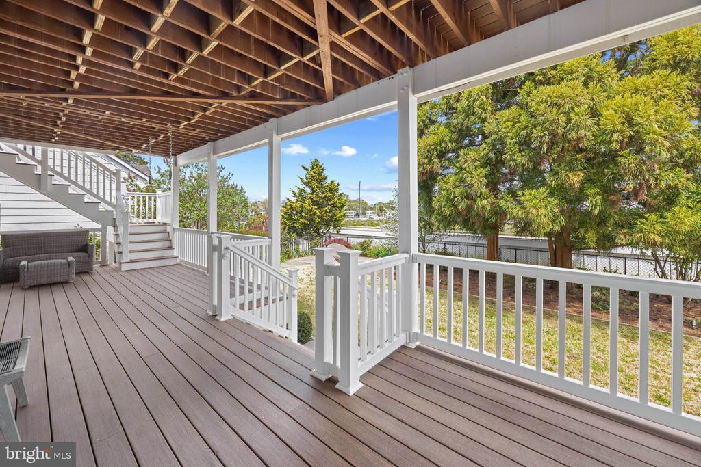
The heart of the home is an expansive, light-filled open floor plan where walls of windows and doors frame the water and seamlessly connect the interior to an oversized deck, an ideal setting for entertaining or quiet moments overlooking the Creek. The gourmet kitchen is both refined and functional, flowing effortlessly into the dining and living areas. Throughout the home, meticulous attention to detail is evident with rich hardwood flooring, upgraded lighting, and beautifully curated finishes.

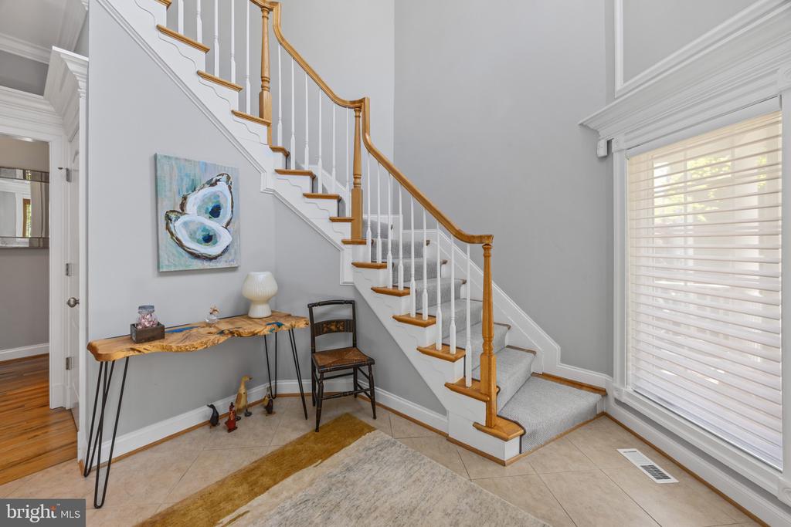
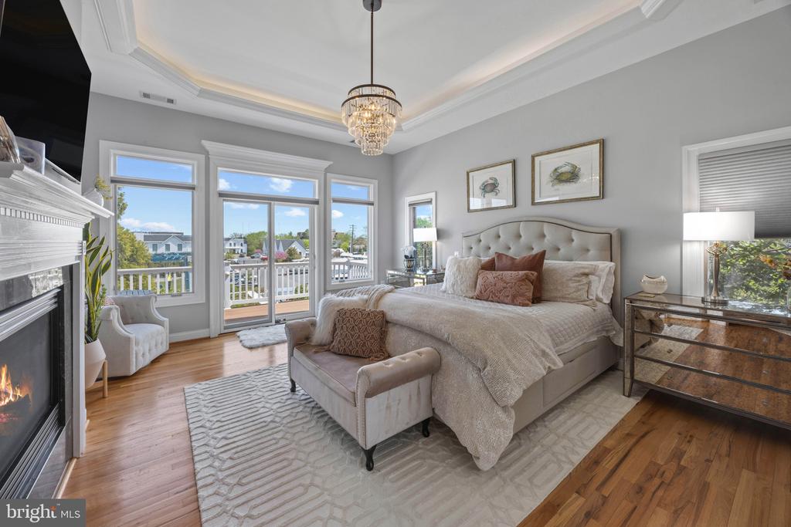
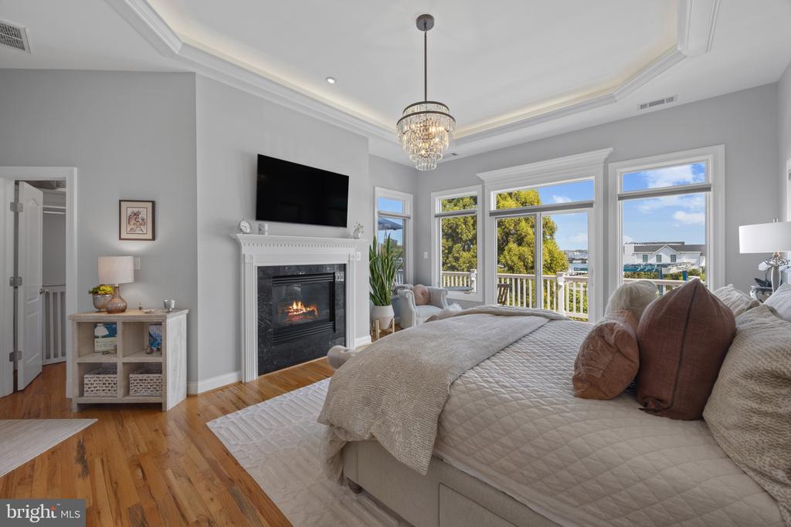
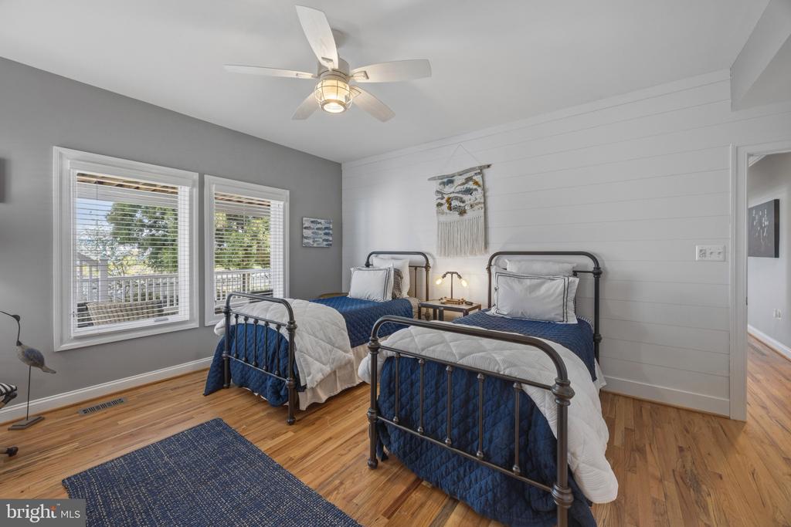
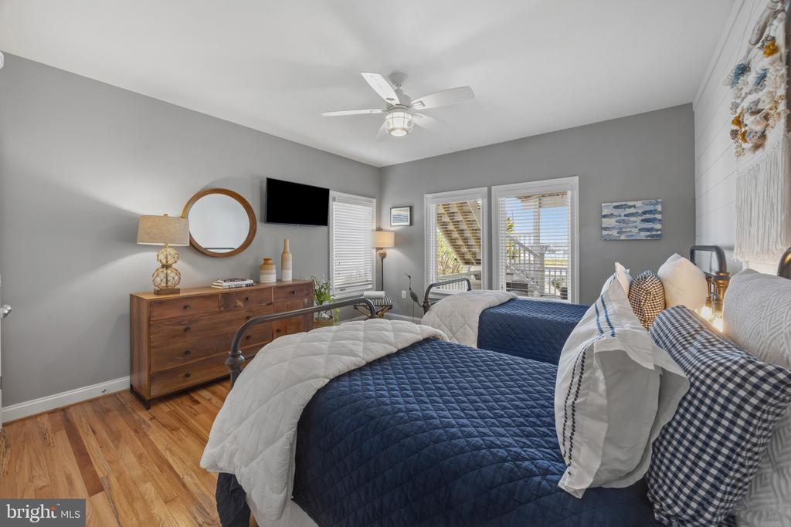
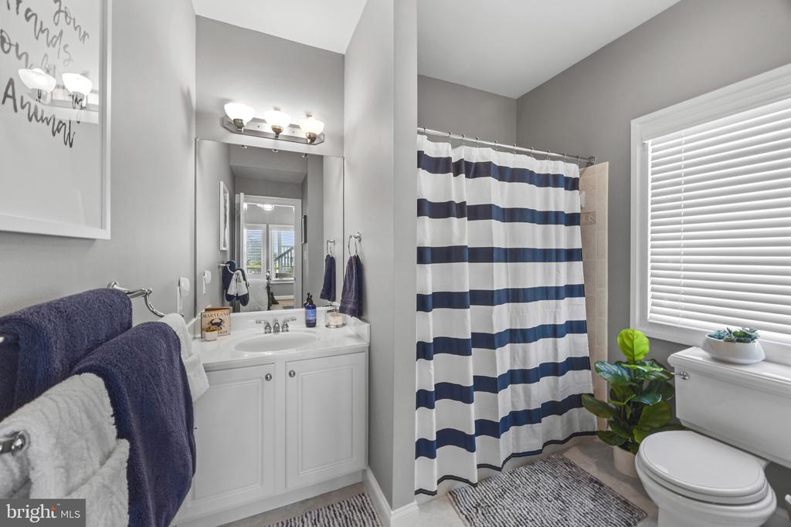
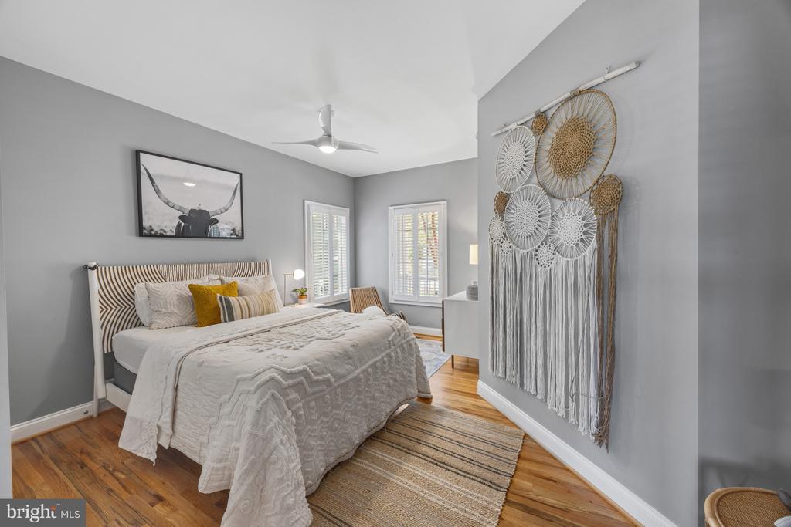
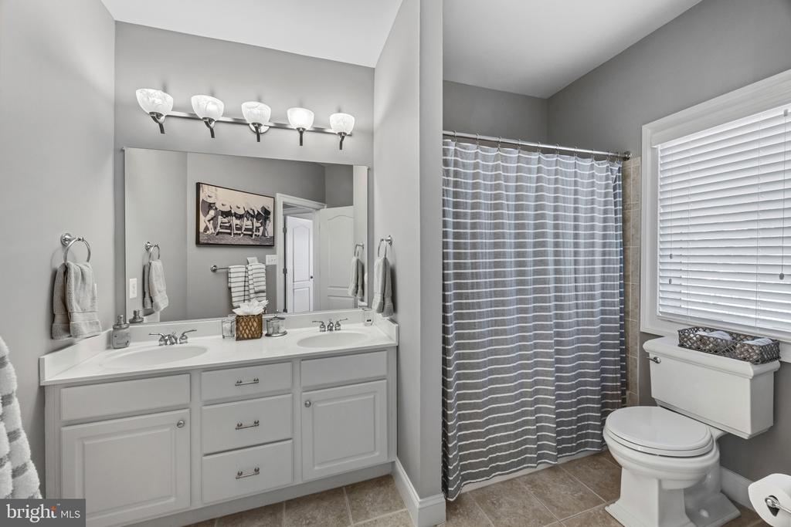
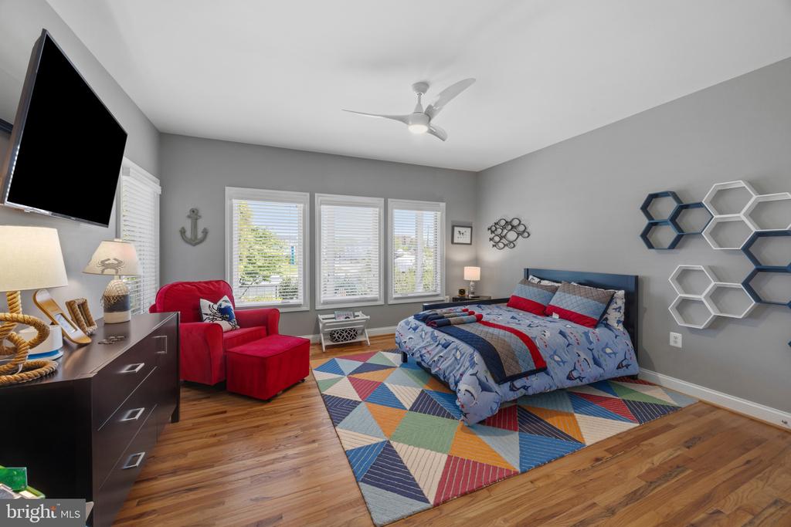
Designed with flexibility and comfort in mind, the layout offers multiple living spaces, including an additional family room on the entry level, along with a thoughtfully arranged bedroom layout. The home features a luxurious primary suite complete with a cozy fireplace, and its own access to the extensive deck. The entry level bedroom suite and additional well-appointed bedrooms and bath comfortably accommodate family and guests. The unfinished lower level with walkout stairs to the backyard offers exceptional potential for future living space, recreation, or storage, allowing the next owner to tailor the home to their specific needs.

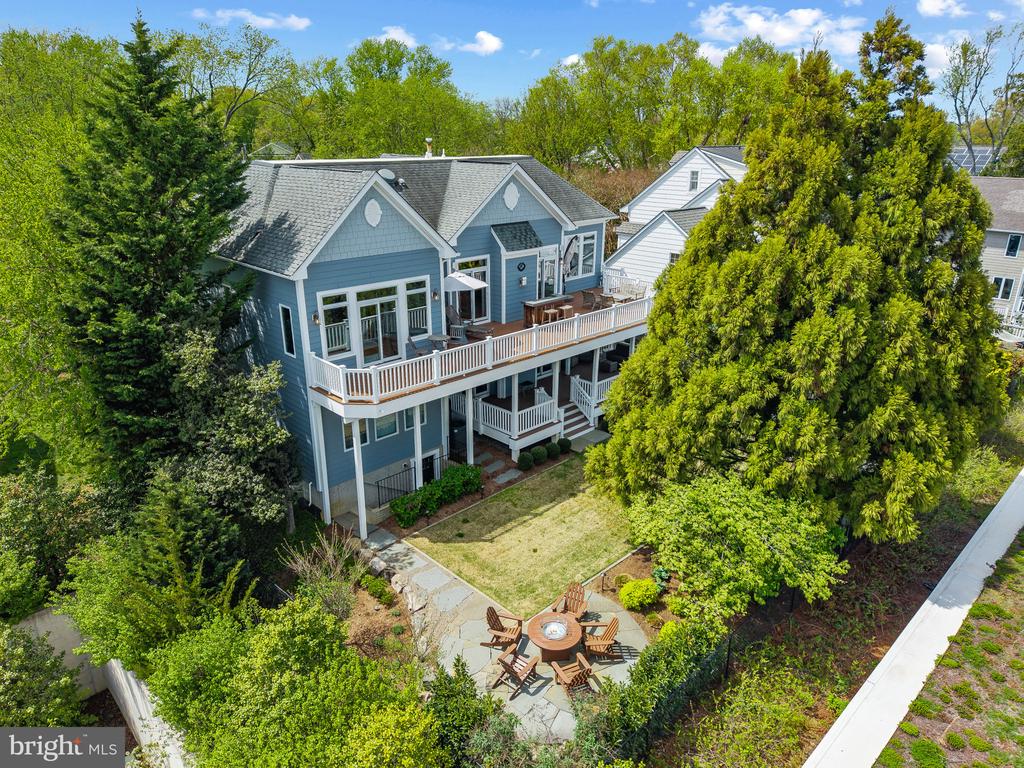
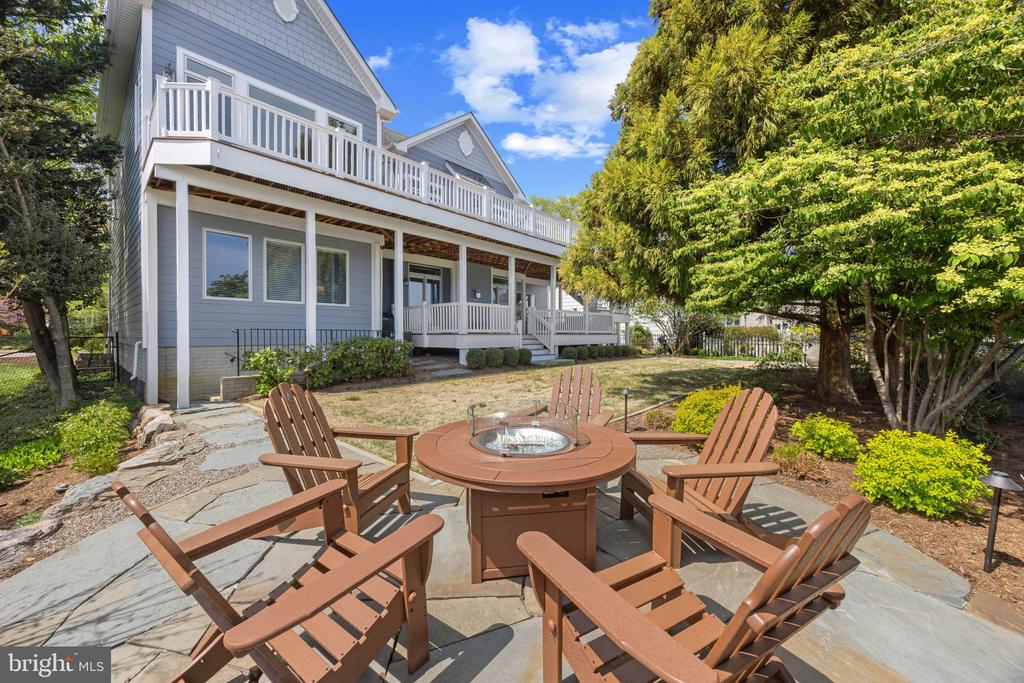
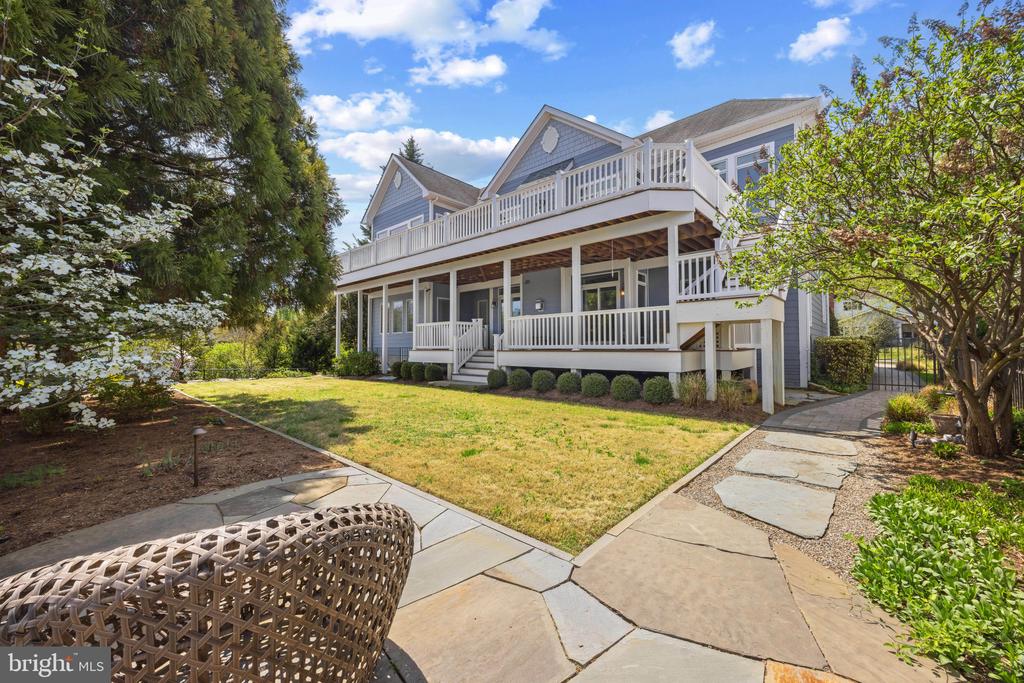
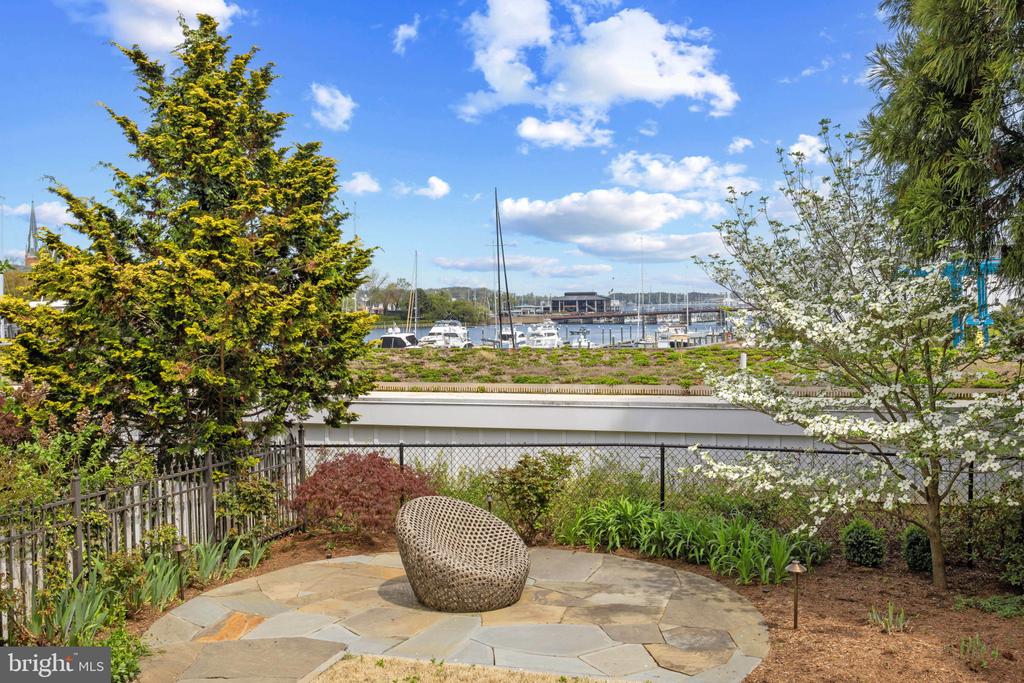
Outdoor living is equally compelling, with spacious entertaining area and multiple vantage points to take in the water views and surroundings. The covered deck, grass yard and stone paved sitting areas allow for enjoying the setting all year long.

This property is in the perfect location to stroll the artful and nautical streets to amenities like; five-star restaurants, pubs and street-end parks with hidden treasures. Not to mention you are merely steps away from downtown Annapolis and Naval Academy by either walking across the Spa Creek drawbridge or motoring in a water taxi. You are also close to some of the Bay's best cruising and fishing areas. Attractive destinations such as Baltimore's Inner Harbor, St. Michael's, Oxford, and Solomon's Island are only a short cruise away. Annapolis/Eastport offers the perfect balance of small-town charm and big world sophistication. Located just 5 miles to Rt. 50 and 97 which provides direct access to Baltimore, BWI, Ft.Meade/NSA and Washington, DC. Welcome Home!

4
beds

5
baths

3,544 Sq.Ft. LIVING AREA

9,159 Sq.Ft. lot

Brad Kappel

Brad Kappel

  • title Executive Vice President, Global Real Estate Advisor at TTR Sotheby’s International Realty
  • PHONE 410.279.9476
  • EMAIL [email protected]

Features & Amenities

Interior

  • total bedrooms4
  • Total bathrooms5
  • full bathrooms3
  • half bathrooms2
  • Flooring Hardwood, Ceramic Tile
  • Fireplace Fireplace - Glass Doors, Mantel(s)
  • APPLIANCES Cooktop, Dishwasher, Disposal, Dryer, Exhaust Fan, Oven - Double, Oven - Wall, Refrigerator, Stainless Steel Appliances, Six Burner Stove, Washer, Water Heater
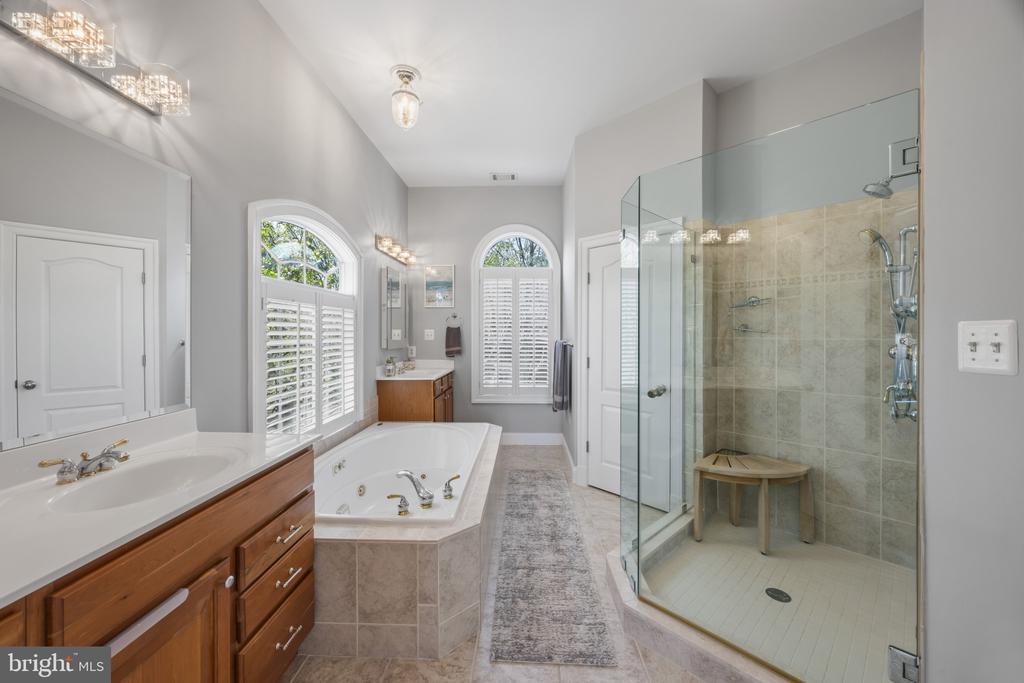
  • other interior Features Bar, Bathroom - Jetted Tub, Bathroom - Walk-In Shower, Ceiling Fan(s), Combination Dining/Living, Combination Kitchen/Dining, Combination Kitchen/Living, Crown Moldings, Dining Area, Entry Level Bedroom, Family Room Off Kitchen, Floor Plan - Open, Kitchen - Gourmet, Kitchen - Island, Kitchen - Table Space, Pantry, Primary Bath(s), Recessed Lighting, Upgraded Countertops, Walk-in Closet(s), Wet/Dry Bar, Window Treatments, Wood Floors, Wine Storage

Area & Lot

  • Status Sold
  • Date Sold May 15, 2026
  • Living Area3,544 Sq.Ft.
  • Lot Area9,159 Sq.Ft.
  • MLS® IDMDAA2142422
  • TypeResidential
  • YEAR BUILT2003
  • NeighborhoodANNE ARUNDEL, TALBOT, QUEEN ANNE'S (DO NOT DISPLAY)
  • Architecture StylesColonial
  • View DescriptionCreek/Stream, Garden/Lawn, Harbor, Marina, Panoramic, Scenic Vista, Water

Exterior

  • STORIES3
  • water SourcePublic
  • lot featuresLandscaping, Front Yard, Level, Premium, Rear Yard
  • parkingDriveway
  • HEAT TYPEForced Air, Programmable Thermostat, Zoned
  • AIR CONDITIONINGCentral A/C, Ceiling Fan(s), Programmable Thermostat, Zoned
  • sewerPublic Sewer
  • SubstructureOther
  • Disability FeaturesNone
  • security FeaturesCarbon Monoxide Detectors, Security System, Smoke Detector
  • other exterior FeaturesExtensive Hardscape, Exterior Lighting, Underground Lawn Sprinkler

Financial

  • Sales Price$2,595,000
  • Real Estate Tax $22,486/yr
  • Zoning RESIDENTIAL

ANNE ARUNDEL, TALBOT, QUEEN ANNE'S (DO NOT DISPLAY)

Explore

Work With Us

Brad Kappel and his team are dedicated to helping you find your dream home and assisting with any selling needs you may have. Make Your Move today!

Follow Me on Instagram