Leave a Message

Thank you for your message. We will be in touch with you shortly.

Explore Our Properties
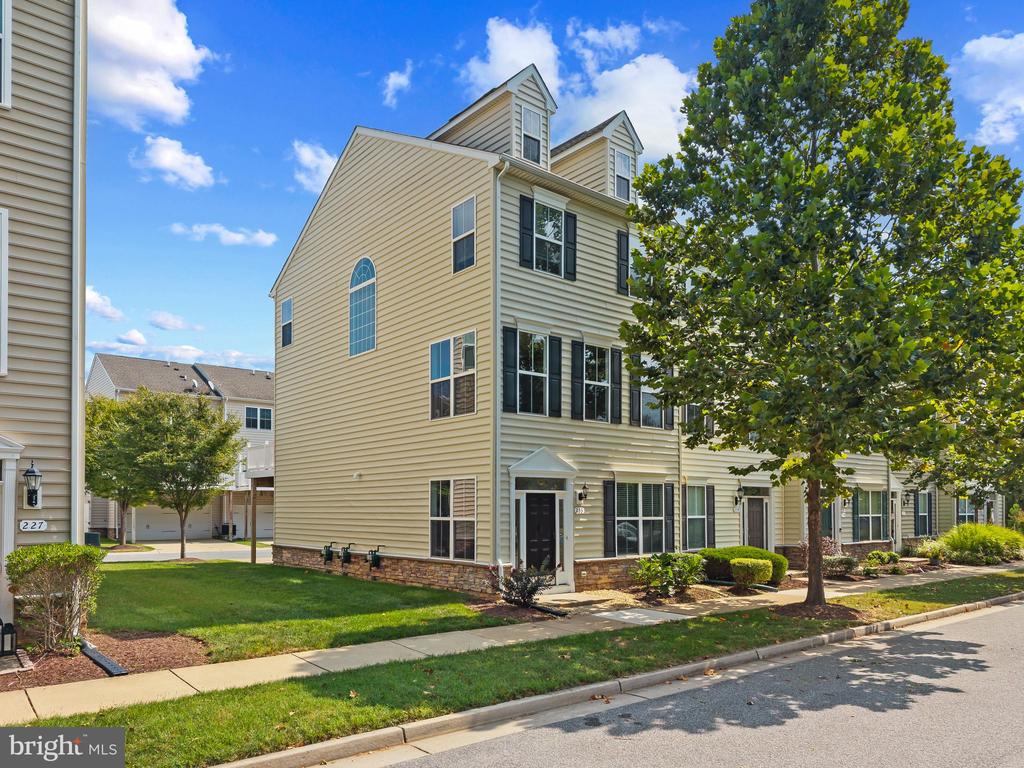
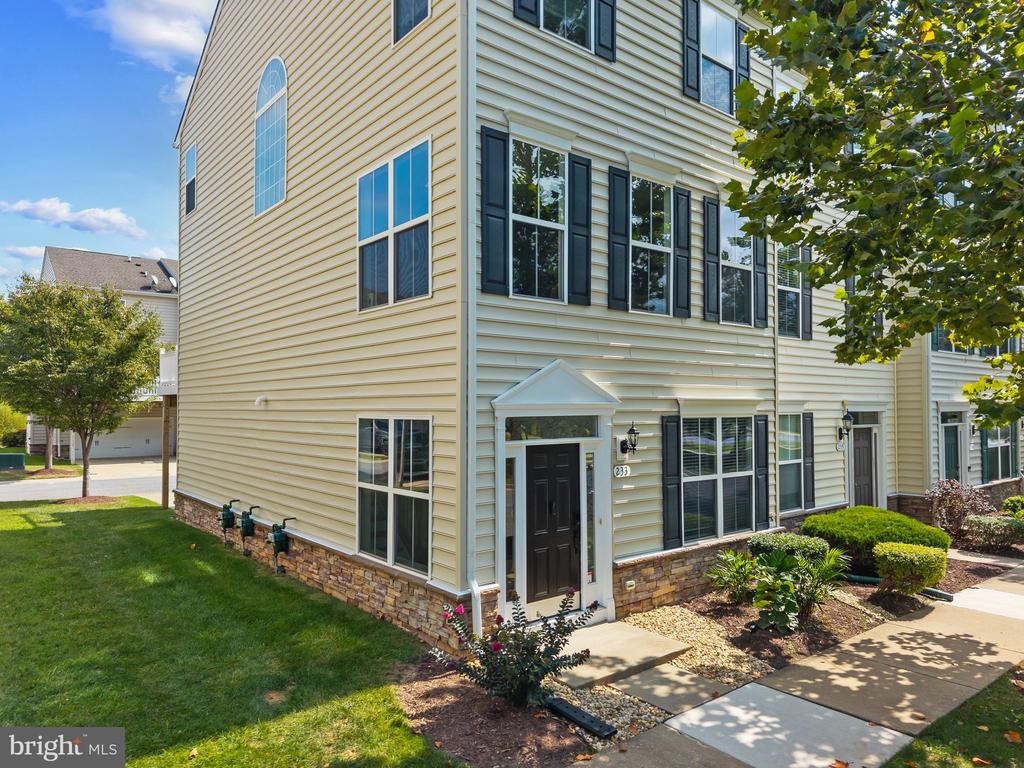
EASTERN SHORE TOWNHOME | 233 KEENAN WAY
SEE ALL PHOTOS
EASTERN SHORE TOWNHOME | 233 KEENAN WAY
For Sale

EASTERN SHORE TOWNHOME | 233 KEENAN WAY

233 KEENAN WAY, STEVENSVILLE, MD 21666

$424,950
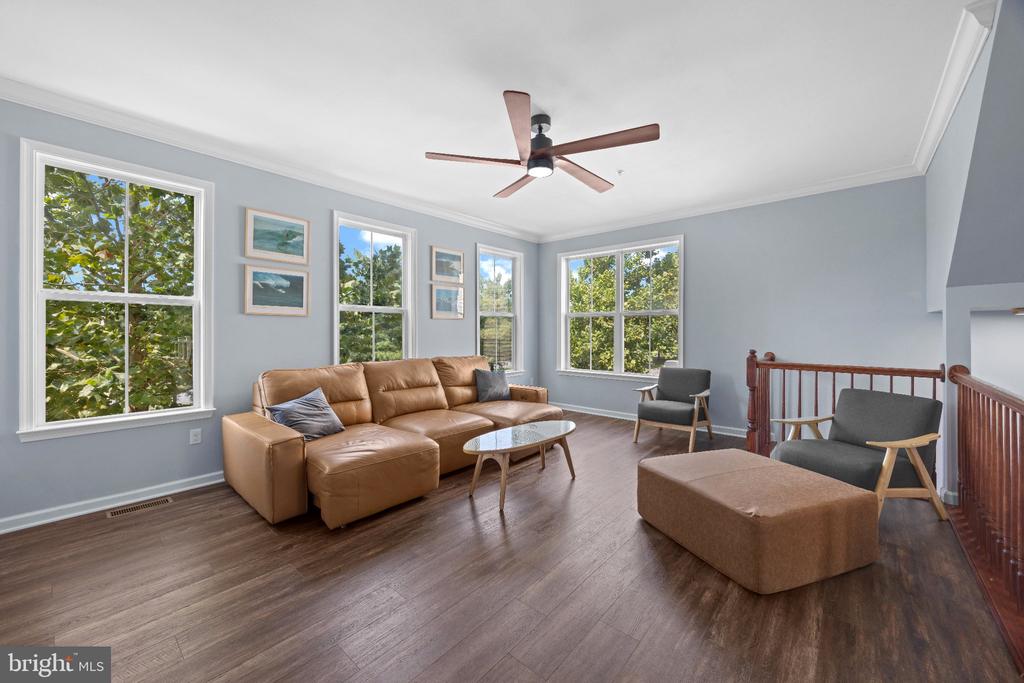
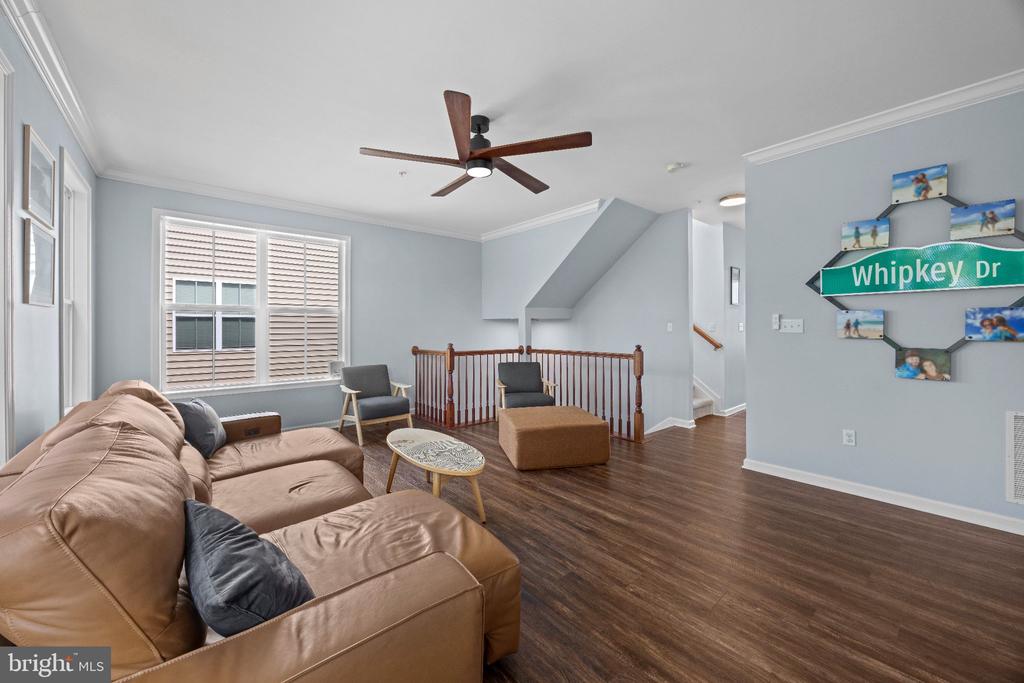
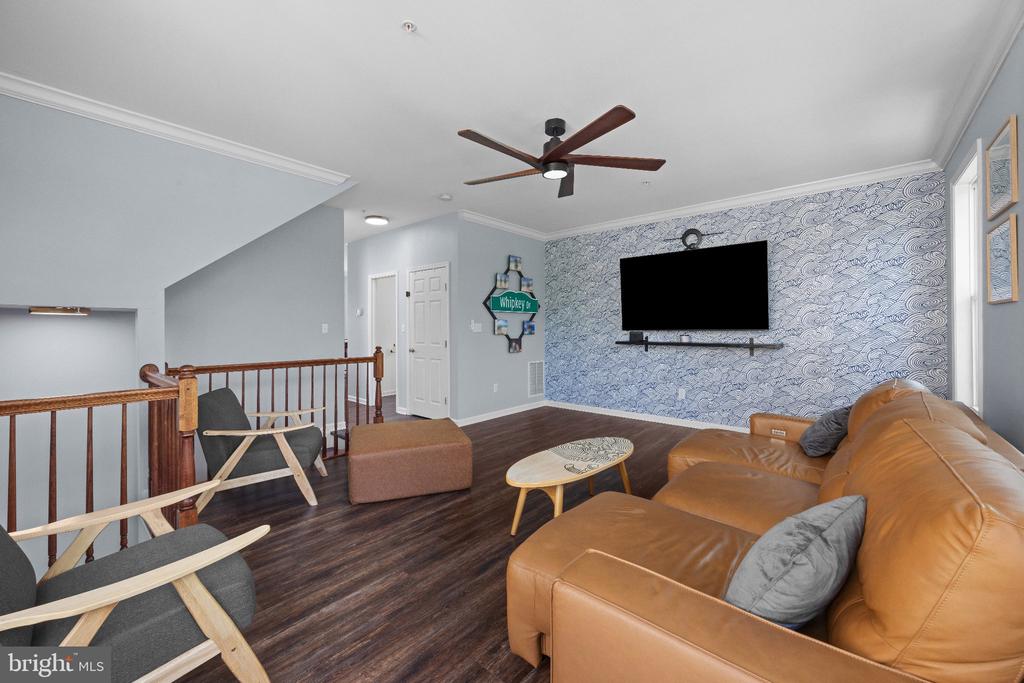
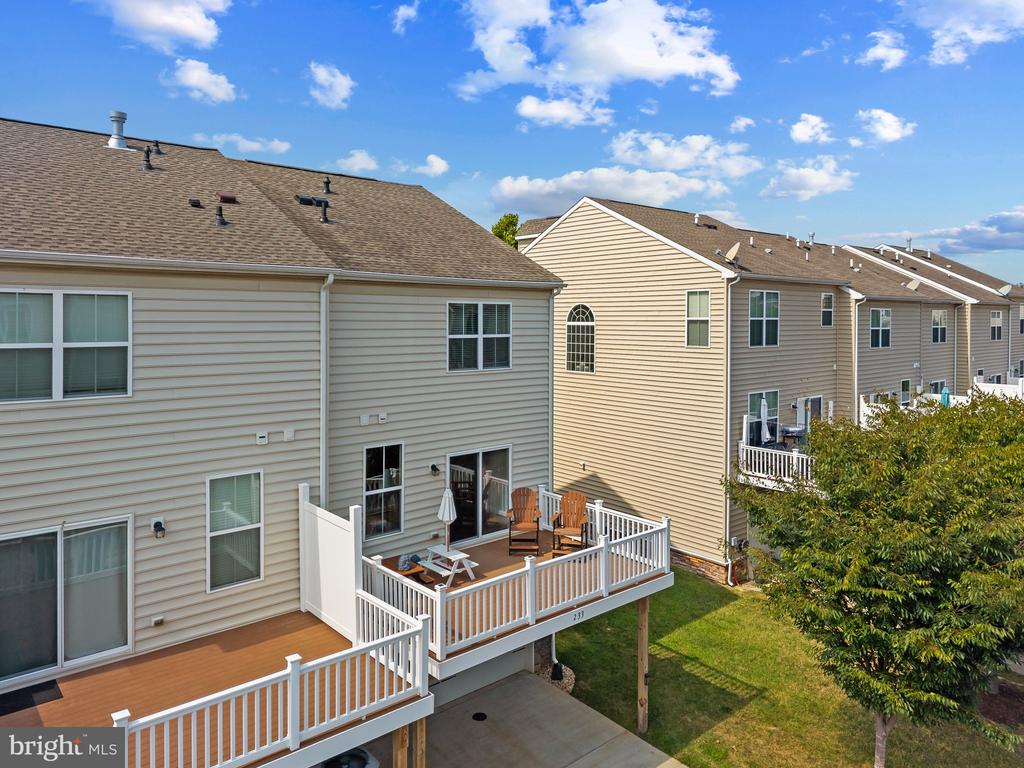
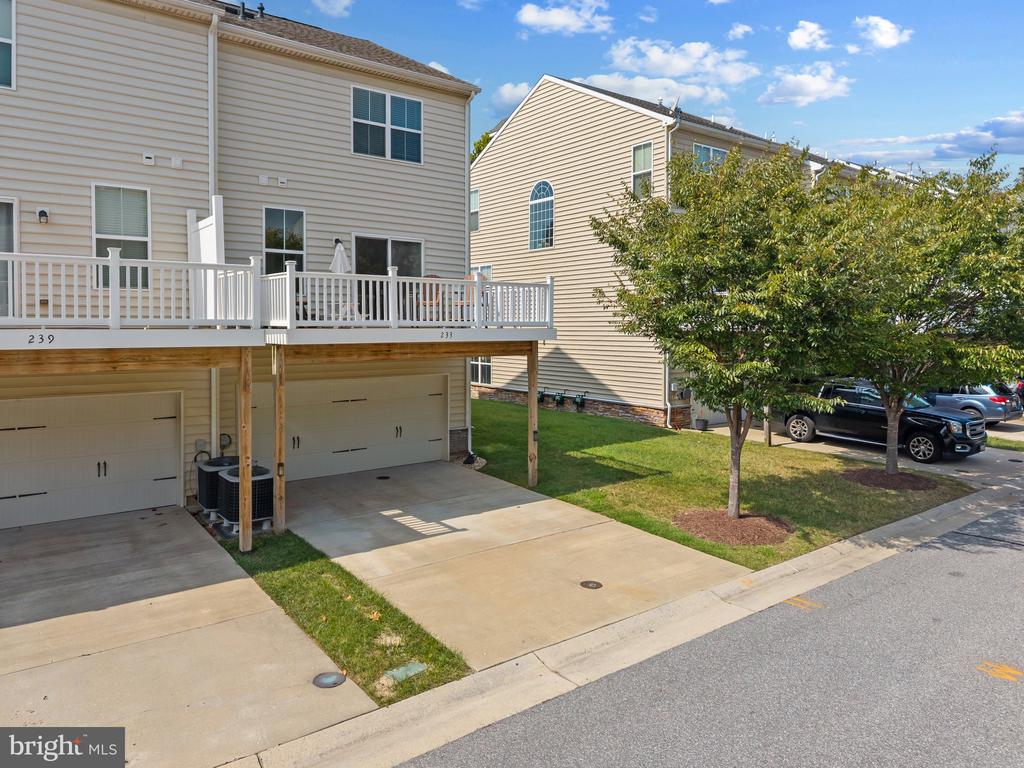
Easy living and a convenient Kent Island location come together at 233 Keenan Way, an end-unit townhome in the sought-after Ellendale community. Offering three finished levels, 1,884 square feet of living space and a two-car garage, this light-filled home features a flexible floor plan designed for everyday living.

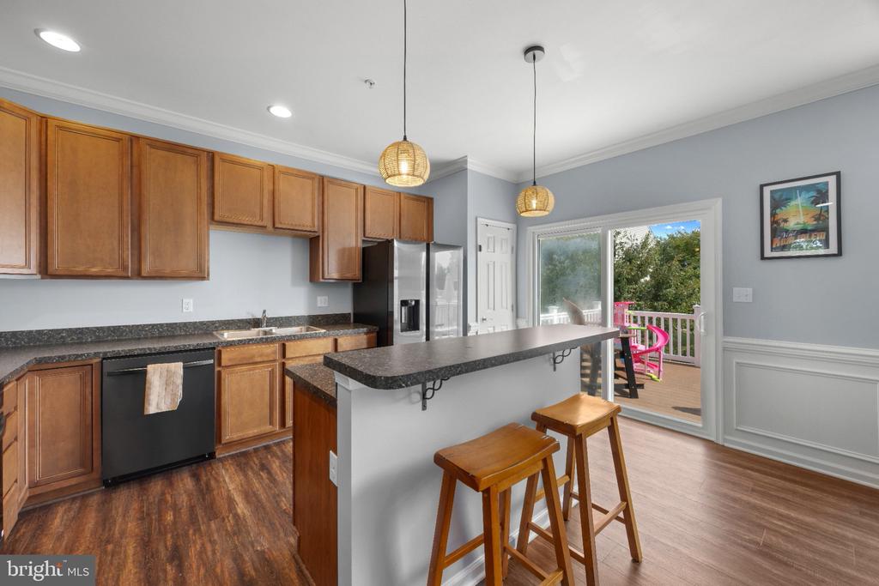
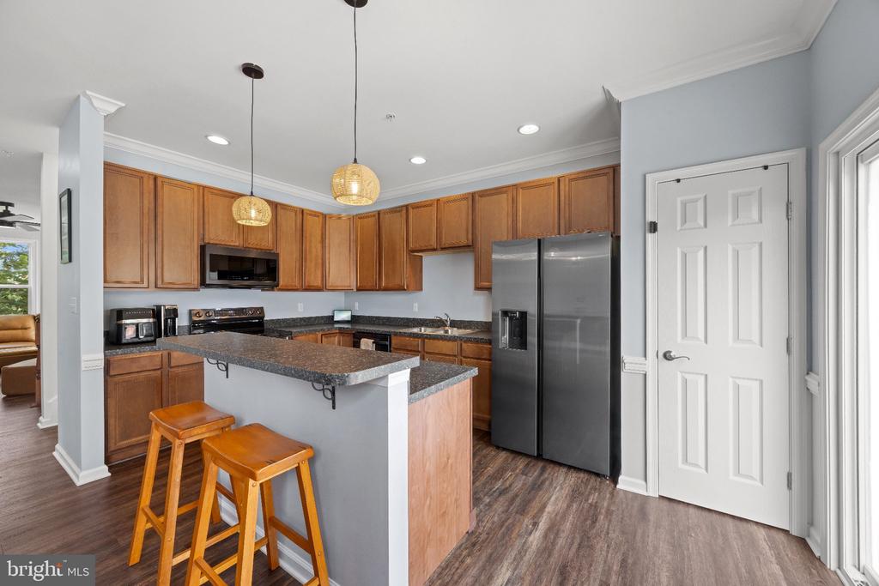
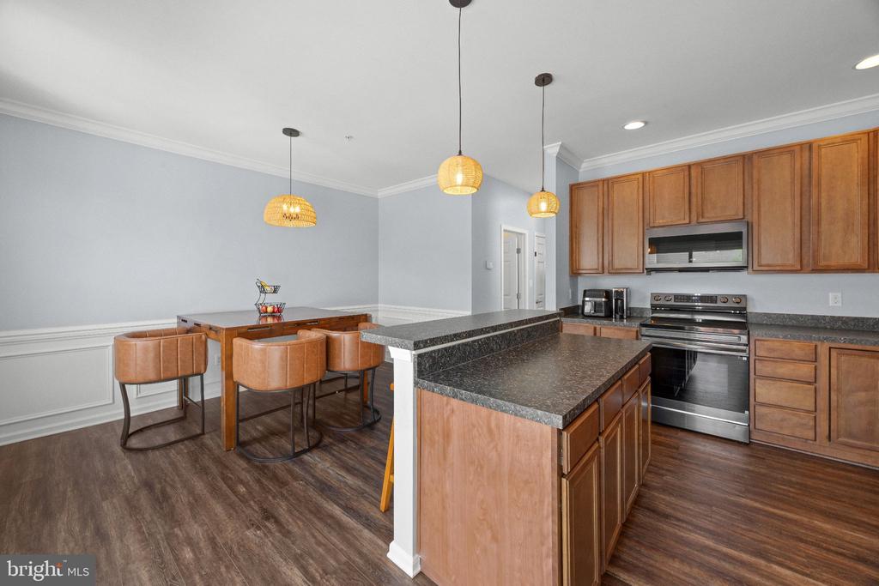
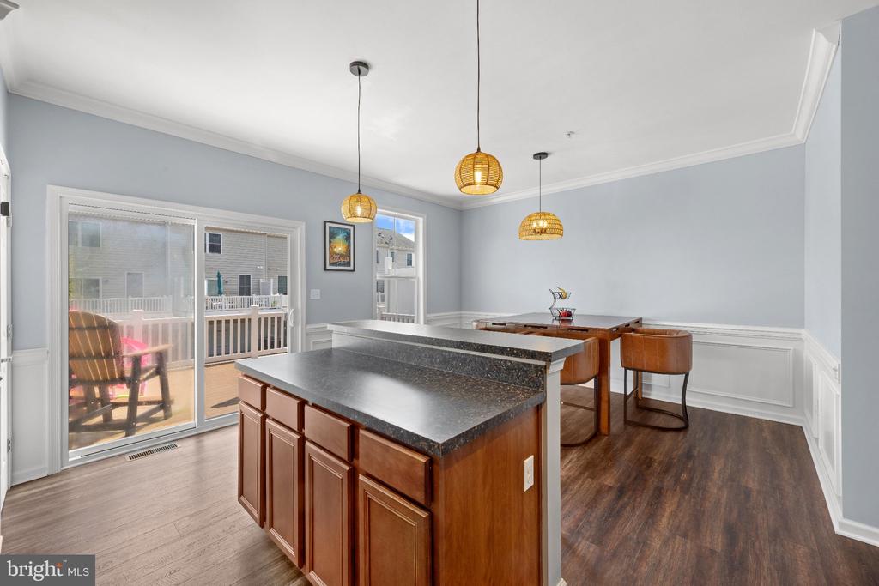
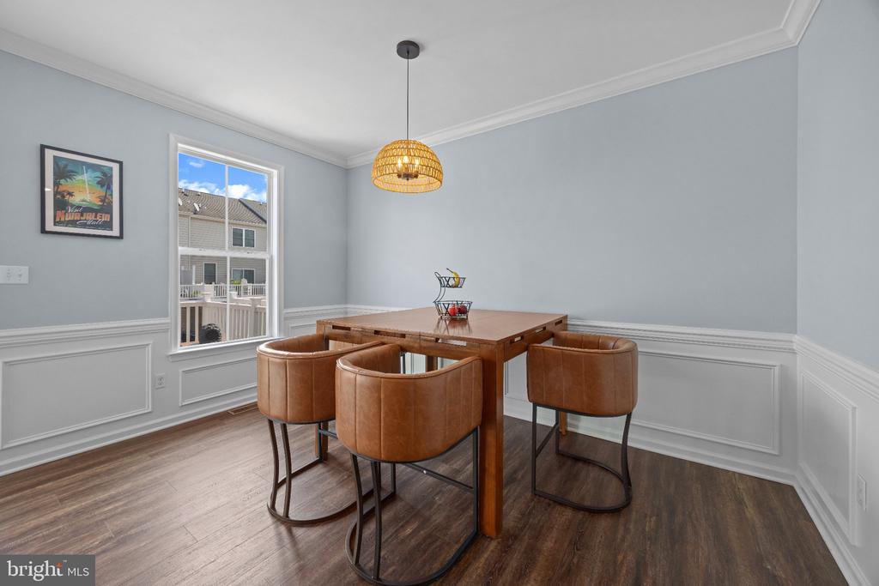
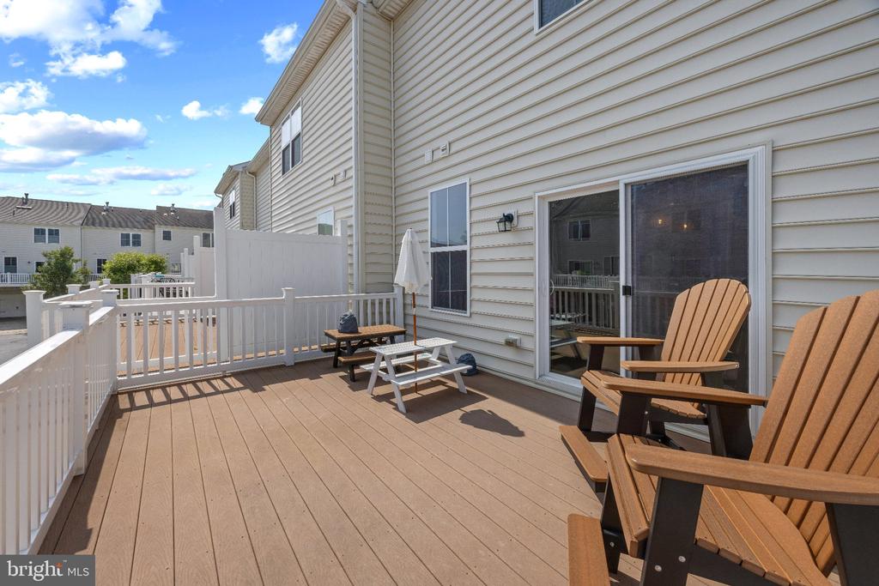
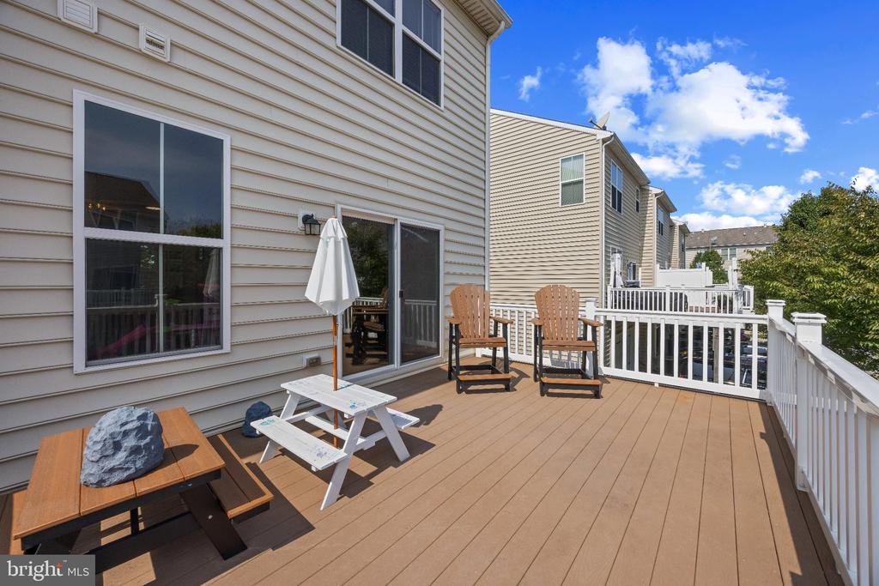
The main level is bright and open, with abundant natural light enhanced by the additional windows of an end-unit location. The spacious kitchen features tile flooring, ample cabinetry and counter space, and a large center island with seating. Open to the dining area and adjacent living room with LVP flooring, the layout creates an easy flow for everyday living and entertaining. Step outside to the rear deck for grilling, dining al fresco or simply relaxing at the end of the day.

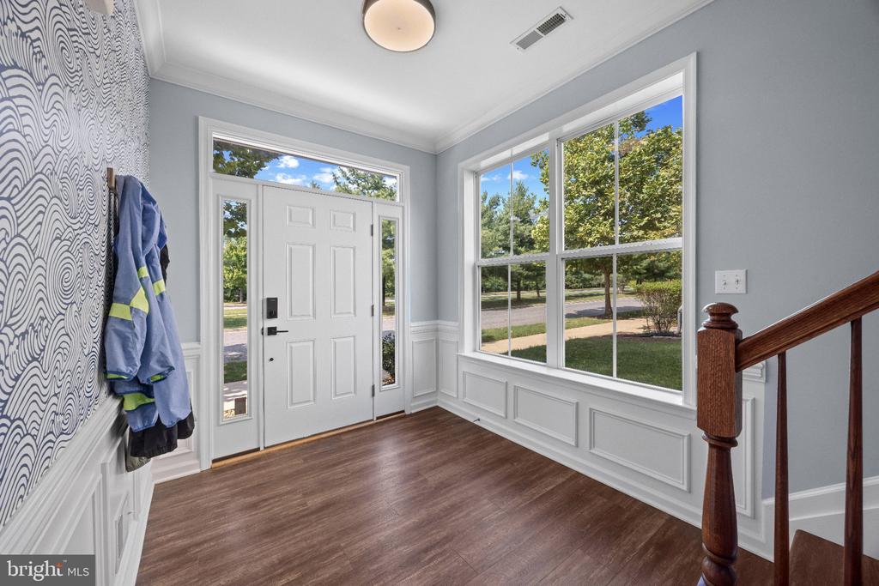
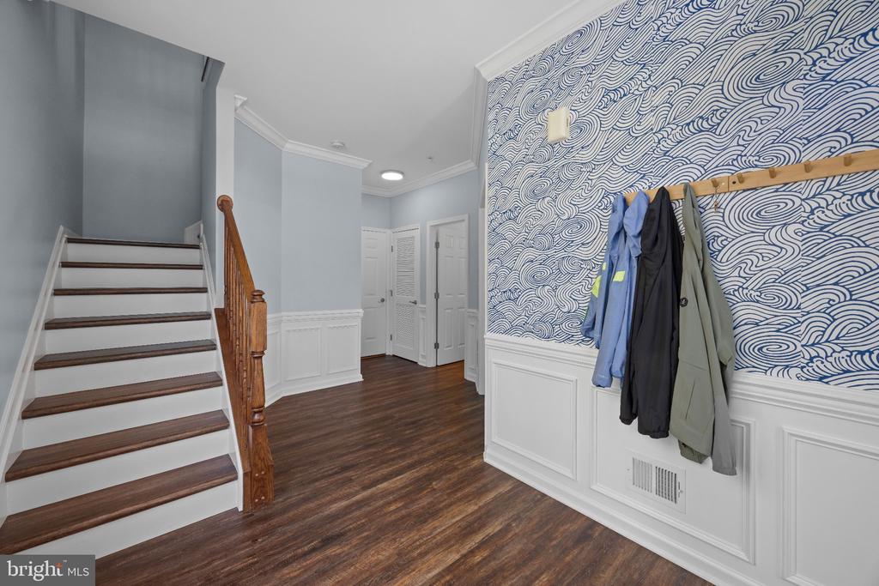
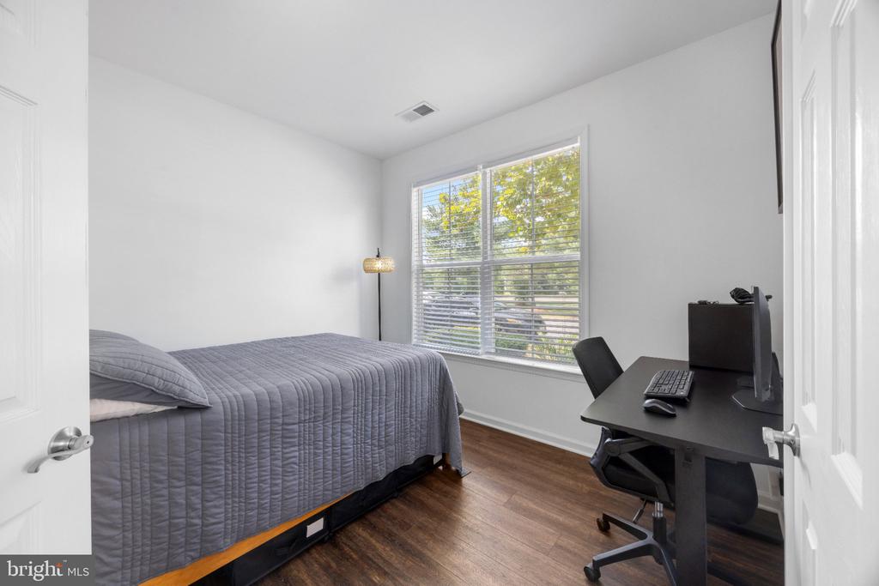
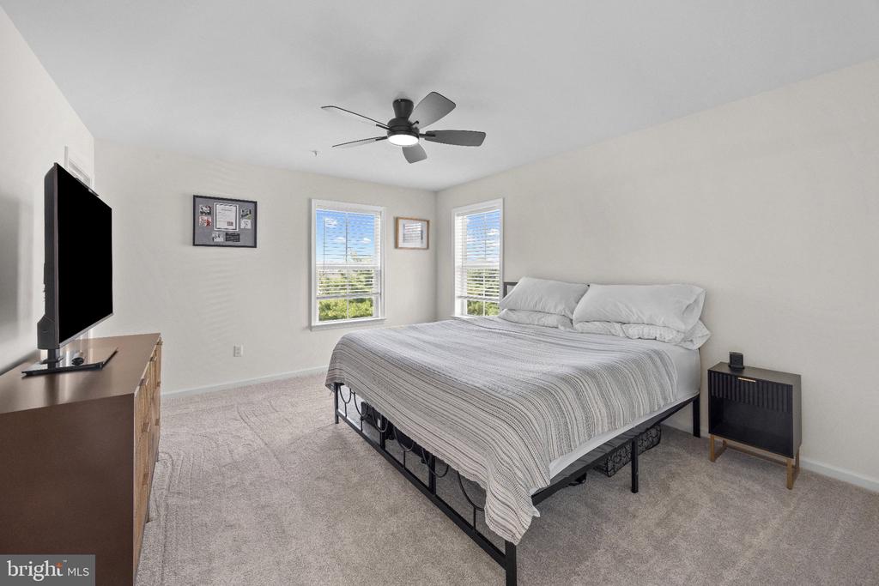
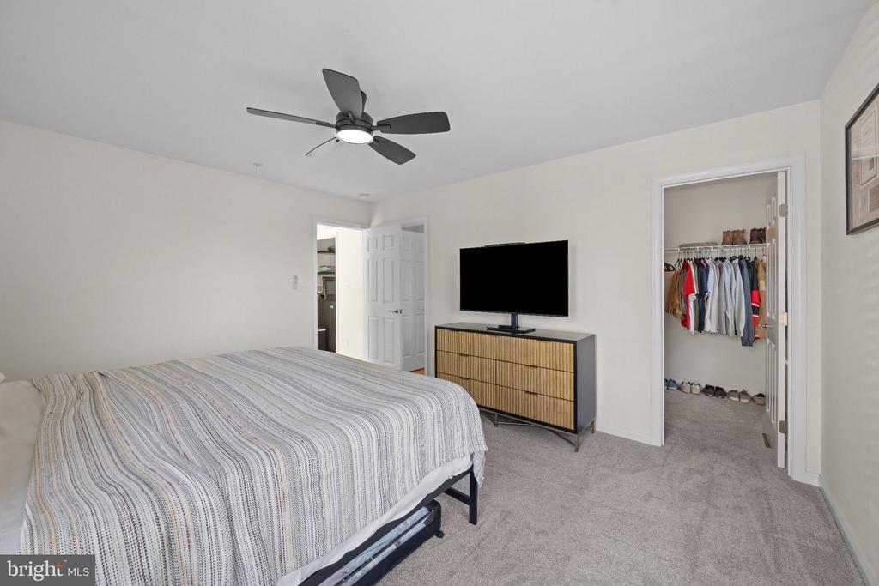
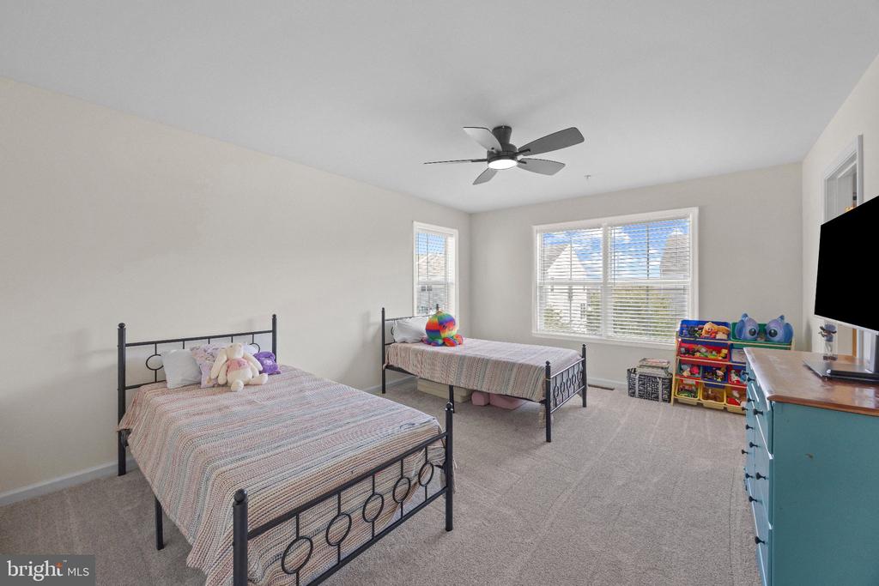
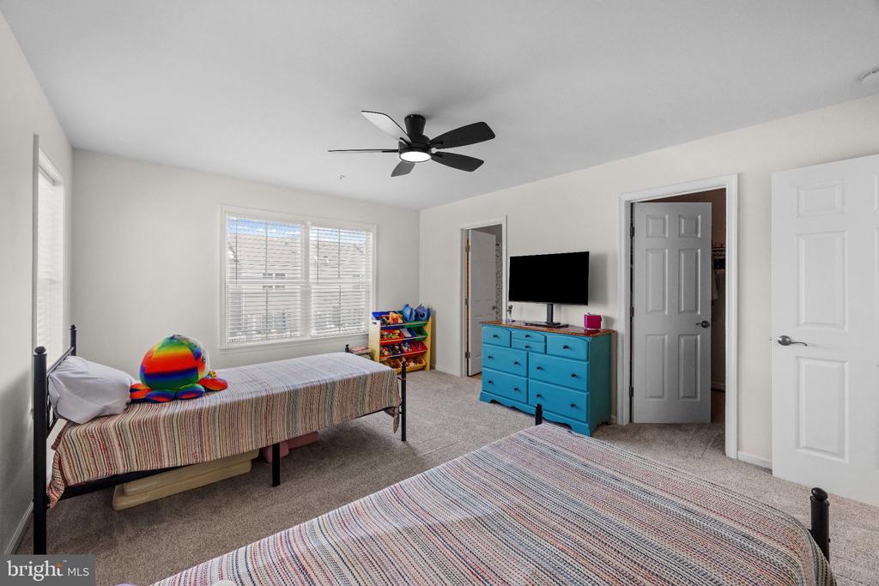
Upstairs, two generously sized bedrooms each feature a private ensuite bath, offering the flexibility of dual primary suites. New carpet adds a fresh update to the upper level. The entry level provides an additional bedroom or flexible bonus space ideal for guests, a home office, fitness room or second living area.

Life at Ellendale extends beyond the home, with community amenities including an outdoor pool, clubhouse, tot lot, fishing pier, kayak storage, boat storage and walking paths, with sidewalks and streetlights throughout the neighborhood.

Located just minutes from the Bay Bridge and convenient to shopping, dining and everyday necessities at Kent Landing, 233 Keenan Way offers a great combination of space, community amenities and easy access to Annapolis, Baltimore, Washington, D.C. and the Eastern Shore.

3
beds

4
baths

1,884 Sq.Ft. LIVING AREA

1 Sq.Ft. lot

Brad Kappel

Brad Kappel

Joe Bray

Joe Bray

Features & Amenities

Interior

  • total bedrooms3
  • Total bathrooms4
  • full bathrooms2
  • half bathrooms2
  • Laundry room Upper Floor
  • Flooring Carpet, Luxury Vinyl Plank
  • APPLIANCES Dishwasher, Disposal, Dryer, Oven/Range - Electric, Range Hood, Refrigerator, Washer, Water Heater
  • other interior Features Carpet, Ceiling Fan(s), Combination Kitchen/Dining, Entry Level Bedroom, Floor Plan - Open, Kitchen - Eat-In, Kitchen - Island, Kitchen - Table Space, Primary Bath(s), Recessed Lighting, Sprinkler System, Walk-in Closet(s), Chair Railings, Crown Moldings, Dining Area, Pantry, Other

Area & Lot

  • Status For Sale
  • Living Area1,884 Sq.Ft.
  • Total Area1,884 Sq.Ft.
  • Lot Area1 Sq.Ft.
  • MLS® IDMDQA2018706
  • TypeTownhouse
  • YEAR BUILT2012
  • NeighborhoodStevensville, MD
  • Architecture StylesColonial
  • School DistrictQUEEN ANNE'S COUNTY PUBLIC SCHOOLS

Exterior

  • STORIES3
  • Garage Space2.0
  • water SourcePublic
  • PoolYes - Community
  • parkingAttached Garage, Driveway
  • HEAT TYPEForced Air, Programmable Thermostat
  • AIR CONDITIONINGCeiling Fan(s), Central A/C, Programmable Thermostat
  • sewerPublic Sewer
  • SubstructureSlab
  • Disability FeaturesNone
  • HOA AmenitiesClub House, Jog/Walk Path, Pier/Dock, Pool - Outdoor, Tot Lots/Playground, Water/Lake Privileges, Other
  • other exterior FeaturesExterior Lighting

Financial

  • Sales Price$424,950
  • Real Estate Tax $3,394/yr
  • HOA $96/mo
  • Zoning SMPD
image

Schedule a Showing

We would love to show you our beautiful property. Please select your preferred date and time below. An agent will be in touch shortly to confirm your appointment.

Schedule a Showing

We would love to show you our beautiful property. Please select your preferred date and time below. An agent will be in touch shortly to confirm your appointment.

Thank you for your interest in 233 KEENAN WAY, STEVENSVILLE, MD 21666. We are reviewing your request and will be in touch shortly!

Mortgage Calculator

Estimate your monthly mortgage payment, including the principal and interest, property taxes, and HOA. Adjust the values to generate a more accurate rate.

All estimates are provided for informational purposes only. Actual amounts may vary.
$0,000 Your Payment 20 15 65
$0,000 Your Payment

Stevensville, MD

Stevensville is a place where the beauty of nature and the warmth of the community converge.

Explore

Work With Us

Brad Kappel and his team are dedicated to helping you find your dream home and assisting with any selling needs you may have. Make Your Move today!

Follow Me on Instagram