Leave a Message

Thank you for your message. We will be in touch with you shortly.

Explore Our Properties
2512 Lyon Dr
2512 Lyon Dr
2512 Lyon Dr
2512 Lyon Dr
2512 Lyon Dr
2512 Lyon Dr
2512 Lyon Dr
2512 Lyon Dr
2512 Lyon Dr
2512 Lyon Dr
2512 Lyon Dr
2512 Lyon Dr
2512 Lyon Dr
2512 Lyon Dr
2512 Lyon Dr
2512 Lyon Dr
2512 Lyon Dr
2512 Lyon Dr
2512 Lyon Dr
2512 Lyon Dr
2512 Lyon Dr
2512 Lyon Dr
2512 Lyon Dr
2512 Lyon Dr
2512 Lyon Dr
2512 Lyon Dr
2512 Lyon Dr
2512 Lyon Dr
2512 Lyon Dr
2512 Lyon Dr
2512 Lyon Dr
2512 Lyon Dr
2512 Lyon Dr
2512 Lyon Dr
2512 Lyon Dr
2512 Lyon Dr
2512 Lyon Dr
SEE ALL PHOTOS
2512 Lyon Dr
2512 Lyon Dr
2512 Lyon Dr
2512 Lyon Dr
2512 Lyon Dr
2512 Lyon Dr
2512 Lyon Dr
2512 Lyon Dr
2512 Lyon Dr
2512 Lyon Dr
2512 Lyon Dr
2512 Lyon Dr
2512 Lyon Dr
2512 Lyon Dr
2512 Lyon Dr
2512 Lyon Dr
2512 Lyon Dr
2512 Lyon Dr
2512 Lyon Dr
2512 Lyon Dr
2512 Lyon Dr
2512 Lyon Dr
2512 Lyon Dr
2512 Lyon Dr
2512 Lyon Dr
2512 Lyon Dr
2512 Lyon Dr
2512 Lyon Dr
2512 Lyon Dr
2512 Lyon Dr
2512 Lyon Dr
2512 Lyon Dr
2512 Lyon Dr
2512 Lyon Dr
2512 Lyon Dr
2512 Lyon Dr
2512 Lyon Dr
Sold

2512 Lyon Dr

2512 LYON DRIVE, ANNAPOLIS, MD 21403

$3,700,000
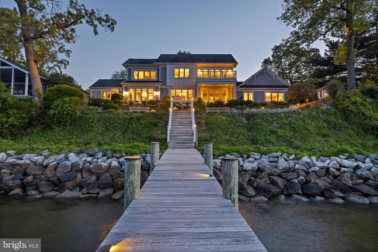
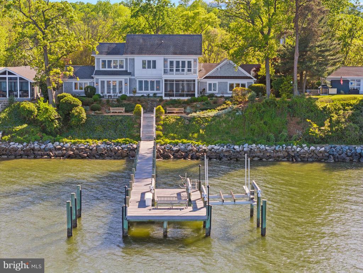
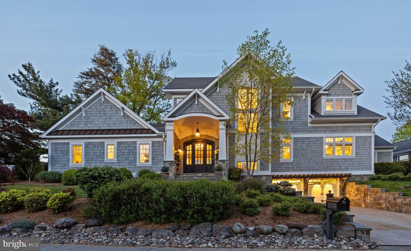
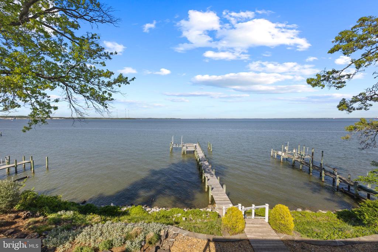
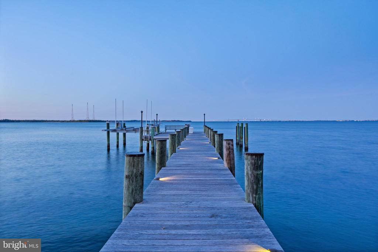
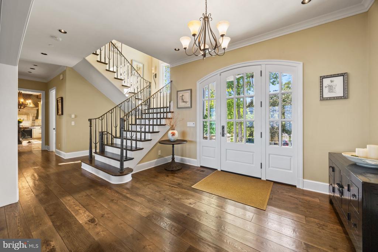
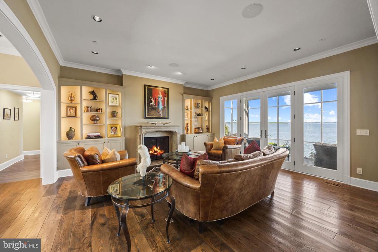
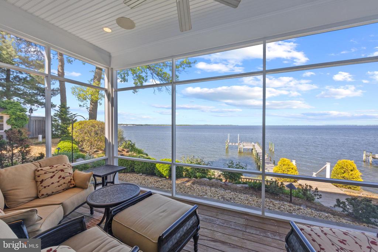
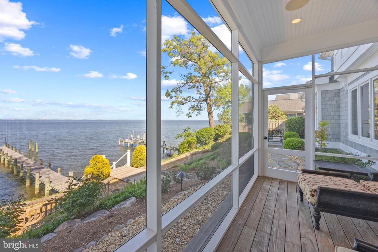
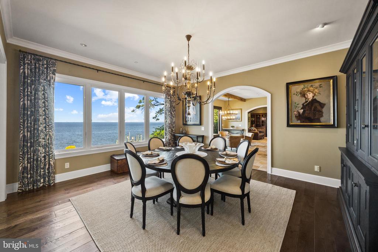
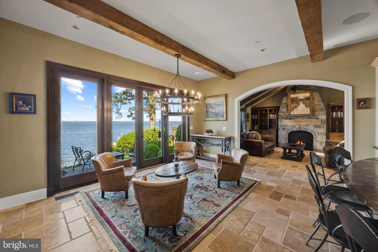
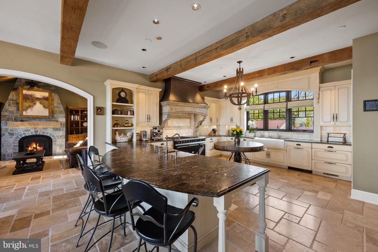
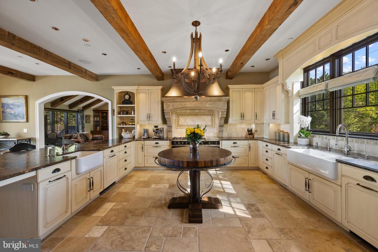
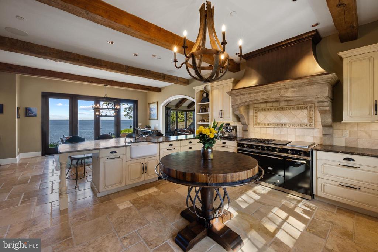
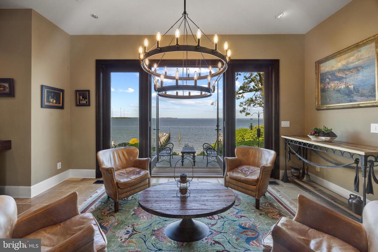
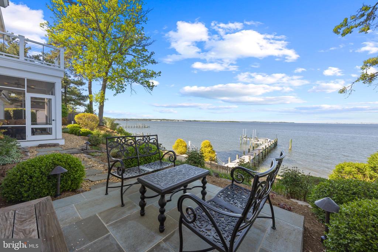
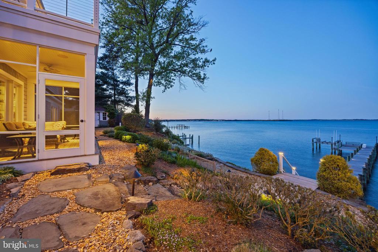
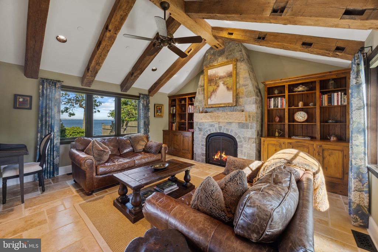
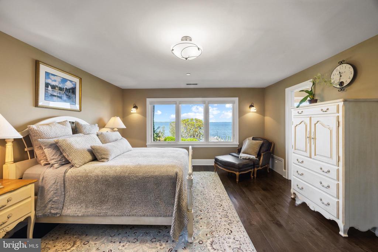
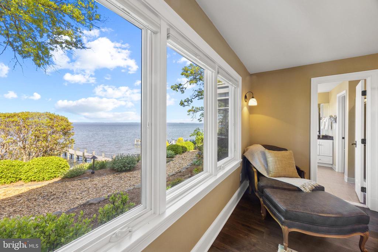
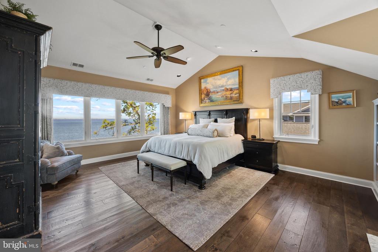
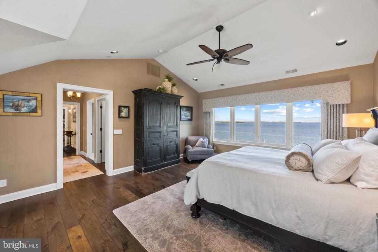
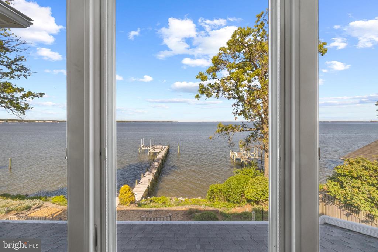
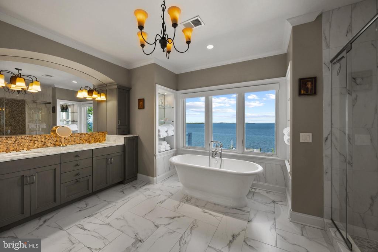
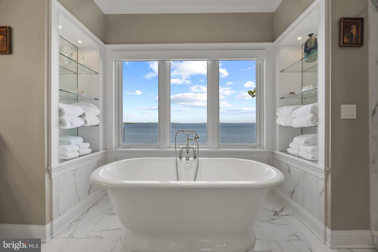
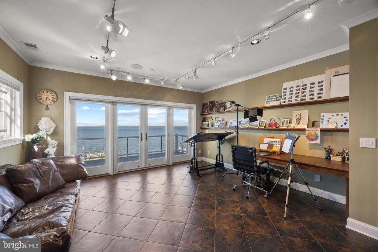
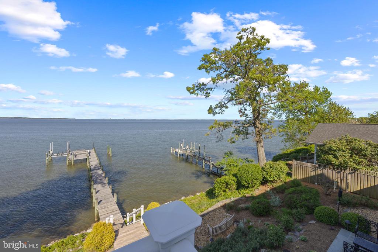
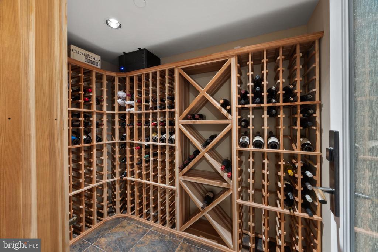
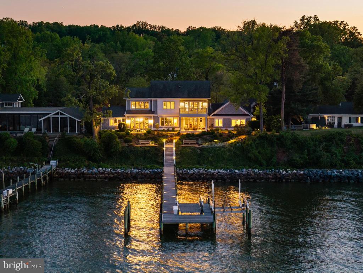
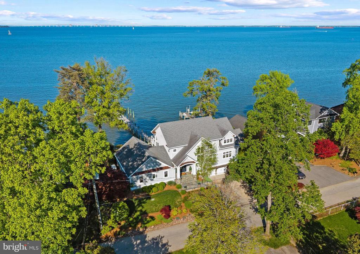
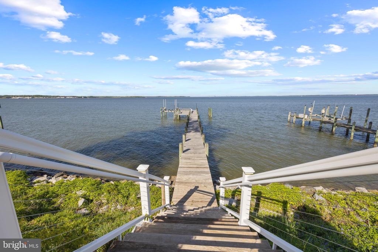
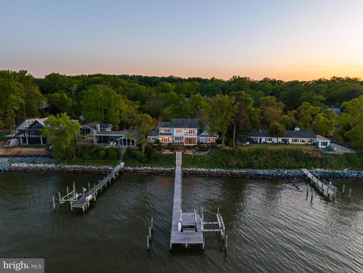
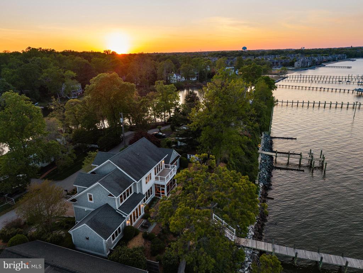
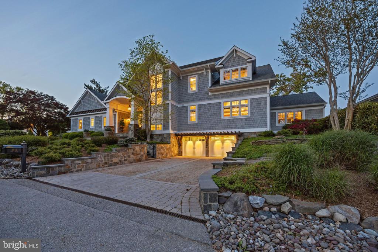
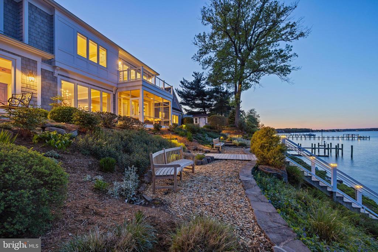
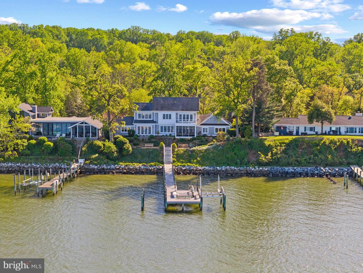
Commanding panoramic views of the Chesapeake Bay, Bay Bridge, and Eastern Shore, this exceptional waterfront residence offers an unparalleled waterfront lifestyle. The regions finest team was assembled including Purple Cherry Architects and Gate One Builders to create a custom masterpiece of style, design and tranquility. Outside, a private 120' IPE pier with two Hi-Tide boat lifts--including a 16K heavy-duty lift and a 6K lift for kayaks and jet skis--makes this a boater's dream. Peaceful waterfront living is elevated with a screened IPE porch featuring breathtaking views of sunrises, sailboat races, and the Blue Angels. Inside, the chef's kitchen is outfitted with a 55" Lacanche range, dual Bosch dishwashers, leathered marble countertops, Miele appliances, and a walk-in pantry. Reclaimed 150-year-old beams, an award-winning iron and bronze staircase by Maynard Studios and custom built-ins throughout the home reflect true craftsmanship. A main level secondary Primary suite with water views provides flexibility and convenience. Upstairs, the expansive primary suite offers serene bay views, a spa-style bath, dual closets, private library and balcony. Enjoy a glass of wine at the end of the day from the temperature controlled wine cellar in the lower level. An upstairs studio with a bay-facing balcony offers flexible living or guest space. Timeless, thoughtfully designed, and meticulously maintained--2512 Lyon Drive is Chesapeake Bay living at its finest. Welcome Home!

4
beds

4
baths

4,587 Sq.Ft. LIVING AREA

0.33 Acres lot

Brad Kappel

Brad Kappel

  • title Executive Vice President, Global Real Estate Advisor at TTR Sotheby’s International Realty
  • PHONE 410.279.9476
  • EMAIL [email protected]

Features & Amenities

Interior

  • total bedrooms4
  • Total bathrooms4
  • full bathrooms3
  • half bathroom1
  • Laundry room Upper Floor
  • Flooring Hardwood, Ceramic Tile
  • Fireplace Fireplace - Glass Doors, Gas/Propane, Stone
  • APPLIANCES Commercial Range, Dishwasher, Disposal, Dryer, Exhaust Fan, Icemaker, Microwave, Oven - Double, Oven/Range - Gas, Range Hood, Refrigerator, Six Burner Stove, Washer, Water Conditioner - Owned, Water Heater
  • other interior Features Breakfast Area, Built-Ins, Ceiling Fan(s), Combination Dining/Living, Combination Kitchen/Dining, Combination Kitchen/Living, Crown Moldings, Dining Area, Entry Level Bedroom, Exposed Beams, Family Room Off Kitchen, Floor Plan - Open, Kitchen - Eat-In, Kitchen - Gourmet, Kitchen - Table Space, Pantry, Primary Bath(s), Primary Bedroom - Bay Front, Recessed Lighting, Sound System, Sprinkler System, Upgraded Countertops, Walk-in Closet(s), Water Treat System, Window Treatments, Wine Storage, Wood Floors

Area & Lot

  • Status Sold
  • Date Sold November 21, 2025
  • Living Area4,587 Sq.Ft.
  • Total Area4,587 Sq.Ft.
  • Lot Area0.33 Acres
  • MLS® IDMDAA2113542
  • TypeResidential
  • YEAR BUILT1955
  • Architecture StylesTransitional
  • Water FrontagePrivate Dock Site, Rip-Rap
  • View DescriptionBay, Panoramic, River, Scenic Vista, Water
  • School DistrictANNE ARUNDEL COUNTY PUBLIC SCHOOLS

Exterior

  • STORIES3
  • Garage Space2.0
  • water SourceWell
  • PoolNo Pool
  • lot featuresLandscaping, No Thru Street, Premium, Rip-Rapped
  • parkingAttached Garage, Driveway
  • HEAT TYPEForced Air, Programmable Thermostat, Zoned
  • AIR CONDITIONINGCeiling Fan(s), Central A/C, Geothermal, Programmable Thermostat, Zoned
  • sewerPublic Sewer
  • SubstructureOther
  • Disability FeaturesNone
  • HOA AmenitiesBeach, Boat Ramp, Common Grounds, Jog/Walk Path, Picnic Area, Tot Lots/Playground, Water/Lake Privileges
  • security FeaturesCarbon Monoxide Detectors, Exterior Cameras, Security System, Smoke Detector
  • other exterior FeaturesExtensive Hardscape, Exterior Lighting, Stone Retaining Walls, Underground Lawn Sprinkler

Financial

  • Sales Price$3,700,000
  • Real Estate Tax $19,247/yr
  • Zoning R2

Work With Us

Brad Kappel and his team are dedicated to helping you find your dream home and assisting with any selling needs you may have. Make Your Move today!

Follow Me on Instagram