285 WEST STREET 15
285 WEST STREET 15
285 WEST STREET 15
285 WEST STREET 15
285 WEST STREET 15
285 WEST STREET 15
285 WEST STREET 15
285 WEST STREET 15
285 WEST STREET 15
285 WEST STREET 15
285 WEST STREET 15
285 WEST STREET 15
285 WEST STREET 15
285 WEST STREET 15
285 WEST STREET 15
285 WEST STREET 15
285 WEST STREET 15
285 WEST STREET 15
285 WEST STREET 15
285 WEST STREET 15
285 WEST STREET 15
285 WEST STREET 15
285 WEST STREET 15
285 WEST STREET 15
285 WEST STREET 15
285 WEST STREET 15
285 WEST STREET 15
285 WEST STREET 15
285 WEST STREET 15
285 WEST STREET 15
285 WEST STREET 15
285 WEST STREET 15
285 WEST STREET 15
285 WEST STREET 15
SEE ALL PHOTOS
285 WEST STREET 15
285 WEST STREET 15
285 WEST STREET 15
285 WEST STREET 15
285 WEST STREET 15
285 WEST STREET 15
285 WEST STREET 15
285 WEST STREET 15
285 WEST STREET 15
285 WEST STREET 15
285 WEST STREET 15
285 WEST STREET 15
285 WEST STREET 15
285 WEST STREET 15
285 WEST STREET 15
285 WEST STREET 15
285 WEST STREET 15
285 WEST STREET 15
285 WEST STREET 15
285 WEST STREET 15
285 WEST STREET 15
285 WEST STREET 15
285 WEST STREET 15
285 WEST STREET 15
285 WEST STREET 15
285 WEST STREET 15
285 WEST STREET 15
285 WEST STREET 15
285 WEST STREET 15
285 WEST STREET 15
285 WEST STREET 15
285 WEST STREET 15
285 WEST STREET 15
285 WEST STREET 15
Sold

285 WEST STREET 15

285 WEST STREET Unit: 15, ANNAPOLIS, MD 21401

$1,450,000
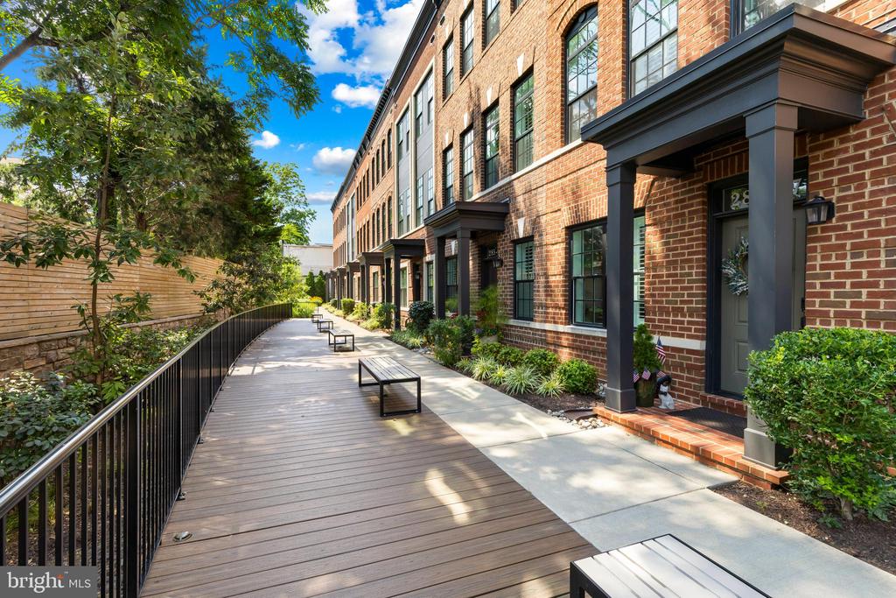
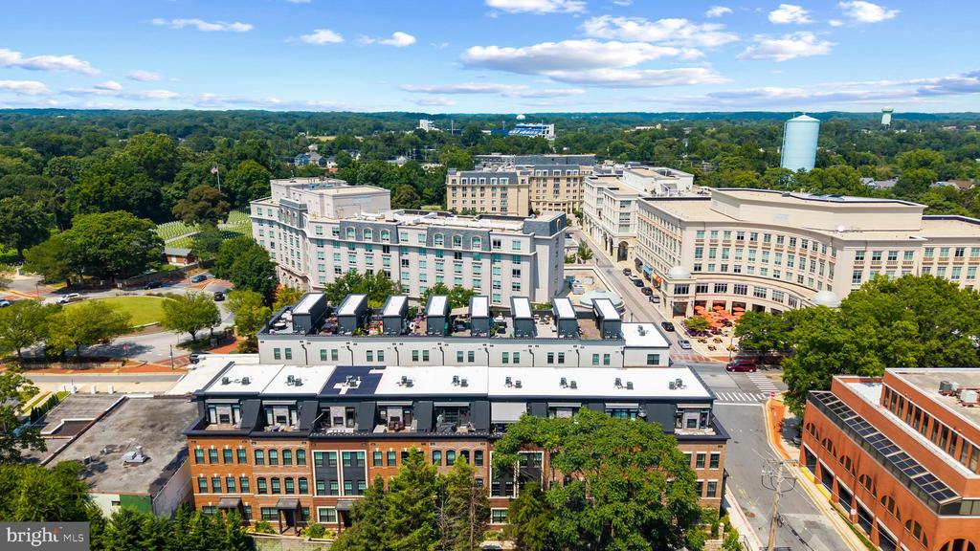
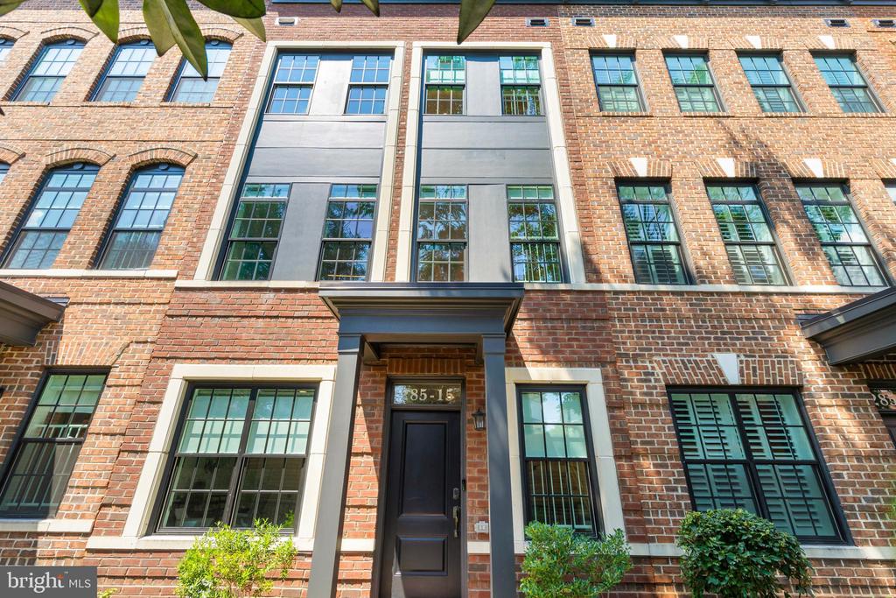
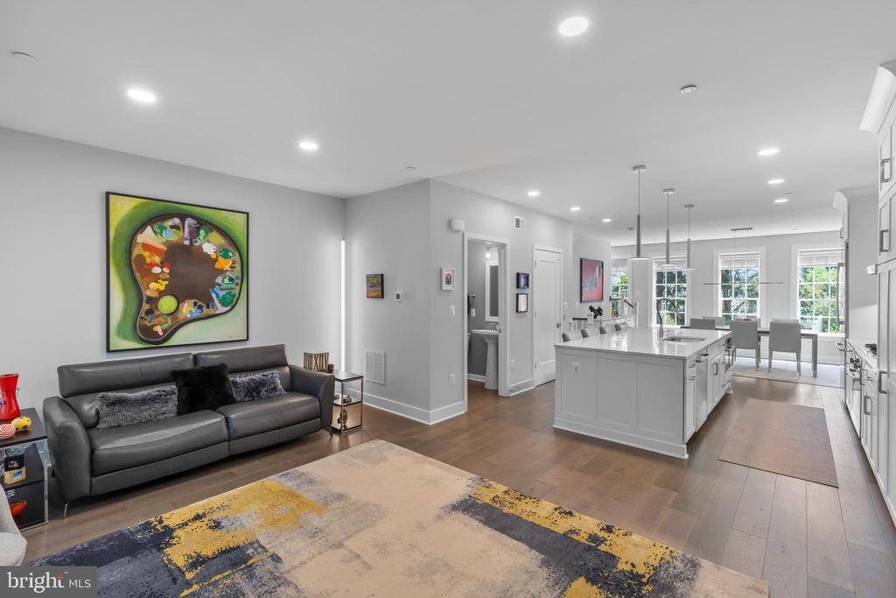
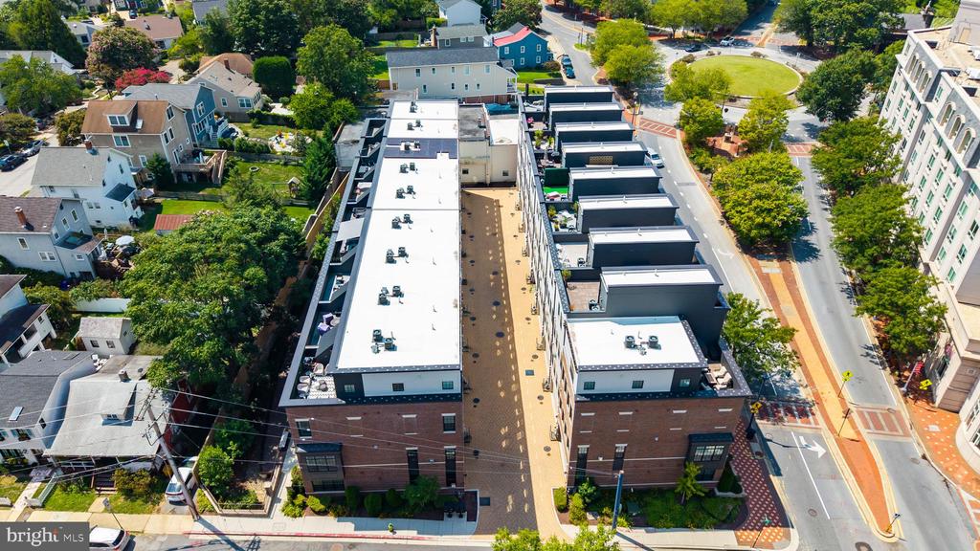
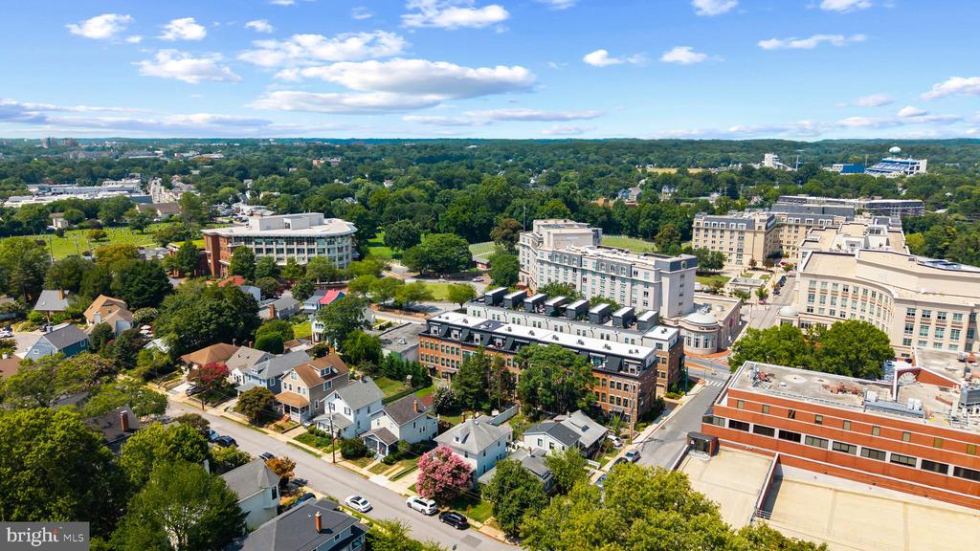
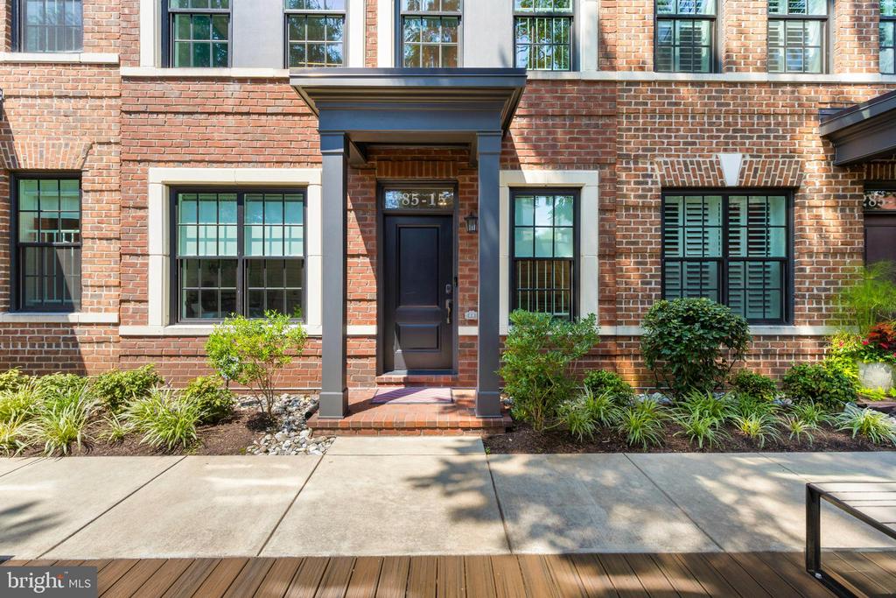
Enjoy urban living at 285 West Street #15! This stunning property offers a stylish way to embrace the best of downtown Annapolis in a modern townhome with an elevator and rooftop deck. Step outside and enjoy the city's energy--shops, restaurants, the waterfront, and cultural attractions are all just a short stroll away--while still savoring the comfort of a private, lock-and-leave retreat.

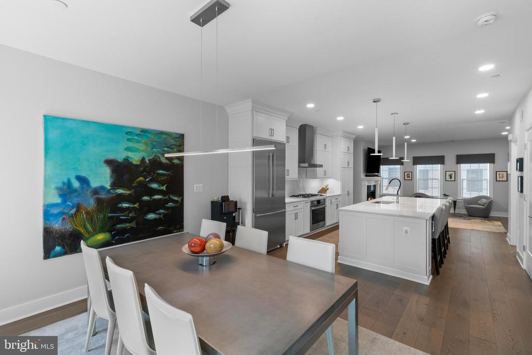
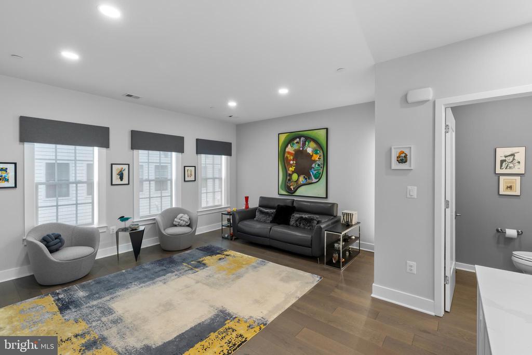
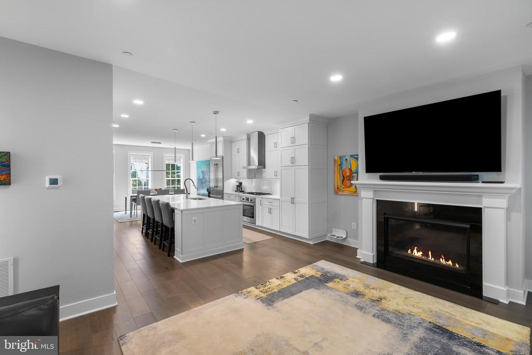
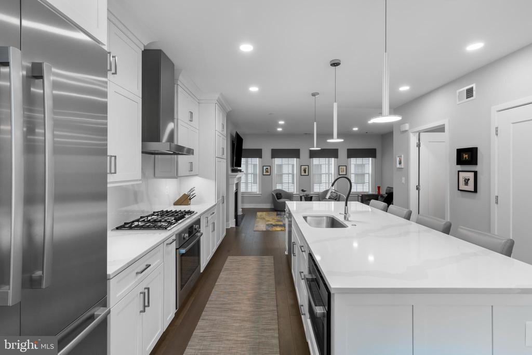
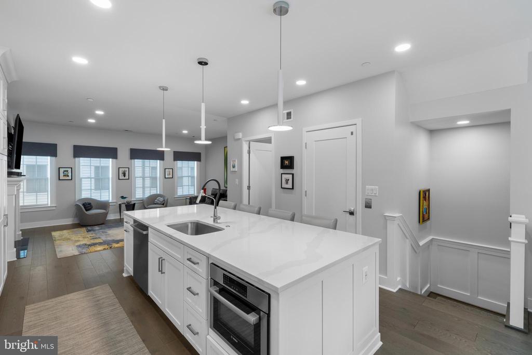
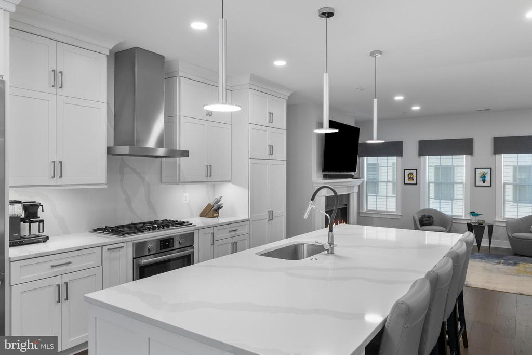
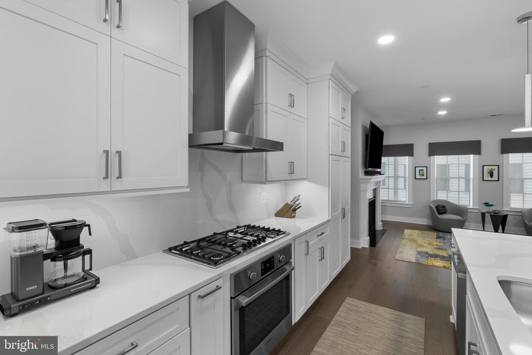
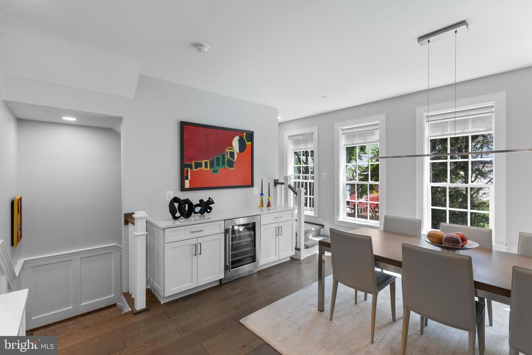
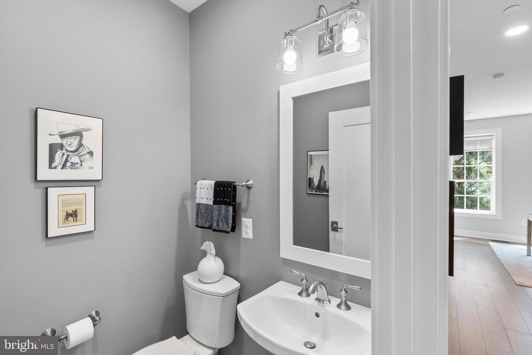
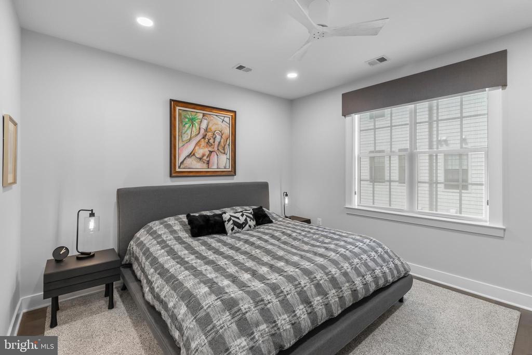
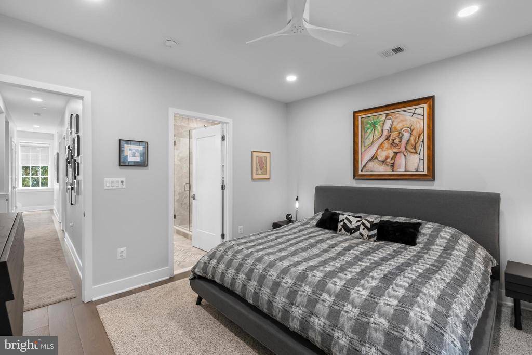
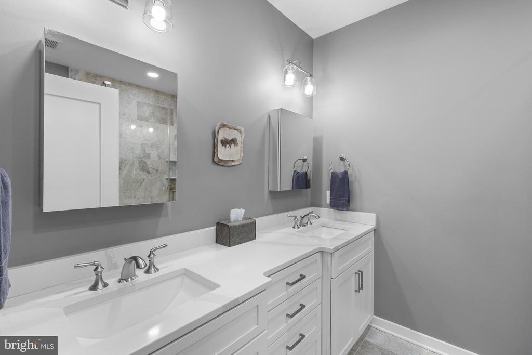
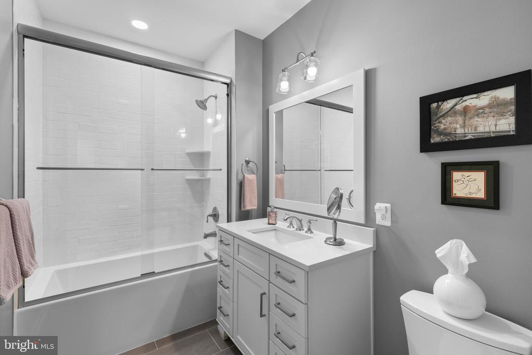
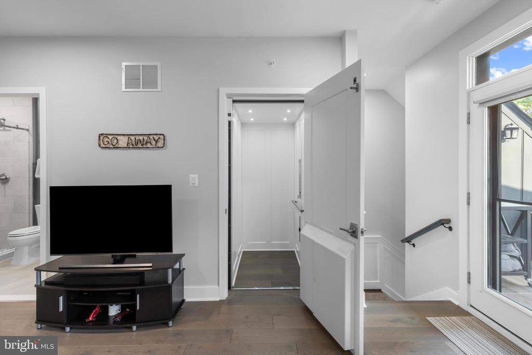
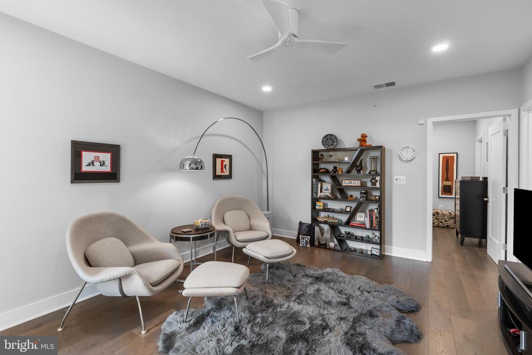
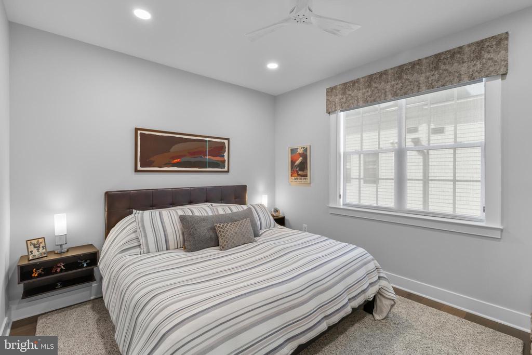
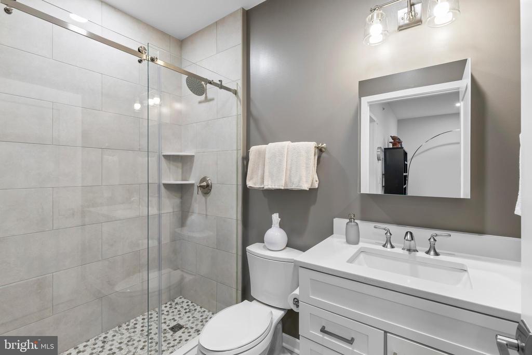
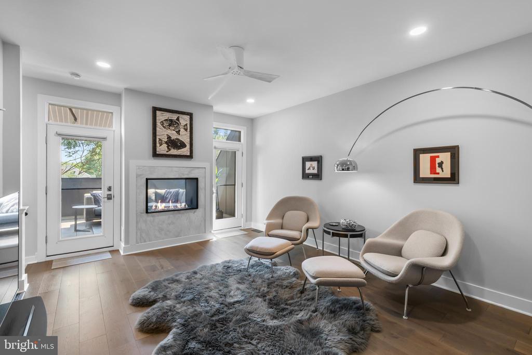
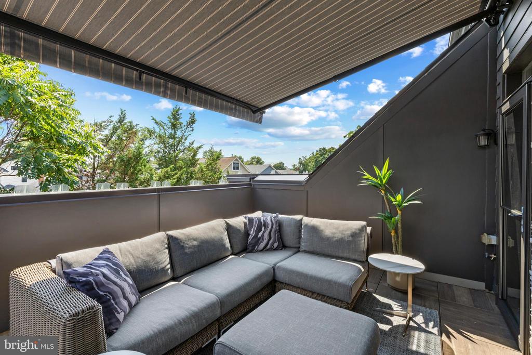
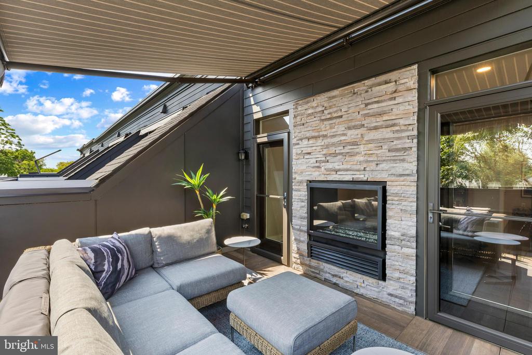
Built by Bozzuto in 2020, this four-bedroom, four-and-a-half-bath home features an open, light-filled layout designed for both everyday living and entertaining. The open floor plan on the main level includes the living room with spacious seating area and fireplace, a dining area, and a classic all white gourmet kitchen anchored by an island with ample seating, high-end appliances, and a built-in sideboard with beverage center. Upstairs, the primary suite offers two walk-in closets and a spa-like bath with double vanities, and a large tiled shower. An additional bedrooms with ensuite bath and conveniently located laundry room complete the this level. Head upstairs to the top floor via the stairs or elevator to enjoy the inviting family room, guest bedroom and enviable rooftop deck with double sided fireplace and sunshade, an incredible retreat for relaxing and entertaining on a beautiful evening.

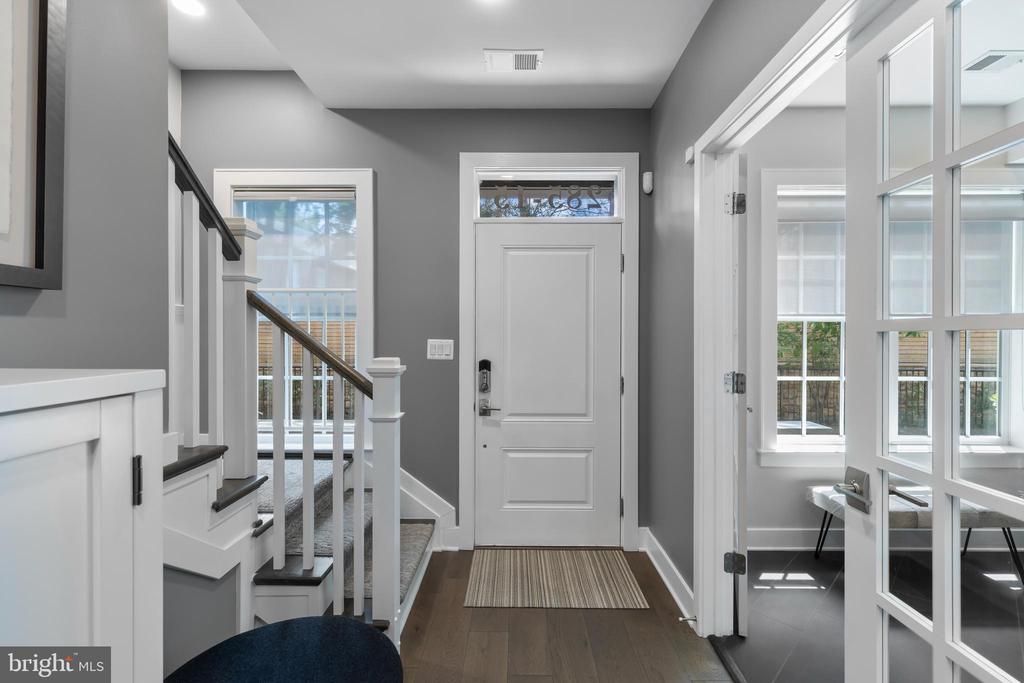
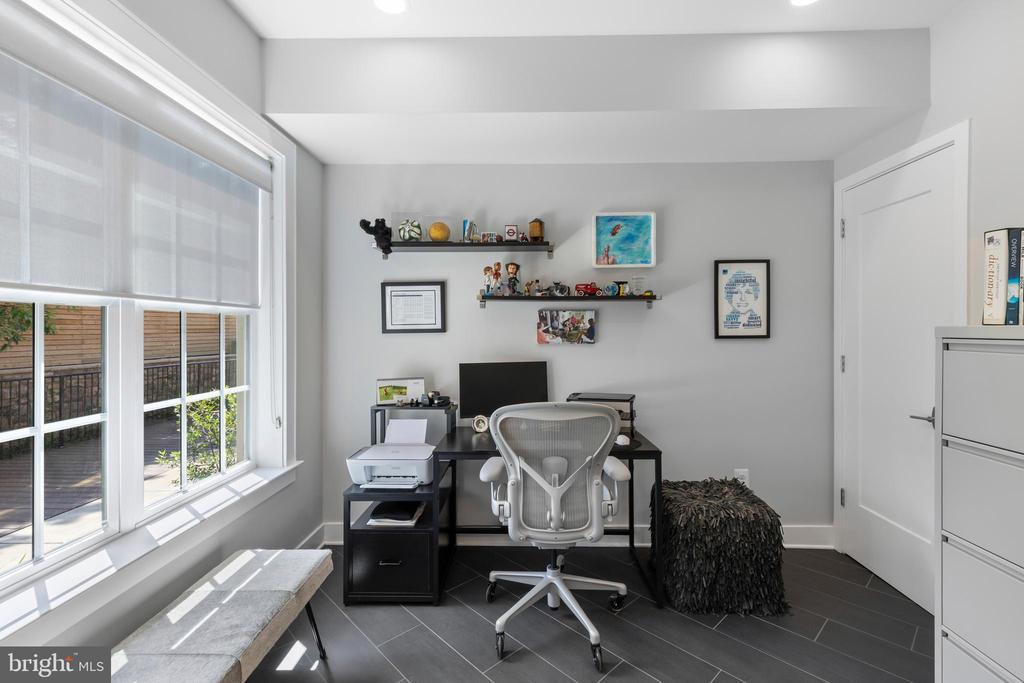
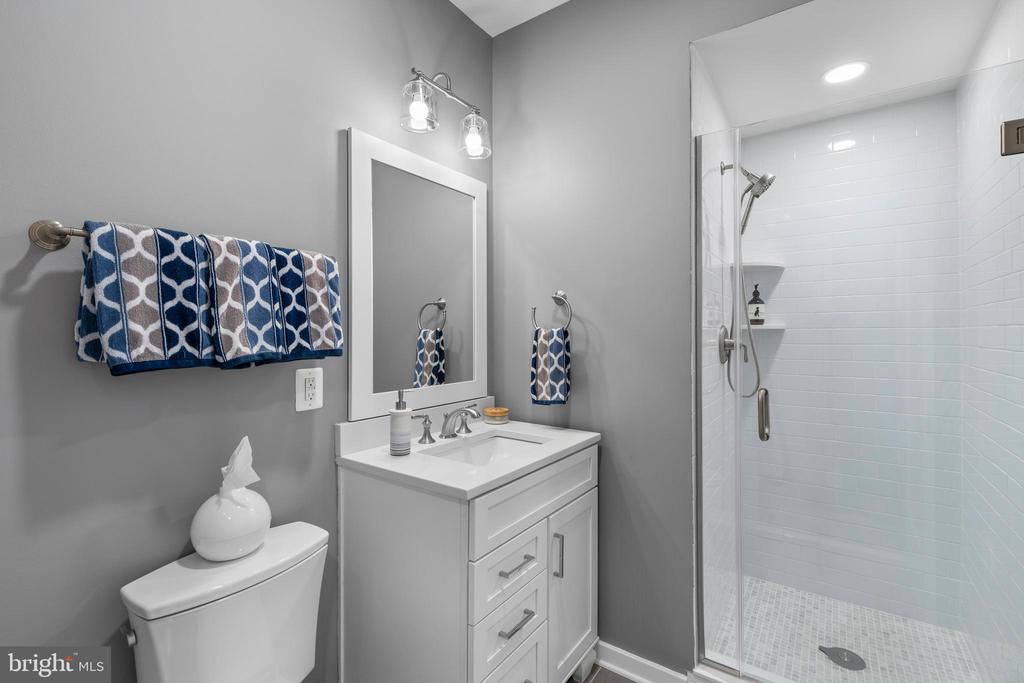
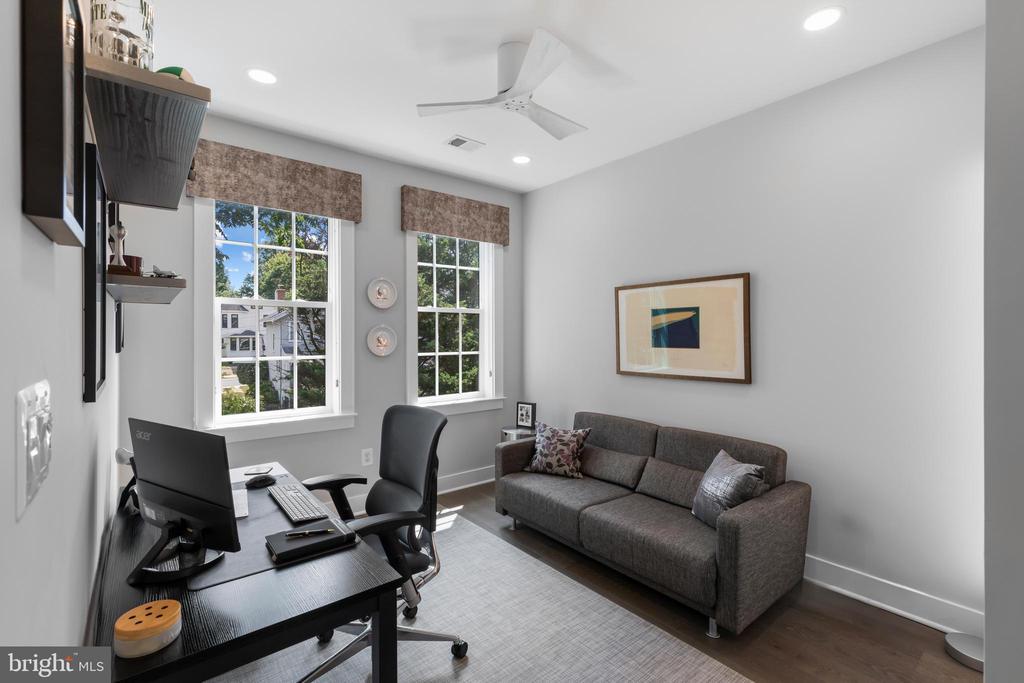
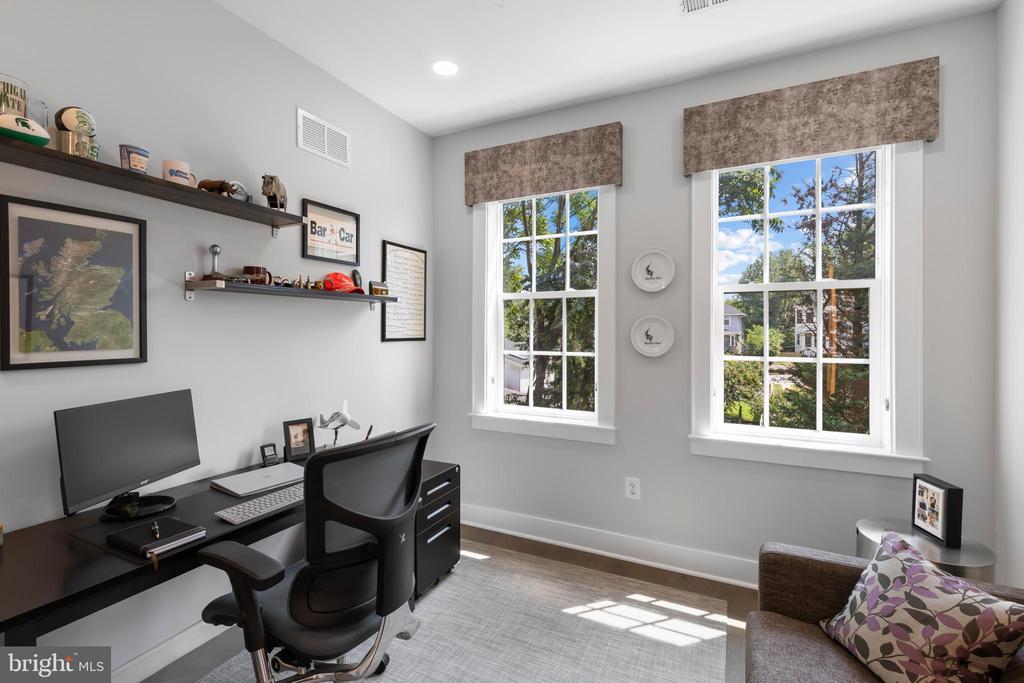
The entry level provides a flexible bedroom or office with full bath and boasts heated floors for added comfort. Rounding out the appeal is a two-car garage, plenty of storage and a plethora of upgrades and curated finishes throughout.

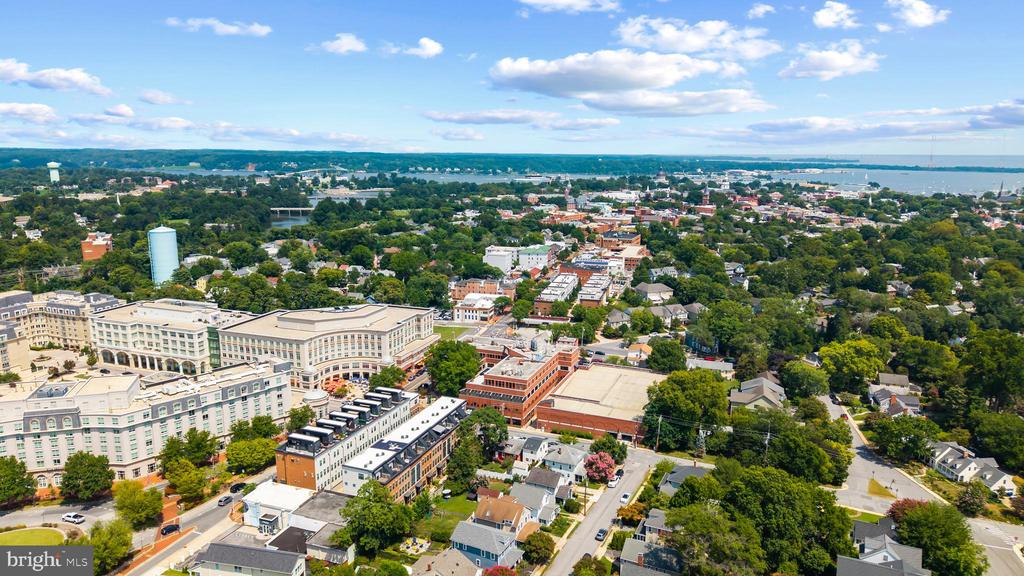
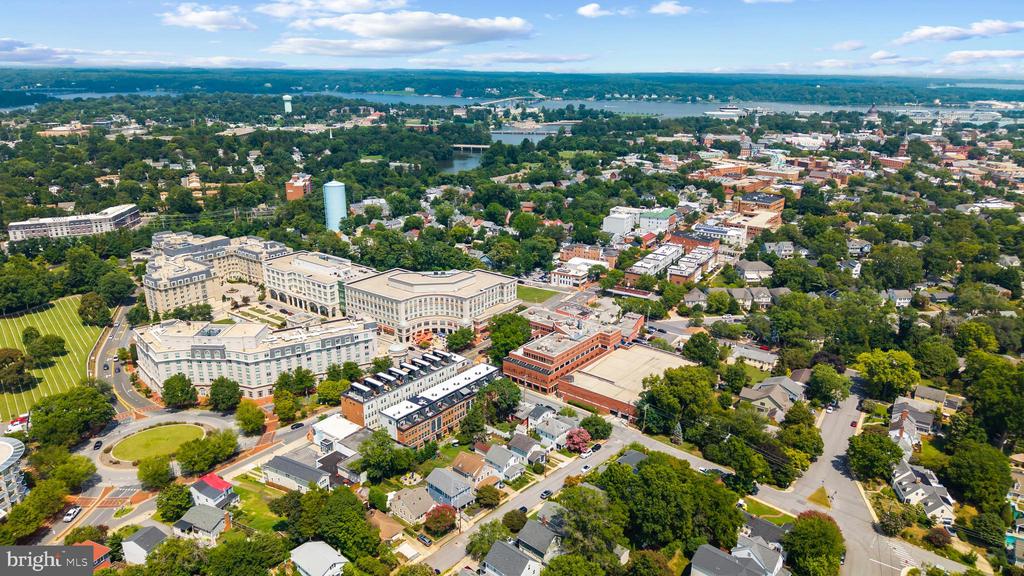
Perfectly located within close proximity of everything Annapolis has to offer; walk to the shops and restaurants of West and Main Streets as well as the Historic District, City Dock and the Naval Academy. Traveling or commuting is just as convenient by easily accessing Rt. 50 and 97 which provides direct access to Baltimore, BWI, Ft. Meade/NSA and Washington, DC., or head over the Bay Bridge to the Eastern Shore for a quick beach vacation. Welcome Home!

4
beds

5
baths

2,720 Sq.Ft. LIVING AREA

871 Sq.Ft. lot

Brad Kappel

Brad Kappel

  • title Principal, Brad Kappel Team | Global Real Estate Advisor, Sotheby’s International Realty
  • PHONE 410.279.9476
  • EMAIL [email protected]

Features & Amenities

Interior

  • total bedrooms4
  • Total bathrooms5
  • full bathrooms4
  • half bathroom1
  • Laundry room Upper Floor
  • Flooring Hardwood, Ceramic Tile, Carpet
  • Fireplace Double Sided, Fireplace - Glass Doors, Gas/Propane, Mantel(s)
  • APPLIANCES Built-In Microwave, Cooktop, Dishwasher, Disposal, Dryer, Exhaust Fan, Extra Refrigerator/Freezer, Oven - Single, Oven/Range - Gas, Range Hood, Refrigerator, Stainless Steel Appliances, Washer, Water Conditioner - Owned, Water Heater - Tankless
  • other interior Features Bathroom - Walk-In Shower, Breakfast Area, Carpet, Ceiling Fan(s), Combination Dining/Living, Combination Kitchen/Dining, Combination Kitchen/Living, Dining Area, Elevator, Entry Level Bedroom, Family Room Off Kitchen, Floor Plan - Open, Kitchen - Eat-In, Kitchen - Gourmet, Kitchen - Island, Kitchen - Table Space, Primary Bath(s), Recessed Lighting, Sprinkler System, Upgraded Countertops, Walk-in Closet(s), Water Treat System, Window Treatments, Wine Storage, Wood Floors

Area & Lot

  • Status Sold
  • Date Sold February 10, 2026
  • Living Area2,720 Sq.Ft.
  • Total Area2,720 Sq.Ft.
  • Lot Area871 Sq.Ft.
  • MLS® IDMDAA2123570
  • TypeTownhouse
  • YEAR BUILT2020
  • NeighborhoodDowntown Annapolis & Eastport, MD
  • Architecture StylesContemporary, Colonial
  • View DescriptionCity
  • School DistrictANNE ARUNDEL COUNTY PUBLIC SCHOOLS

Exterior

  • STORIES4
  • Garage Space2.0
  • water SourcePublic
  • PoolNo Pool
  • parkingAttached Garage
  • HEAT TYPEForced Air, Programmable Thermostat, Zoned
  • AIR CONDITIONINGCeiling Fan(s), Central A/C, Programmable Thermostat, Zoned
  • sewerPublic Sewer
  • SubstructureOther
  • Disability FeaturesElevator, Entry Slope 1
  • HOA AmenitiesCommon Grounds
  • security FeaturesSmoke Detector, Carbon Monoxide Detectors
  • other exterior FeaturesAwning(s), Extensive Hardscape, Exterior Lighting

Financial

  • Sales Price$1,450,000
  • Real Estate Tax $15,586/yr
  • HOA $275/mo
  • Zoning MX

Downtown Annapolis & Eastport, MD

Downtown Annapolis and Eastport embody a rich maritime heritage and architectural splendor, offering an elegant and approachable lifestyle.

Explore

Work With Us

Brad Kappel and his team are dedicated to helping you find your dream home and assisting with any selling needs you may have. Make Your Move today!

Follow Me on Instagram