Leave a Message

Thank you for your message. We will be in touch with you shortly.

Explore Our Properties
30 DECATUR AVENUE
30 DECATUR AVENUE
30 DECATUR AVENUE
30 DECATUR AVENUE
30 DECATUR AVENUE
30 DECATUR AVENUE
30 DECATUR AVENUE
30 DECATUR AVENUE
30 DECATUR AVENUE
30 DECATUR AVENUE
30 DECATUR AVENUE
30 DECATUR AVENUE
30 DECATUR AVENUE
30 DECATUR AVENUE
30 DECATUR AVENUE
30 DECATUR AVENUE
30 DECATUR AVENUE
30 DECATUR AVENUE
30 DECATUR AVENUE
30 DECATUR AVENUE
30 DECATUR AVENUE
30 DECATUR AVENUE
30 DECATUR AVENUE
30 DECATUR AVENUE
30 DECATUR AVENUE
30 DECATUR AVENUE
30 DECATUR AVENUE
30 DECATUR AVENUE
30 DECATUR AVENUE
30 DECATUR AVENUE
30 DECATUR AVENUE
30 DECATUR AVENUE
30 DECATUR AVENUE
30 DECATUR AVENUE
30 DECATUR AVENUE
30 DECATUR AVENUE
30 DECATUR AVENUE
30 DECATUR AVENUE
SEE ALL PHOTOS
30 DECATUR AVENUE
30 DECATUR AVENUE
30 DECATUR AVENUE
30 DECATUR AVENUE
30 DECATUR AVENUE
30 DECATUR AVENUE
30 DECATUR AVENUE
30 DECATUR AVENUE
30 DECATUR AVENUE
30 DECATUR AVENUE
30 DECATUR AVENUE
30 DECATUR AVENUE
30 DECATUR AVENUE
30 DECATUR AVENUE
30 DECATUR AVENUE
30 DECATUR AVENUE
30 DECATUR AVENUE
30 DECATUR AVENUE
30 DECATUR AVENUE
30 DECATUR AVENUE
30 DECATUR AVENUE
30 DECATUR AVENUE
30 DECATUR AVENUE
30 DECATUR AVENUE
30 DECATUR AVENUE
30 DECATUR AVENUE
30 DECATUR AVENUE
30 DECATUR AVENUE
30 DECATUR AVENUE
30 DECATUR AVENUE
30 DECATUR AVENUE
30 DECATUR AVENUE
30 DECATUR AVENUE
30 DECATUR AVENUE
30 DECATUR AVENUE
30 DECATUR AVENUE
30 DECATUR AVENUE
30 DECATUR AVENUE
Sold

30 DECATUR AVENUE

30 DECATUR AVENUE, ANNAPOLIS, MD 21403

$1,100,000
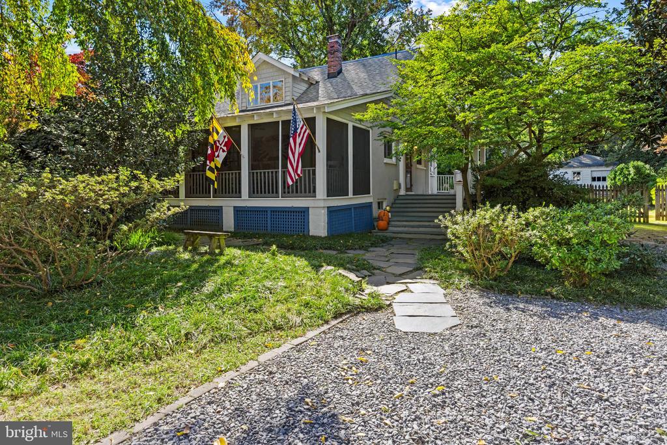
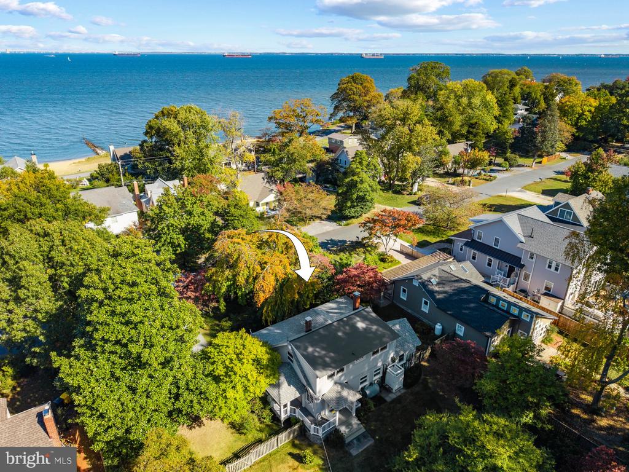
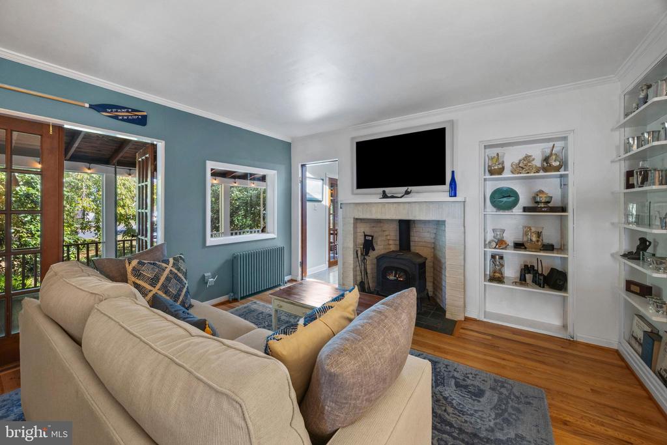
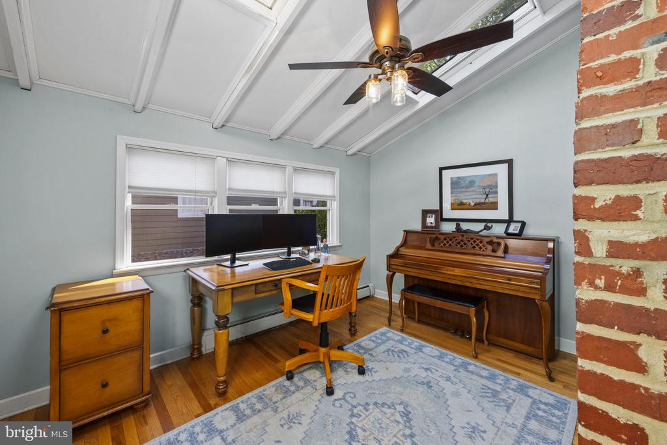
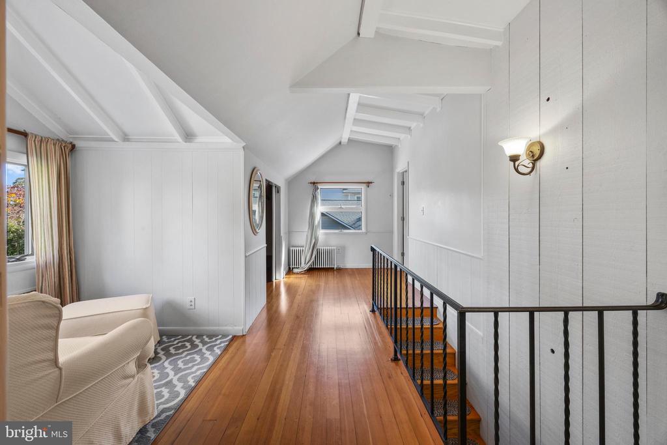
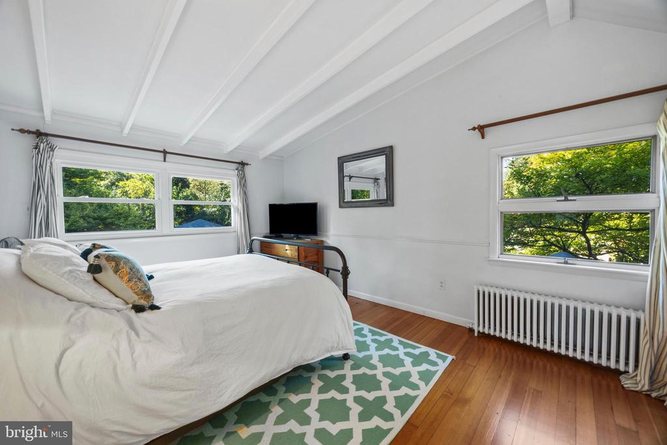
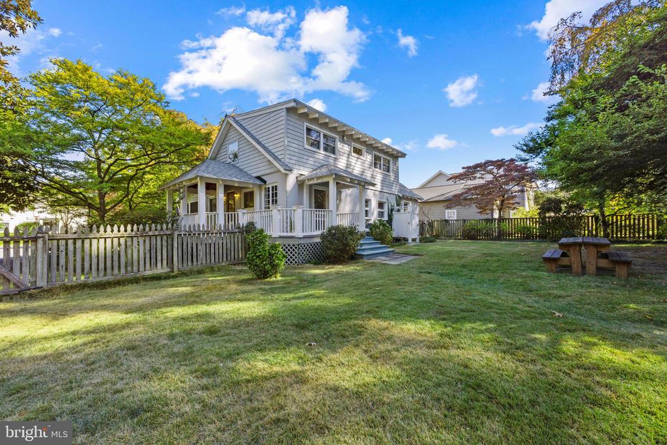
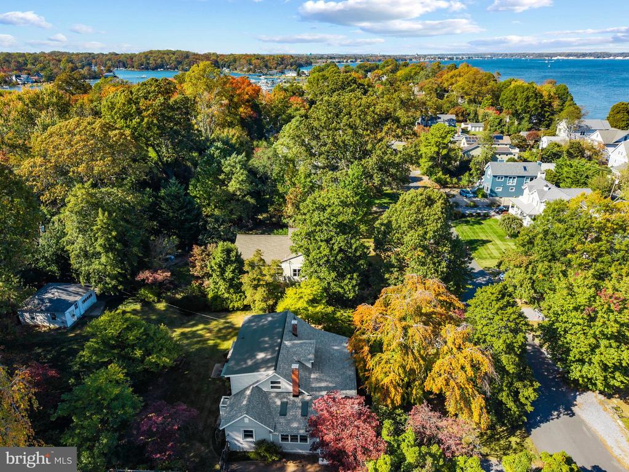
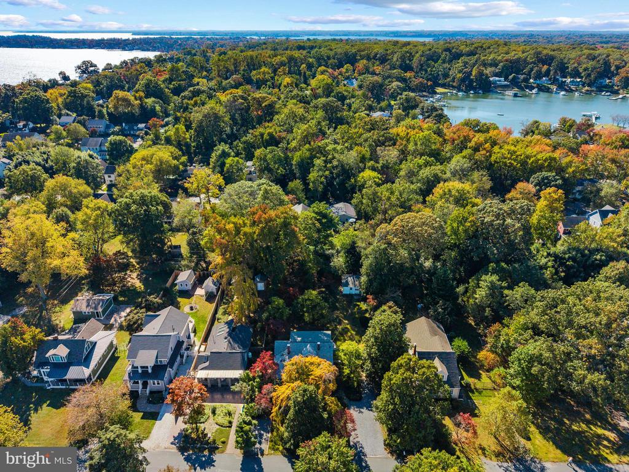
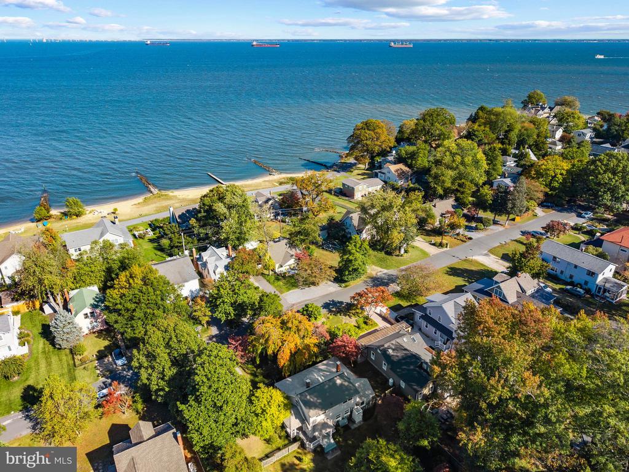
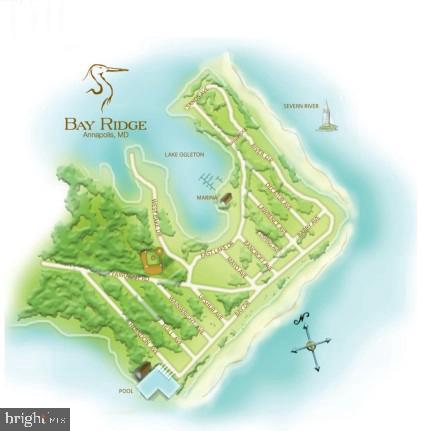
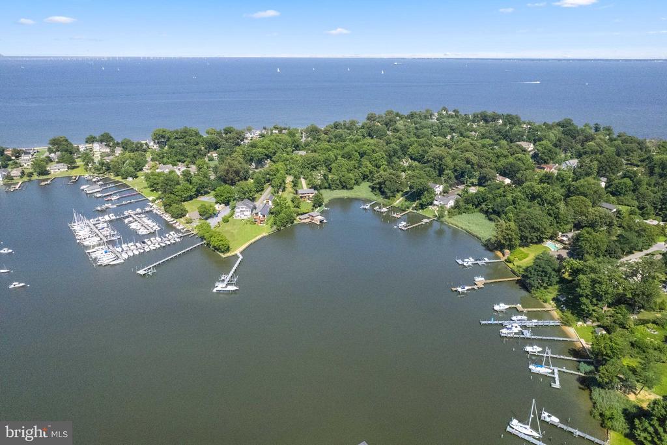
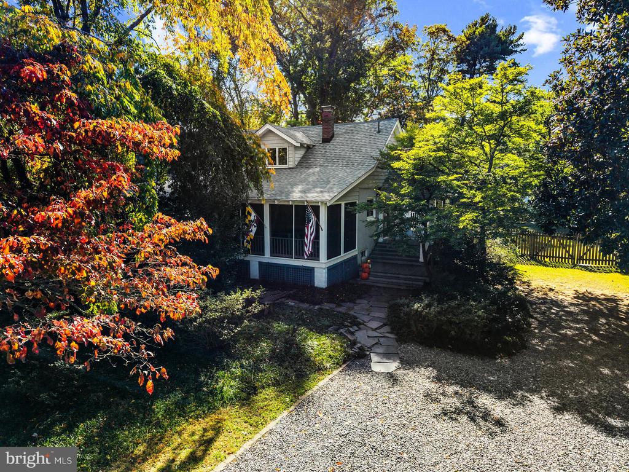
Comfy coastal cottage just a few blocks from Lake Ogleton and Chesapeake Bay in the coveted Bay Ridge community. The interior impresses with vaulted ceilings, exposed beams, charming built-ins, and stylish finishes throughout.

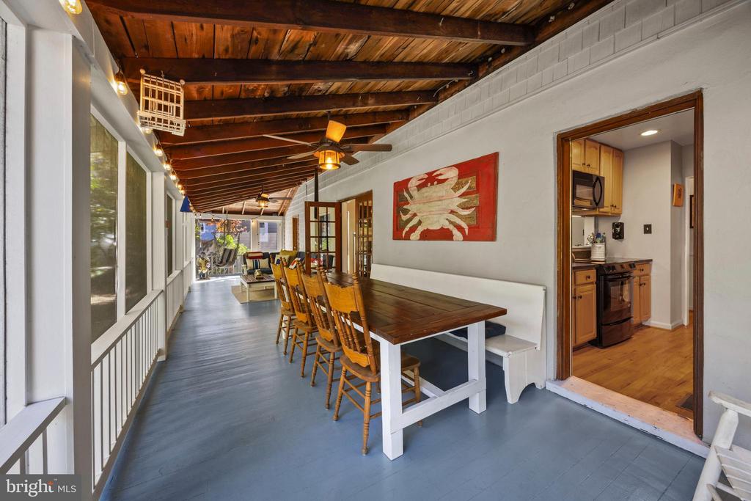
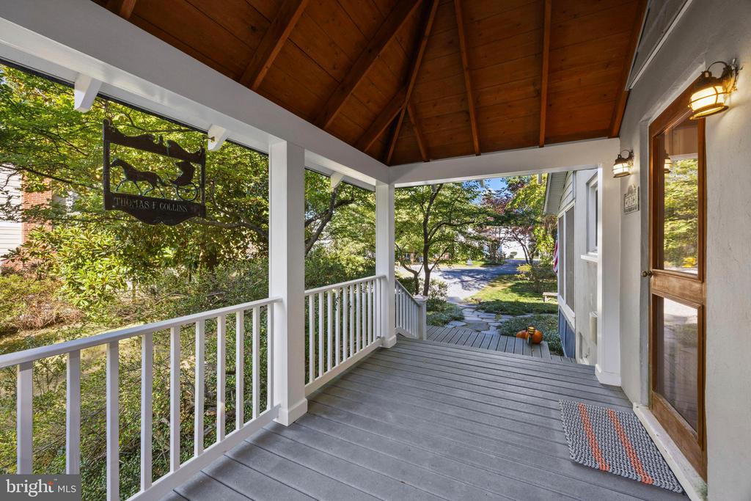
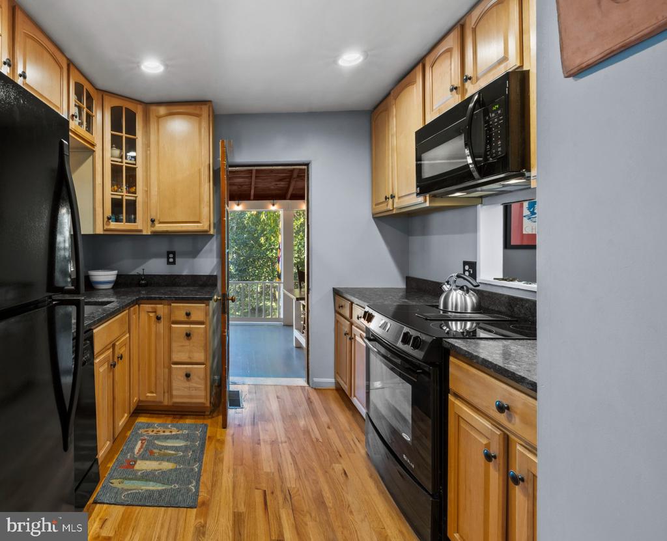
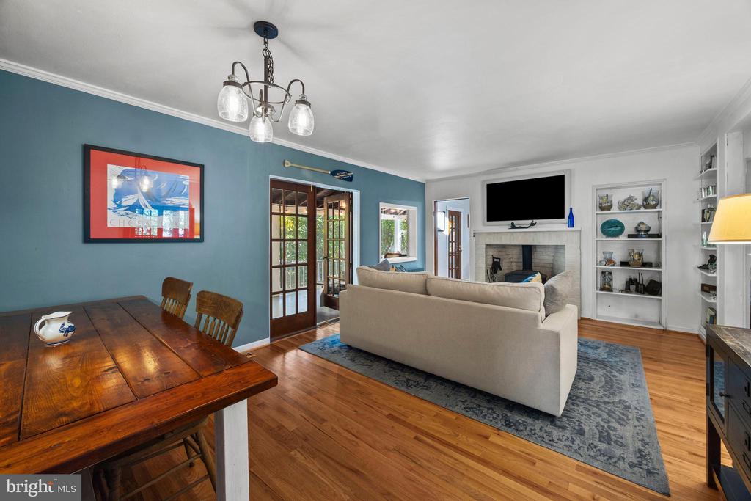
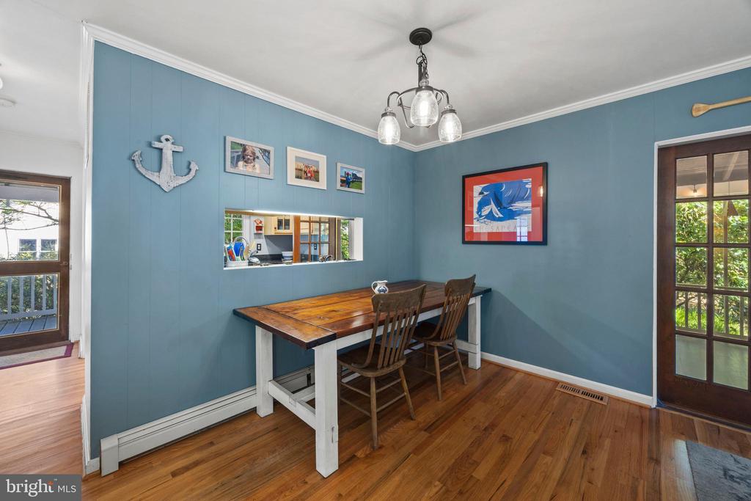
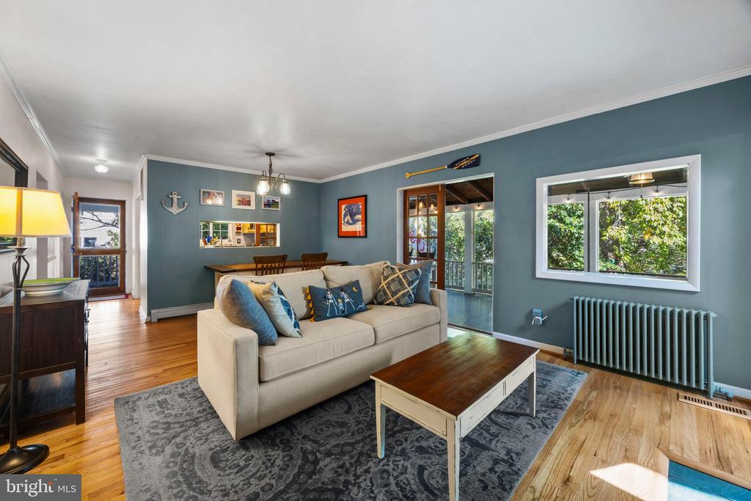
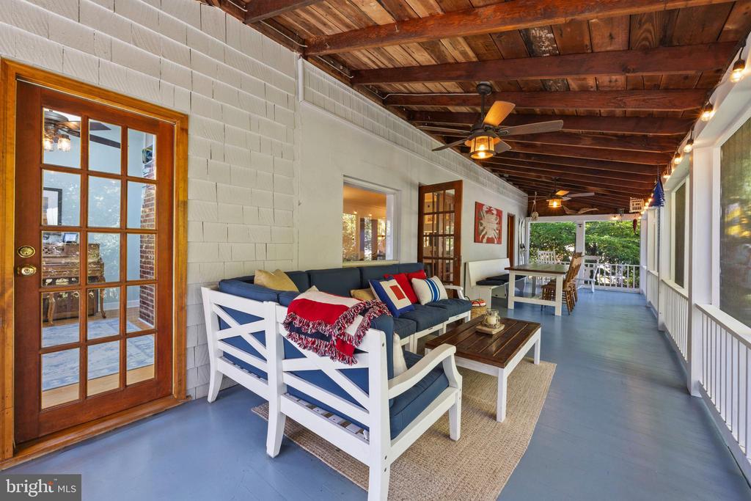
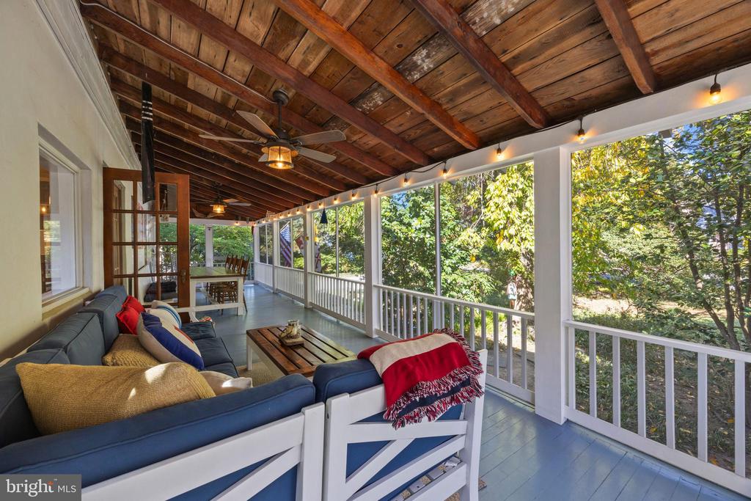
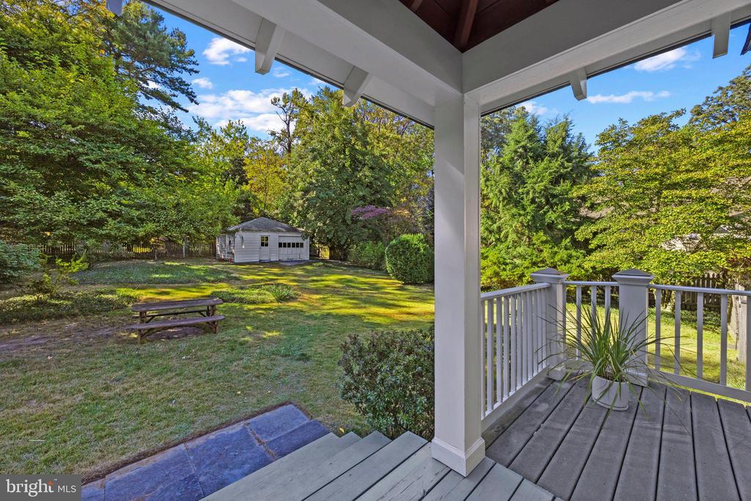
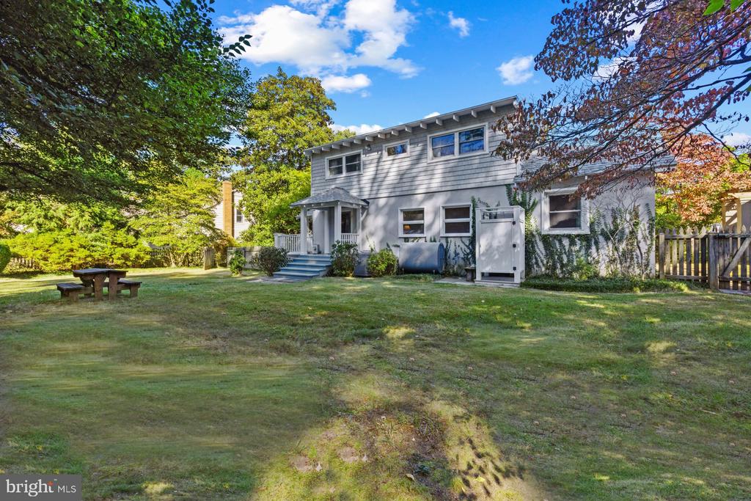
The floor plan features a galley Kitchen with classic finishes and upgraded appliances with convenient pass thru to the spacious living area. The Living room with cozy wood burning stove and dining room create a wonderful space to gather and the expansive screened porch ensures there is plenty of room for alfresco dining and enjoying the outdoors. Relax on the screened porch and take in the peaceful sounds of the pond and waterfall. 2 spacious bedrooms on the main level share a well appointed bathroom. Completing this level is the mudroom/laundry room that leads out to the expansive backyard.

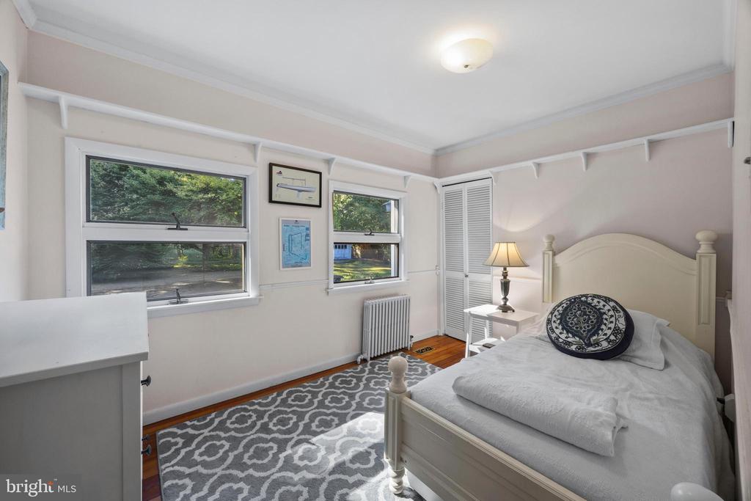
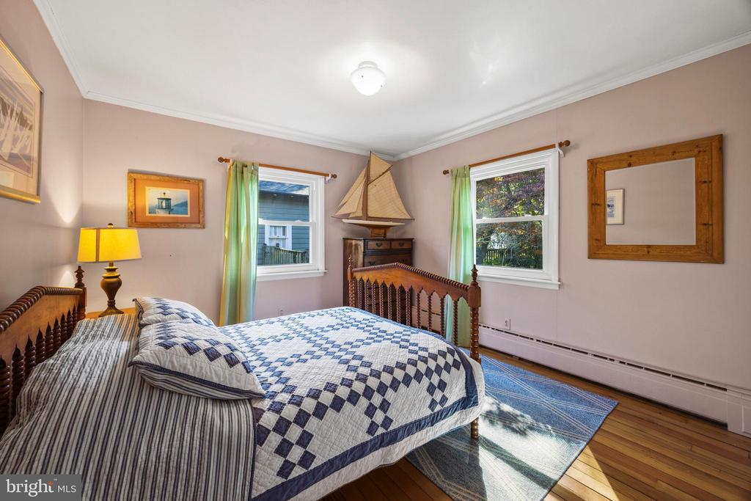
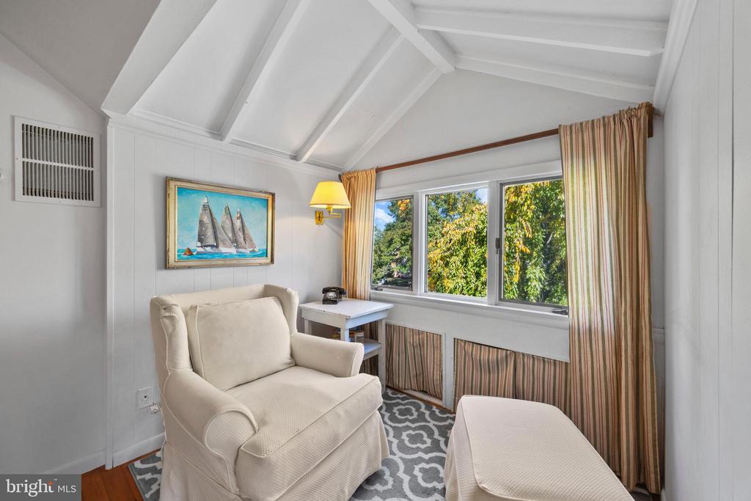
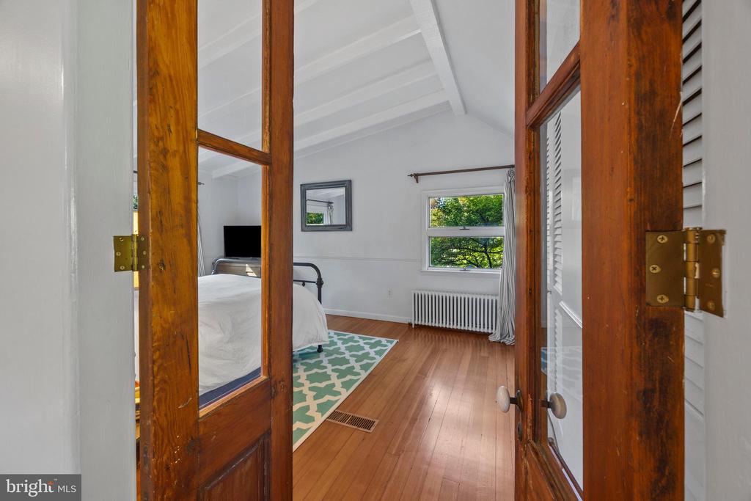
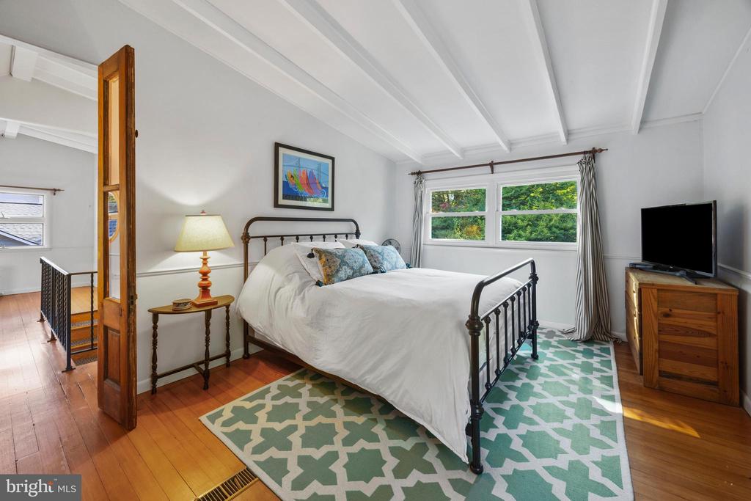
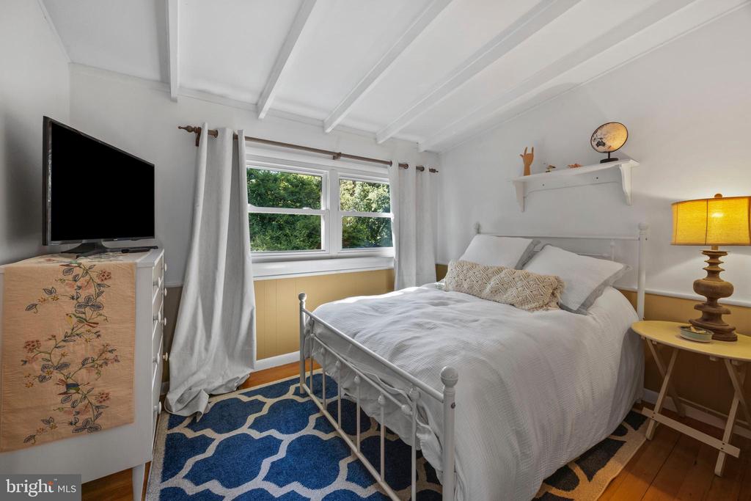
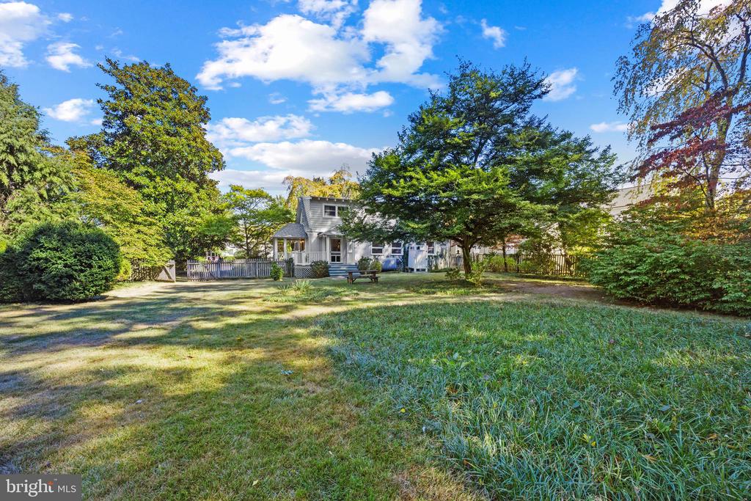
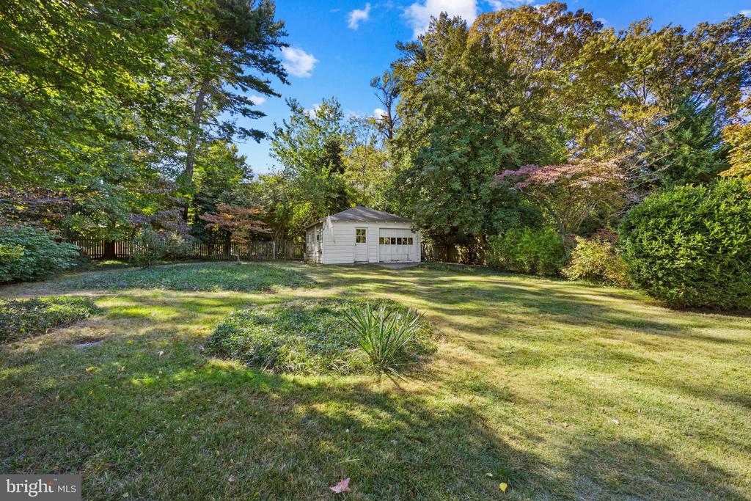
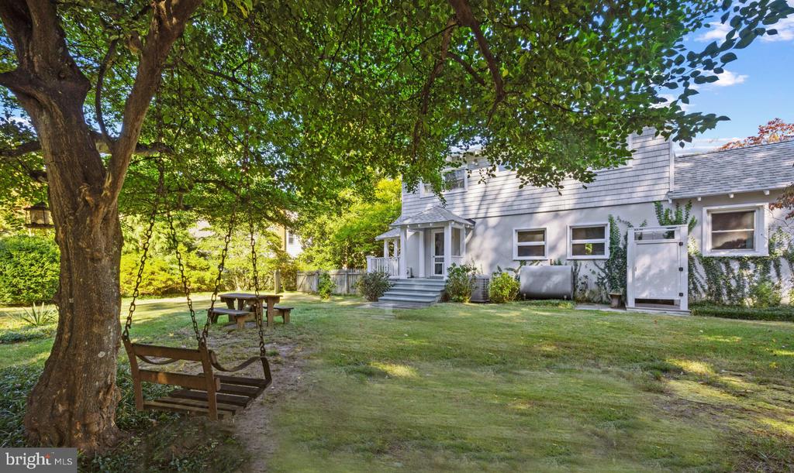
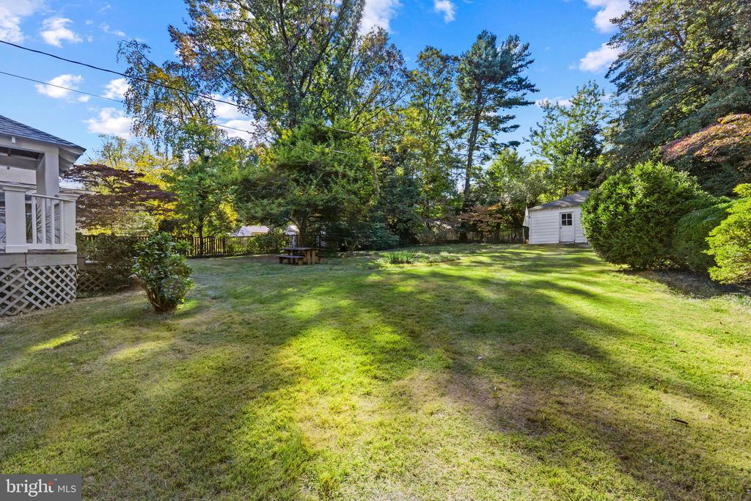
Head upstairs to enjoy the 2 additional bedrooms with spacious closets and shared hall bath. The charming sitting nook is the perfect place to curl up with a book. The detached garage at the rear of the 0.42 acre lot provides plenty of storage area for cars or water toys.

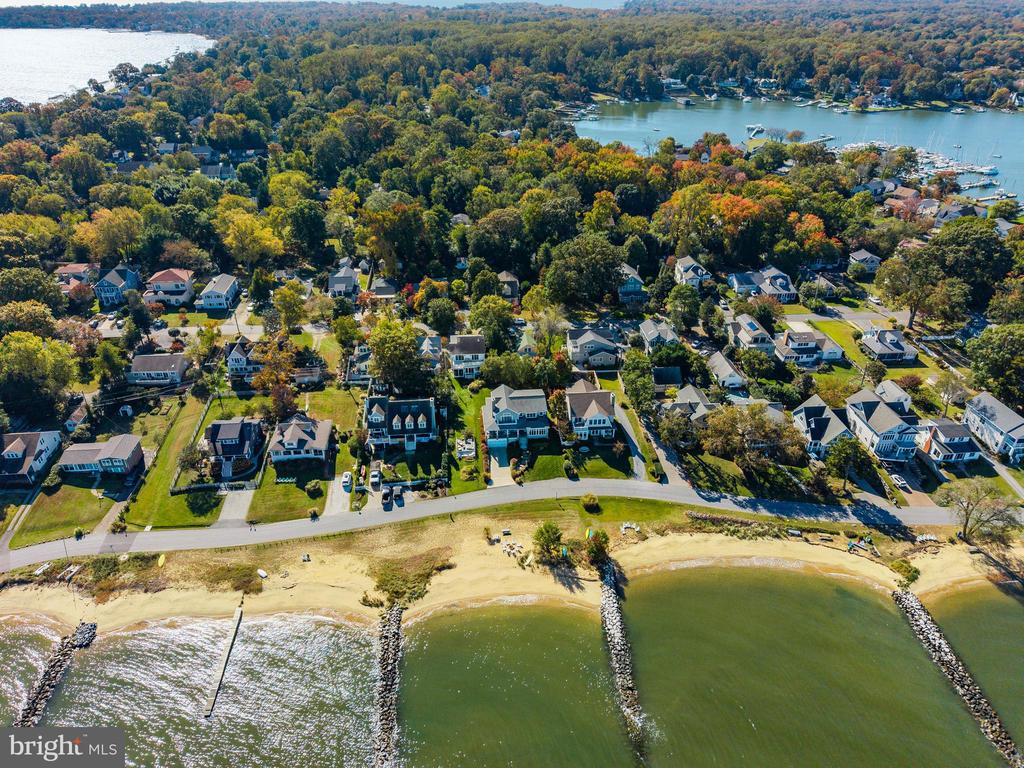
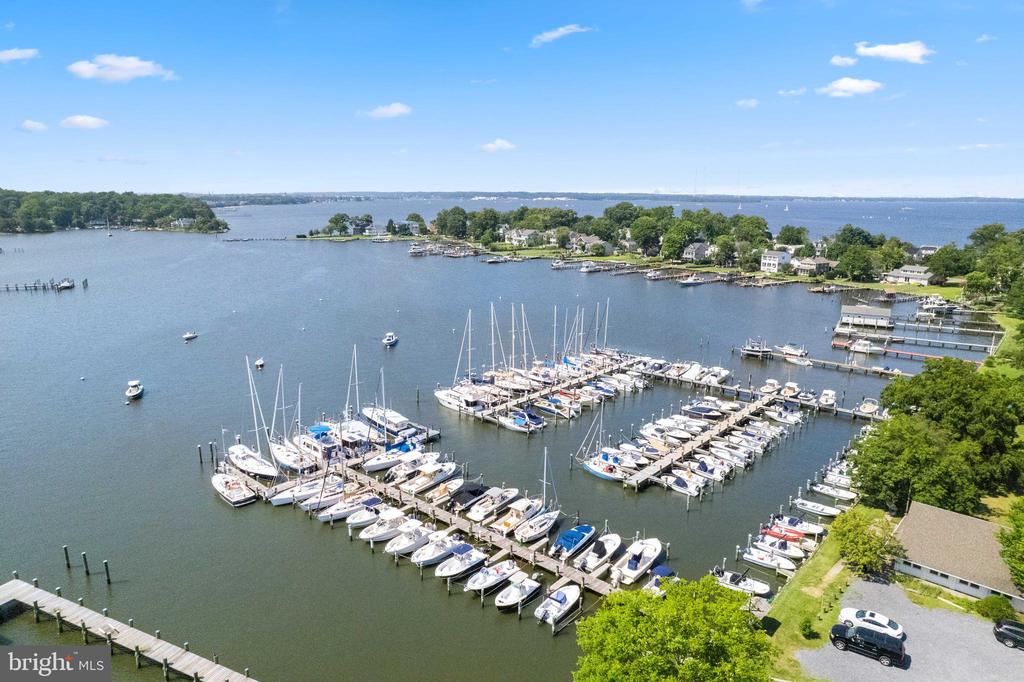
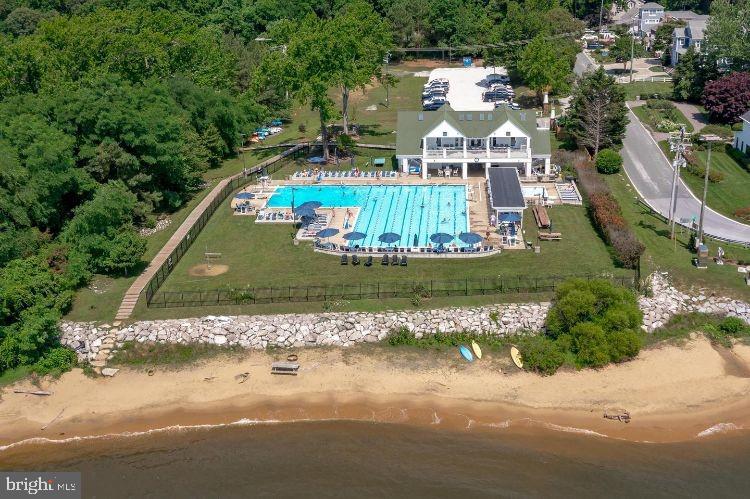
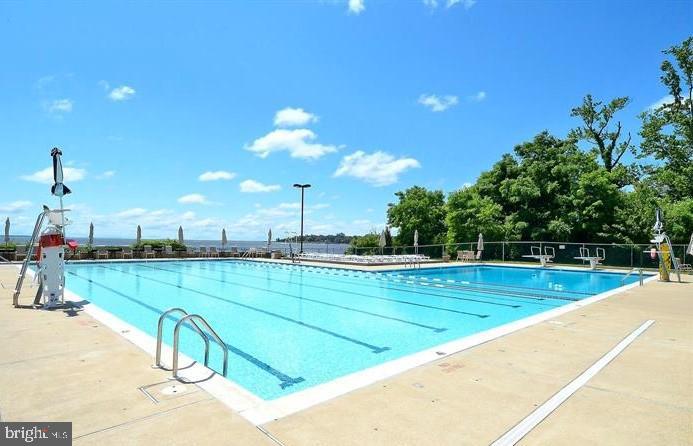
Enjoy fishing, swimming, kayaking and heading out on the water from the community access just a block from the home or the community marina. Enjoy the waterfront lifestyle and feel like you are on vacation every day! The sought-after Bay Ridge Community features a community pool with a clubhouse that overlooks the beautiful waters of the Bay, community beaches on both the River and the Bay and a community Marina with a newly renovated clubhouse.

Off-the-water activities include enjoying the basketball court, playground, ball fields, pickleball courts, common areas and year-round community activities. Walk or ride your bike for miles along the water and enjoy all the benefits of the Bay Ridge lifestyle, there is no other place like it!

Located just minutes from downtown Annapolis and Eastport which offer the perfect balance of small-town charm and big world sophistication. Traveling or commuting is just as convenient by easily accessing Rt. 50 and 97 which provides direct access to Baltimore, BWI, Ft. Meade/NSA and Washington, DC., or head over the Bay Bridge to the Eastern Shore for a quick beach vacation. Don't let this one slip away. Welcome Home!

4
beds

2
baths

1,477 Sq.Ft. LIVING AREA

0.42 Acres lot

Brad Kappel

Brad Kappel

  • title Executive Vice President, Global Real Estate Advisor at TTR Sotheby’s International Realty
  • PHONE 410.279.9476
  • EMAIL [email protected]

Features & Amenities

Interior

  • total bedrooms4
  • Total bathrooms2
  • full bathrooms2
  • Laundry room Main Floor
  • Flooring Hardwood, Ceramic Tile
  • APPLIANCES Built-In Microwave, Dishwasher, Dryer, Exhaust Fan, Oven/Range - Electric, Refrigerator, Washer, Water Conditioner - Owned, Water Heater
  • other interior Features Combination Dining/Living, Built-Ins, Entry Level Bedroom, Floor Plan - Traditional, Bathroom - Tub Shower, Ceiling Fan(s), Dining Area, Exposed Beams, Family Room Off Kitchen, Kitchen - Galley, Skylight(s), Stove - Wood, Upgraded Countertops, Water Treat System

Area & Lot

  • Status Sold
  • Date Sold February 3, 2026
  • Living Area1,477 Sq.Ft.
  • Total Area1,477 Sq.Ft.
  • Lot Area0.42 Acres
  • MLS® IDMDAA2132684
  • TypeResidential
  • YEAR BUILT1928
  • Architecture StylesCape Cod
  • View DescriptionGarden/Lawn, Trees/Woods
  • School DistrictANNE ARUNDEL COUNTY PUBLIC SCHOOLS

Exterior

  • STORIES2
  • Garage Space1.0
  • water SourceWell
  • PoolNo Pool
  • roofArchitectural Shingle
  • lot featuresFront Yard, Landscaping, Level, Partly Wooded, Private, Rear Yard
  • parkingDetached Garage, Driveway
  • HEAT TYPERadiator, Forced Air, Hot Water, Wood Burn Stove
  • AIR CONDITIONINGCeiling Fan(s), Central A/C, Programmable Thermostat
  • sewerPublic Sewer
  • SubstructureOther
  • Disability FeaturesNone
  • HOA AmenitiesBaseball Field, Basketball Courts, Beach, Boat Ramp, Common Grounds, Marina/Marina Club, Meeting Room, Mooring Area, Pier/Dock, Pool - Outdoor, Pool Mem Avail, Swimming Pool, Tot Lots/Playground, Water/Lake Privileges
  • security FeaturesSmoke Detector
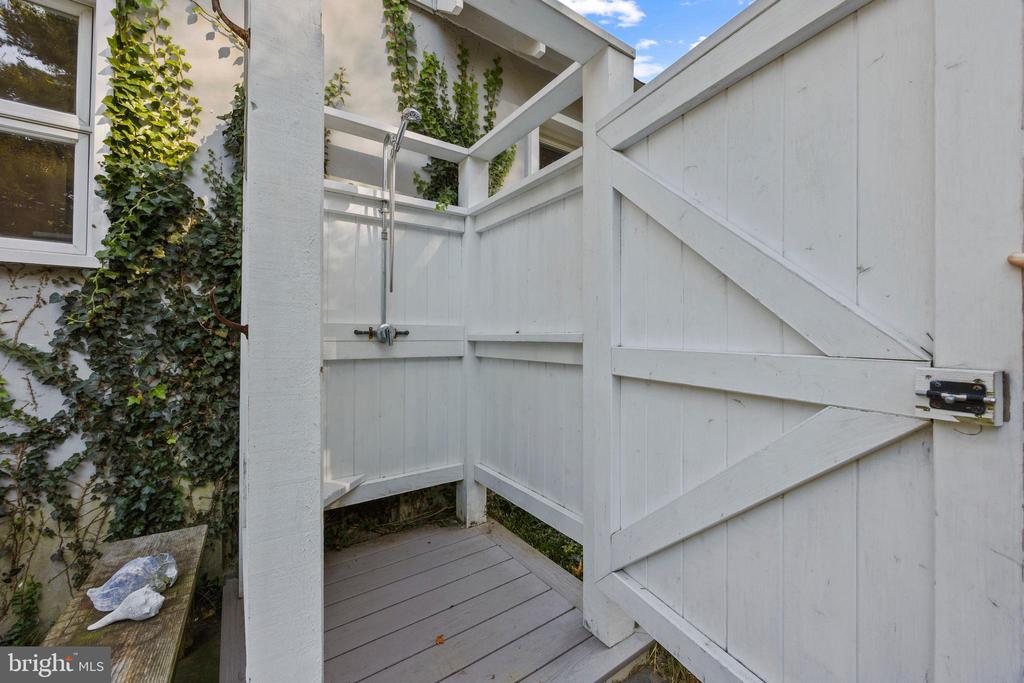
  • other exterior FeaturesExterior Lighting, Outside Shower, Water Fountains

Financial

  • Sales Price$1,100,000
  • Real Estate Tax $10,114/yr
  • Zoning R2

Work With Us

Brad Kappel and his team are dedicated to helping you find your dream home and assisting with any selling needs you may have. Make Your Move today!

Follow Me on Instagram