Leave a Message

Thank you for your message. We will be in touch with you shortly.

Explore Our Properties
5808 Widgeon Point Ln
SEE ALL PHOTOS
5808 Widgeon Point Ln
Sold

5808 Widgeon Point Ln

5808 WIDGEON POINT LANE, OXFORD, MD 21654

$7,200,000
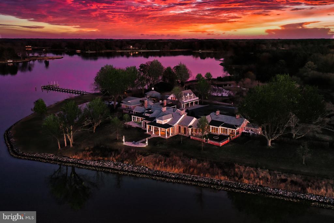
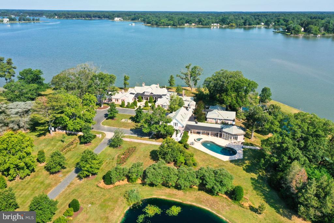
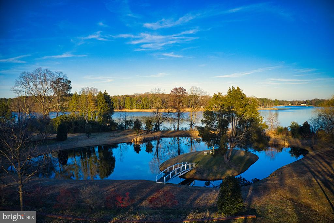
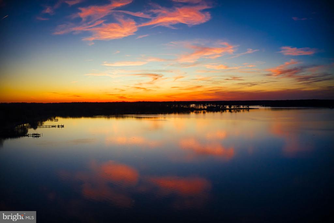
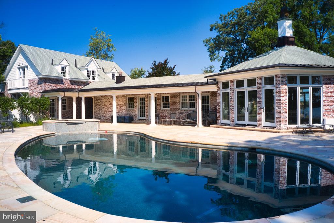
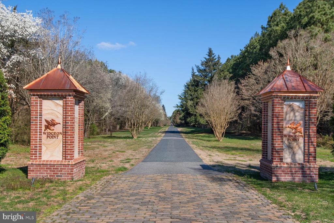
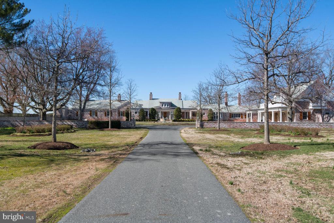
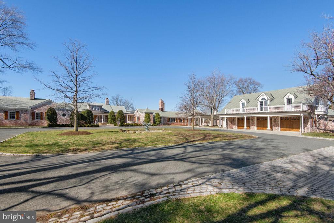
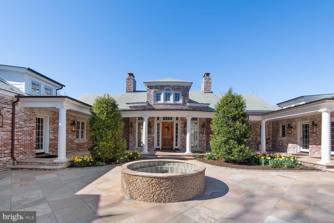
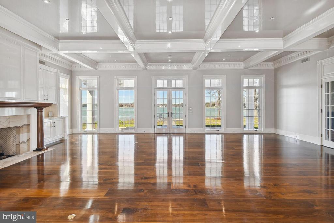
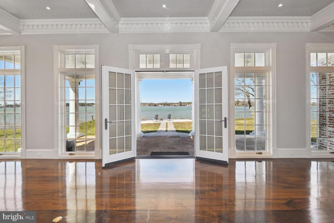
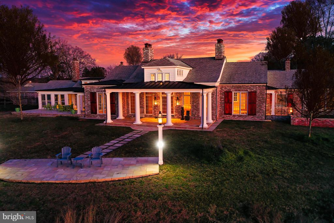
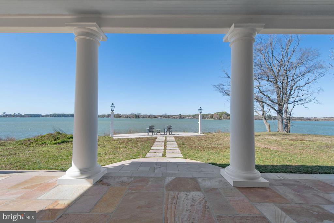
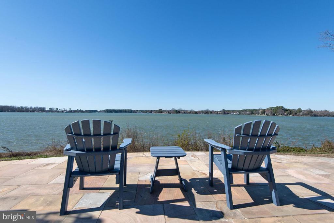
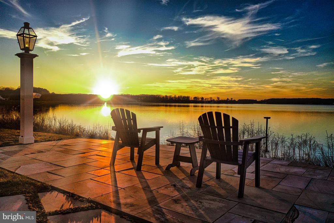
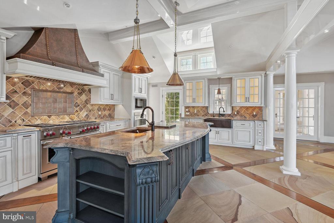
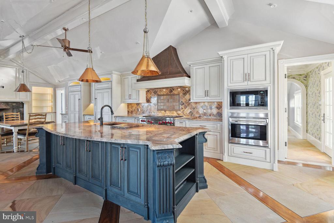
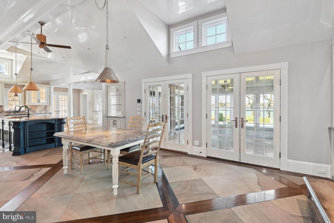
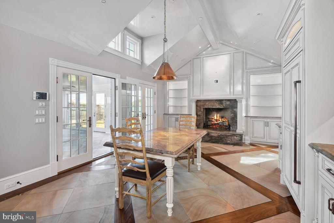
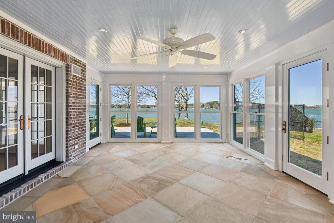
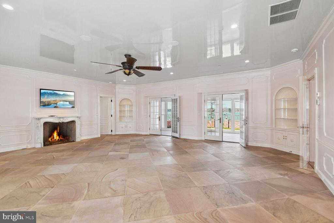
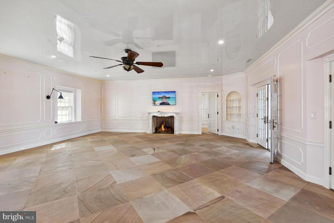
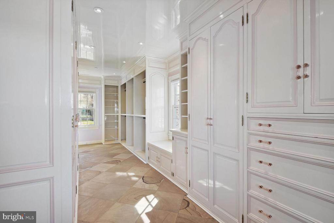
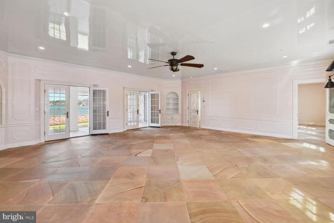
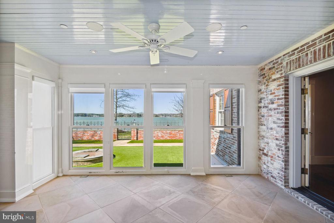
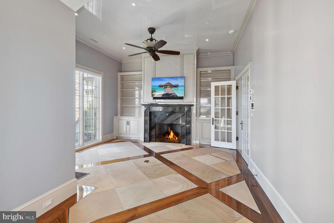
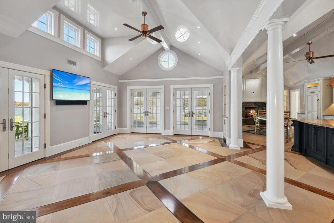
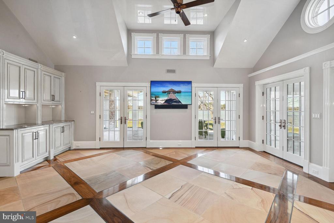
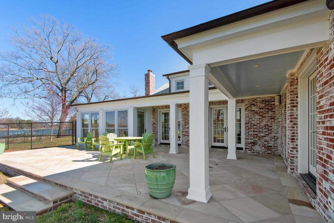
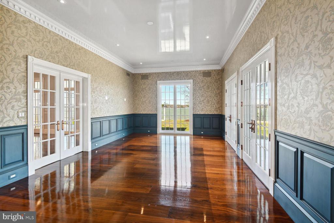
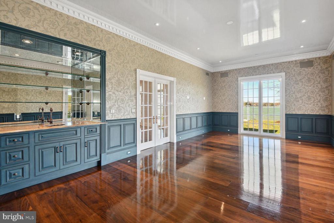
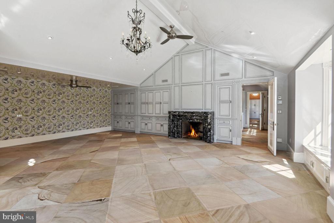
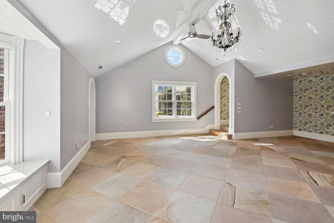
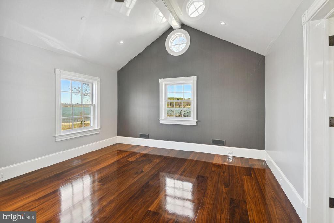
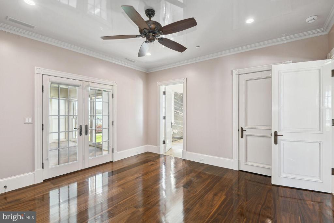
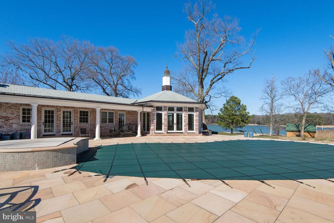
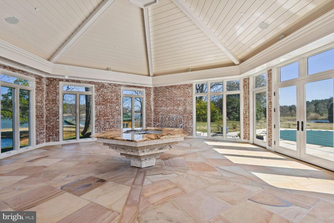
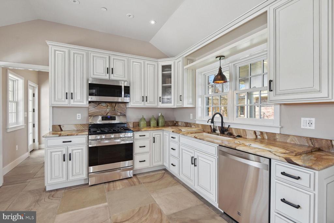
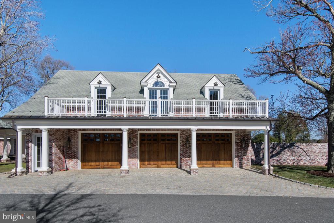
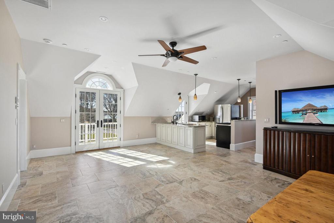
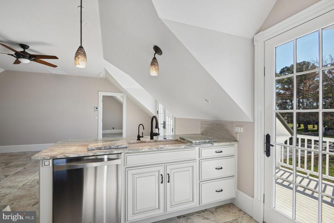
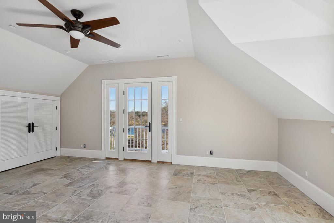
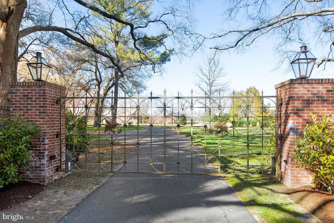
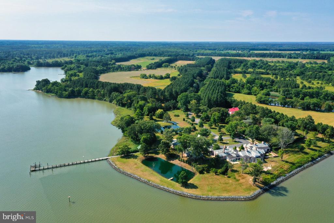
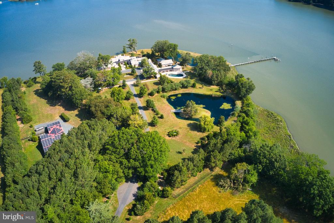
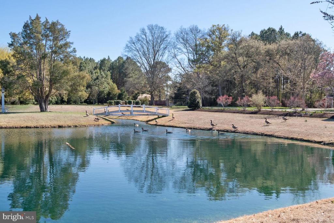
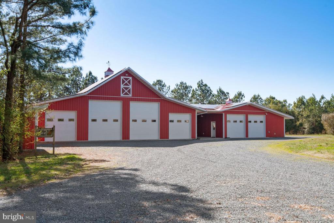
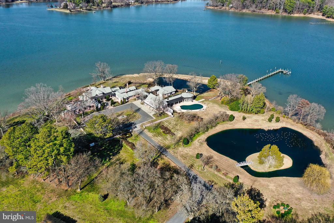
Explore the allure of this hidden jewel in Oxford where refined luxury merges effortlessly with coastal charm. Nestled across 20+ elevated acres, spend your days meander through covered walkways, cobblestone paths, ornamental trees, scenic gardens, and panoramic point-of-land views that captivate the senses. Originally constructed in 1938, Widgeon Point has undergone a complete transformation by skilled artisans and architects, resulting in a stunning residence with guest house, pool house and detached garage with apartment above. Upon entering the main home, the attention to detail is on full display through the intricate millwork, meticulously laid hardwoods, heated Tennessee stone floors, and finely crafted fireplaces. Whether you're working, unwinding, dining or entertaining, this thoughtfully designed home accommodates your needs with unparalleled ease. The provincial kitchen offers professional-grade appliances, a farmhouse sink, and plentiful custom cabinets with granite-topped counters, all chef approved for facilitating the creation of cherished meals. The adjacent dining room, with wet bar, sets the stage for celebrations big and small, while enclosed gazebos and expansive outdoor patios offer perfect settings for gatherings with views of yachts and unforgettable sunsets. At the end of the day, retreat to four bedrooms, each offering perfect accommodations with privacy, and bathrooms adorned with hand-selected stone. The primary bedroom suite boasts, cozy fireplace, spa-like bath and tranquil sunroom overlooking the estate with panoramic views of Trippe Creek. The secondary Primary bedroom suite offers over 1000 sqft of comfy respite, fireplace, and bay window. Guests will appreciate the added option of the two-bedroom guest house and fully independent over-garage apartment. Embrace the outdoors by lounging around the saltwater pool and the pool house with conveniently located kitchen and bathroom, perfect for summer relaxation. And don't forget to explore the 2 private ponds including one with serene island only accessible by a charming footbridge , the caretaker cottage, boathouse, three-car garage, and two barns. The deep-water dock beckons you to launch cruises to discover endless watershed adventures in the surrounding coves, rivers, and sanctuaries that cater to the boating enthusiast or spend the day exploring nearby historic townships like Oxford and Easton, with their plethora of restaurants, golf courses, artful shops, and annual festivals. This exceptional property invites you to experience a lifestyle where refined living seamlessly merges with coastal tranquility. Welcome Home!

7
beds

8
baths

9,027 Sq.Ft. LIVING AREA

20.27 Acres lot

Brad Kappel

Brad Kappel

  • title Executive Vice President, Global Real Estate Advisor at TTR Sotheby’s International Realty
  • PHONE 410.279.9476
  • EMAIL [email protected]

Features & Amenities

Interior

  • total bedrooms7
  • Total bathrooms8
  • full bathrooms7
  • half bathroom1
  • Flooring Hardwood, Stone
  • Fireplace Mantel(s), Gas/Propane, Insert, Marble
  • APPLIANCES Built-In Microwave, Commercial Range, Dishwasher, Disposal, Dryer, Exhaust Fan, Extra Refrigerator/Freezer, Oven - Double, Oven/Range - Gas, Range Hood, Refrigerator, Six Burner Stove, Stainless Steel Appliances, Washer, Water Dispenser, Water Heater, Microwave
  • other interior Features Breakfast Area, Built-Ins, Butlers Pantry, Ceiling Fan(s), Combination Kitchen/Dining, Crown Moldings, Dining Area, Entry Level Bedroom, Family Room Off Kitchen, Floor Plan - Open, Kitchen - Eat-In, Kitchen - Gourmet, Kitchen - Island, Kitchen - Table Space, Pantry, Primary Bath(s), Primary Bedroom - Bay Front, Recessed Lighting, Bathroom - Soaking Tub, Sound System, Sprinkler System, Store/Office, Walk-in Closet(s), Water Treat System, Wood Floors, 2nd Kitchen, Formal/Separate Dining Room, Upgraded Countertops

Area & Lot

  • Status Sold
  • Living Area9,027 Sq.Ft.
  • Lot Area20.27 Acres
  • MLS® IDMDTA2006870
  • TypeResidential
  • YEAR BUILT1938
  • Architecture StylesFrench
  • Water FrontageRip-Rap, Private Dock Site
  • View DescriptionCreek/Stream, Garden/Lawn, Panoramic, Pond, Scenic Vista, River, Water
  • Elementary SchoolCALL SCHOOL BOARD
  • Middle SchoolCALL SCHOOL BOARD
  • High SchoolCALL SCHOOL BOARD

Exterior

  • STORIES1
  • Garage Space3.0
  • water SourceWell
  • PoolGunite, Heated, In Ground, Saltwater
  • lot featuresPremium, Private, Rip-Rapped, Secluded, Stream/Creek
  • parkingDetached Garage, Attached Carport, Driveway
  • HEAT TYPEProgrammable Thermostat, Zoned, Forced Air
  • AIR CONDITIONINGCeiling Fan(s), Central A/C, Geothermal, Programmable Thermostat
  • sewerOn Site Septic, Private Septic Tank
  • SubstructureCrawl Space
  • Disability Features36 wide Halls, Level Entry - Main
  • security FeaturesCarbon Monoxide Detectors, Motion Detectors, Security Gate, Security System, Smoke Detector, Sprinkler System - Indoor
  • Green featuresPV Solar Array(s) Owned
  • other exterior FeaturesExtensive Hardscape, Exterior Lighting, Gutter System, Kennels, Lawn Sprinkler, Outbuilding(s), Secure Storage, Sidewalks, Stone Retaining Walls, Street Lights, Underground Lawn Sprinkler, Water Fountains

Financial

  • Sales Price$7,200,000
  • Real Estate Tax $36,085/yr
  • Zoning RC

Work With Us

Brad Kappel and his team are dedicated to helping you find your dream home and assisting with any selling needs you may have. Make Your Move today!

Follow Me on Instagram