Leave a Message

Thank you for your message. We will be in touch with you shortly.

Explore Our Properties
713 Cottage Dr
713 Cottage Dr
713 Cottage Dr
713 Cottage Dr
713 Cottage Dr
713 Cottage Dr
713 Cottage Dr
713 Cottage Dr
713 Cottage Dr
713 Cottage Dr
713 Cottage Dr
713 Cottage Dr
713 Cottage Dr
713 Cottage Dr
713 Cottage Dr
713 Cottage Dr
713 Cottage Dr
713 Cottage Dr
713 Cottage Dr
713 Cottage Dr
713 Cottage Dr
713 Cottage Dr
713 Cottage Dr
713 Cottage Dr
713 Cottage Dr
713 Cottage Dr
713 Cottage Dr
713 Cottage Dr
713 Cottage Dr
713 Cottage Dr
713 Cottage Dr
713 Cottage Dr
713 Cottage Dr
713 Cottage Dr
713 Cottage Dr
713 Cottage Dr
713 Cottage Dr
713 Cottage Dr
713 Cottage Dr
713 Cottage Dr
713 Cottage Dr
713 Cottage Dr
713 Cottage Dr
713 Cottage Dr
713 Cottage Dr
SEE ALL PHOTOS
713 Cottage Dr
713 Cottage Dr
713 Cottage Dr
713 Cottage Dr
713 Cottage Dr
713 Cottage Dr
713 Cottage Dr
713 Cottage Dr
713 Cottage Dr
713 Cottage Dr
713 Cottage Dr
713 Cottage Dr
713 Cottage Dr
713 Cottage Dr
713 Cottage Dr
713 Cottage Dr
713 Cottage Dr
713 Cottage Dr
713 Cottage Dr
713 Cottage Dr
713 Cottage Dr
713 Cottage Dr
713 Cottage Dr
713 Cottage Dr
713 Cottage Dr
713 Cottage Dr
713 Cottage Dr
713 Cottage Dr
713 Cottage Dr
713 Cottage Dr
713 Cottage Dr
713 Cottage Dr
713 Cottage Dr
713 Cottage Dr
713 Cottage Dr
713 Cottage Dr
713 Cottage Dr
713 Cottage Dr
713 Cottage Dr
713 Cottage Dr
713 Cottage Dr
713 Cottage Dr
713 Cottage Dr
713 Cottage Dr
713 Cottage Dr
Sold

713 Cottage Dr

713 COTTAGE DRIVE, ARNOLD, MD 21012

$1,900,000
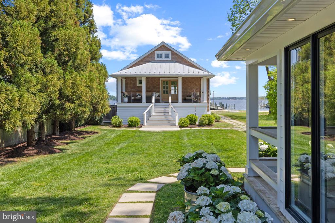
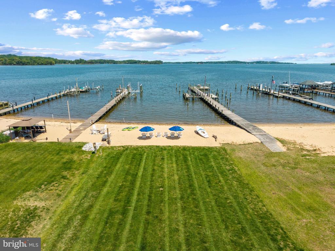
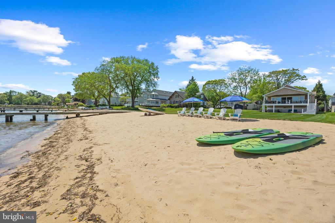
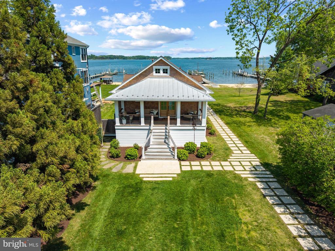
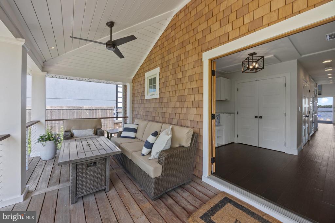
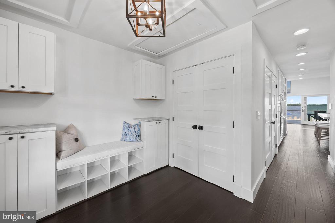
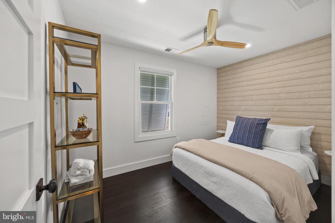
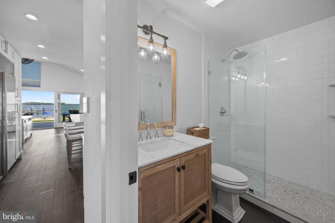
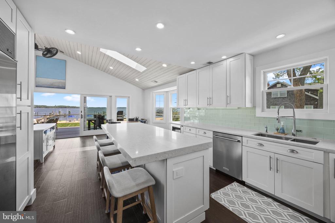
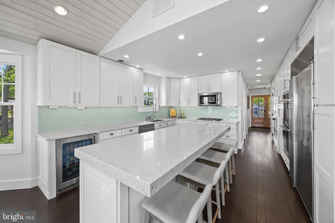
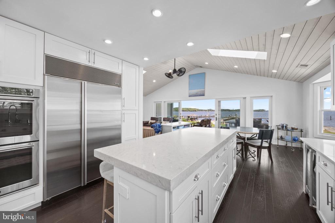
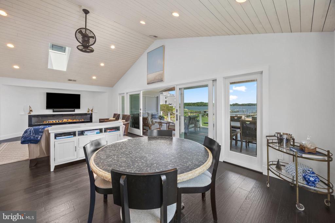
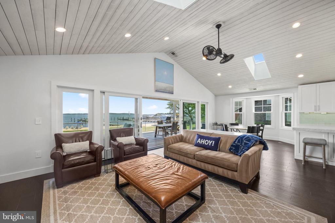
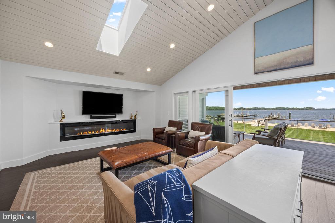
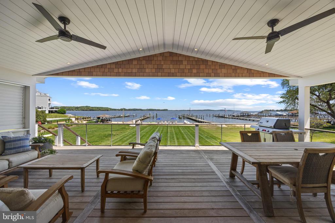
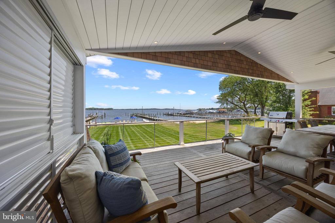
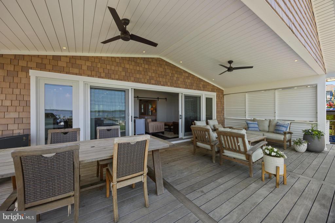
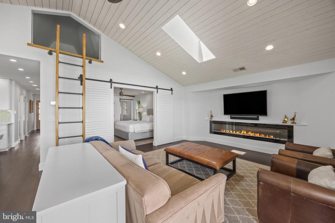
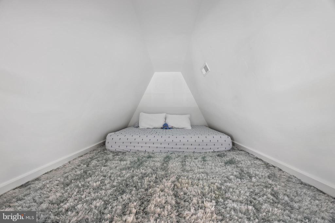
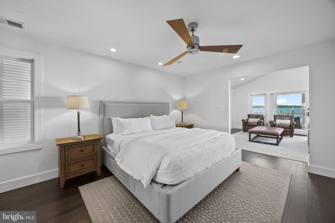
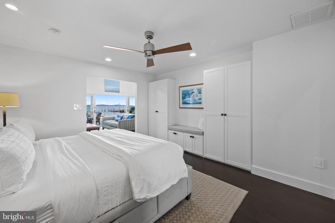
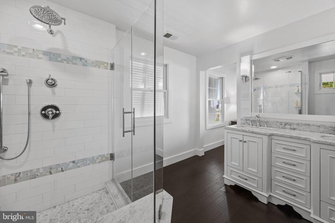
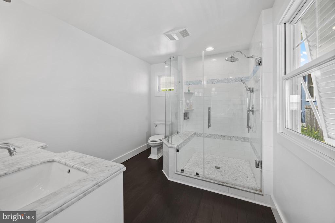
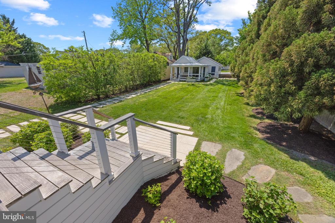
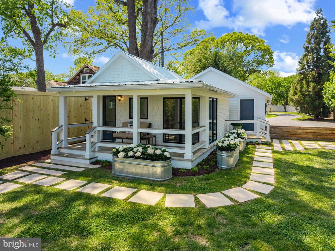
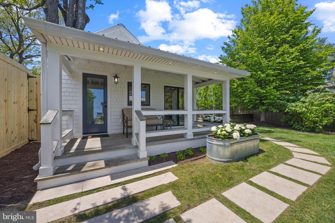
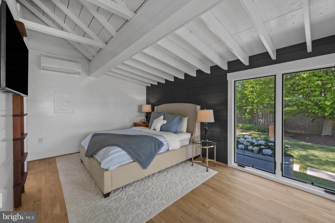
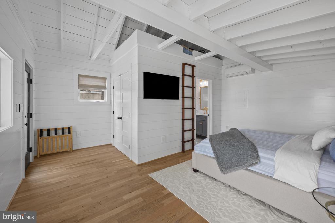
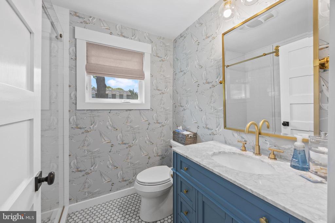
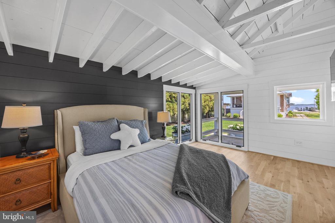
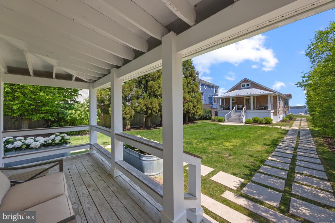
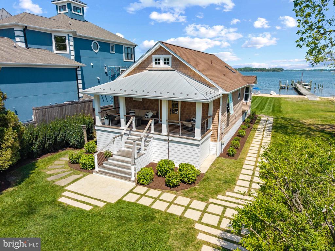
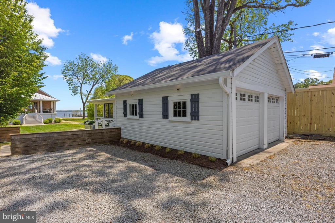
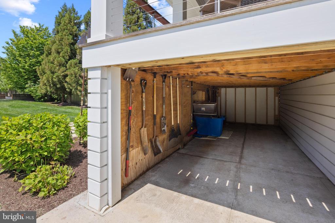
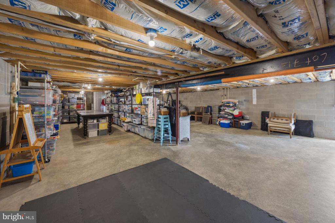
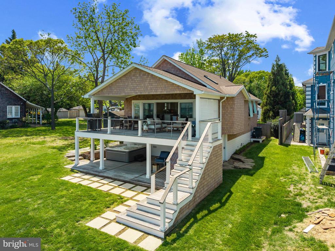
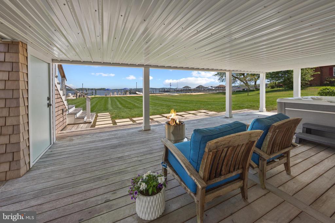
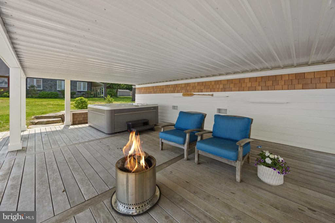
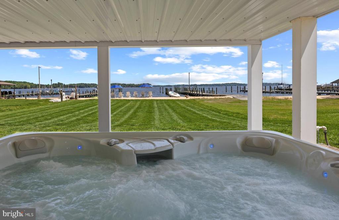
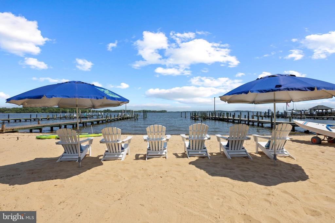
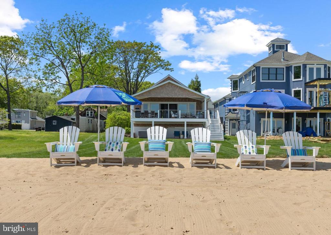
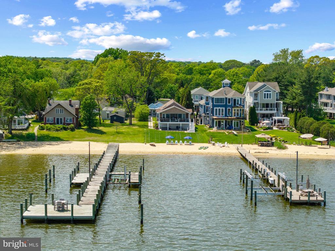
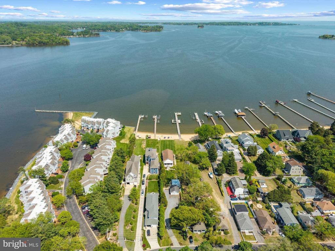
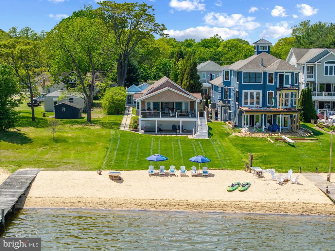
A stunning waterfront retreat offering panoramic views of the Magothy River and your very own private sandy beach. Steps from the water and an easy stroll to the neighborhood waterfront restaurant and marina. Thoughtfully rebuilt inside and out in 2017/2018, this coastal gem blends modern luxury with effortless charm. The elevated main level showcases open-concept living with vaulted ceilings, expansive windows that frame the captivating view and a sleek fireplace wall. The chef's kitchen impresses with a massive quartz island, top-tier stainless appliances, and a clean design accented by coastal tile. The open floor plan offers easy entertaining with the kitchen effortlessly flowing to the waterside deck for alfresco dining. The outdoor experience rivals the interior--two IPE hardwood decks with vaulted ceilings and ship-lap detail invite you to unwind in style, while a rear deck captures tranquil garden sunsets. The lower level features over 1200 sqft of unfinished storage with an additional covered IPE deck; perfect for soaking in the hot tub and the spectacular views. Inside, the primary suite is a true escape, complete with a spa bath and sliding barn doors. The additional bedroom with conveniently located hall bath and the guest cottage with bedroom and bath provides added accommodations for family and guests. For extra charm, there's even a cozy sleeping loft in both the Living room and guest cottage. From the custom storm-rated Anderson sliders to the maintenance-free cedar-look shake exterior and hidden storage beneath, every detail has been meticulously considered. Bermuda shutters offer both flair and function, and the professionally landscaped grounds add to the relaxed, resort-like setting. A detached two-car garage, custom design touches and seamless transitions between outdoor spaces round out this extraordinary property. Whether for weekend getaways or everyday living, this is coastal Maryland living at its most refined. Welcome Home!

3
beds

3
baths

1,300 Sq.Ft. LIVING AREA

0.52 Acres lot

Brad Kappel

Brad Kappel

  • title Executive Vice President, Global Real Estate Advisor at TTR Sotheby’s International Realty
  • PHONE 410.279.9476
  • EMAIL [email protected]

Features & Amenities

Interior

  • total bedrooms3
  • Total bathrooms3
  • full bathrooms3
  • Flooring Wood, Ceramic Tile
  • APPLIANCES Built-In Microwave, Cooktop, Dishwasher, Disposal, Dryer, Exhaust Fan, Extra Refrigerator/Freezer, Oven - Double, Oven - Wall, Refrigerator, Stainless Steel Appliances, Washer, Water Heater - Tankless
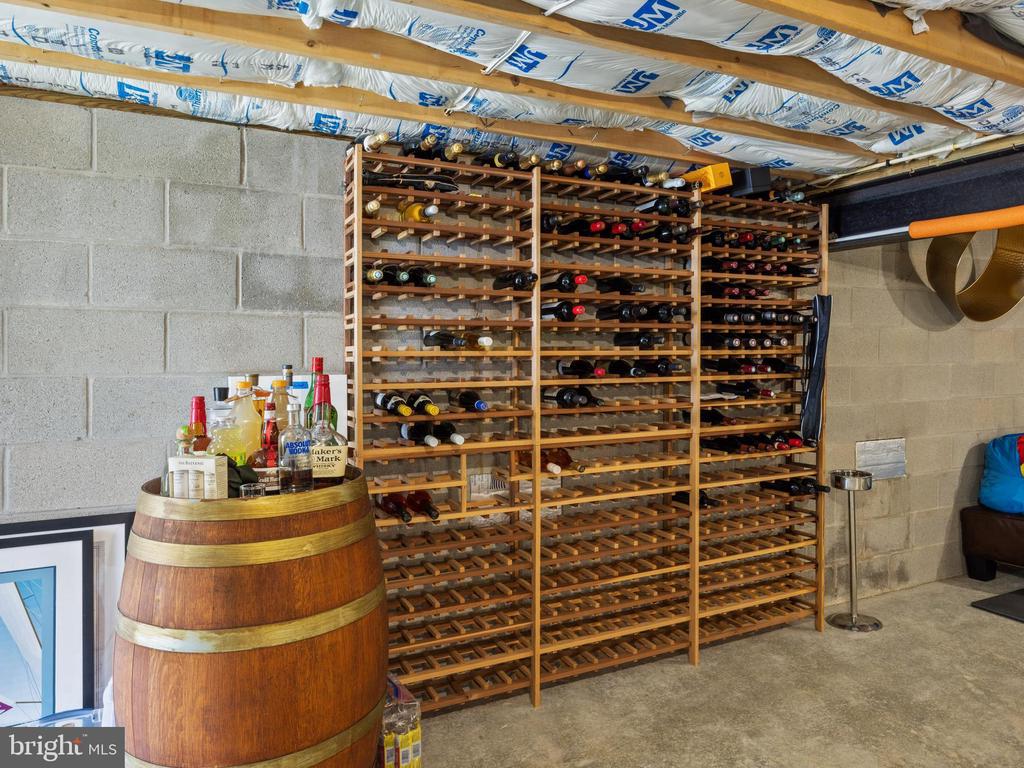
  • other interior Features Attic, Breakfast Area, Ceiling Fan(s), Combination Dining/Living, Combination Kitchen/Dining, Dining Area, Entry Level Bedroom, Floor Plan - Open, Kitchen - Gourmet, Kitchen - Island, Primary Bath(s), Recessed Lighting, Skylight(s), Upgraded Countertops, Walk-in Closet(s), Wood Floors, Bathroom - Walk-In Shower, Built-Ins, Combination Kitchen/Living, Family Room Off Kitchen, Wine Storage

Area & Lot

  • Status Sold
  • Date Sold June 12, 2025
  • Living Area1,300 Sq.Ft.
  • Lot Area0.52 Acres
  • MLS® IDMDAA2111292
  • TypeResidential
  • YEAR BUILT2004
  • Architecture StylesCoastal
  • Water FrontageSandy Beach
  • View DescriptionRiver, Scenic Vista, Panoramic
  • Elementary SchoolBELVEDERE
  • Middle SchoolSEVERN RIVER
  • High SchoolBROADNECK

Exterior

  • STORIES25
  • Garage Space2.0
  • water SourcePublic
  • roofArchitectural Shingle
  • lot featuresFront Yard, Landscaping, Level, No Thru Street, Premium, Rear Yard
  • parkingDetached Garage
  • HEAT TYPEForced Air, Programmable Thermostat
  • AIR CONDITIONINGCentral A/C, Ceiling Fan(s), Programmable Thermostat, Ductless/Mini-Split
  • sewerPublic Sewer
  • SubstructureOther
  • Disability FeaturesNone
  • security FeaturesCarbon Monoxide Detectors, Smoke Detector
  • other exterior FeaturesPrivate Beach, Exterior Lighting, Secure Storage, Underground Lawn Sprinkler, BBQ Grill, Extensive Hardscape, Hot Tub

Financial

  • Sales Price$1,900,000
  • Real Estate Tax $11,362/yr
  • Zoning R5

Work With Us

Brad Kappel and his team are dedicated to helping you find your dream home and assisting with any selling needs you may have. Make Your Move today!

Follow Me on Instagram