716 PEARSON POINT PLACE
SEE ALL PHOTOS
716 PEARSON POINT PLACE
Sold

716 PEARSON POINT PLACE

716 PEARSON POINT PLACE, ANNAPOLIS, MD 21401

$765,000
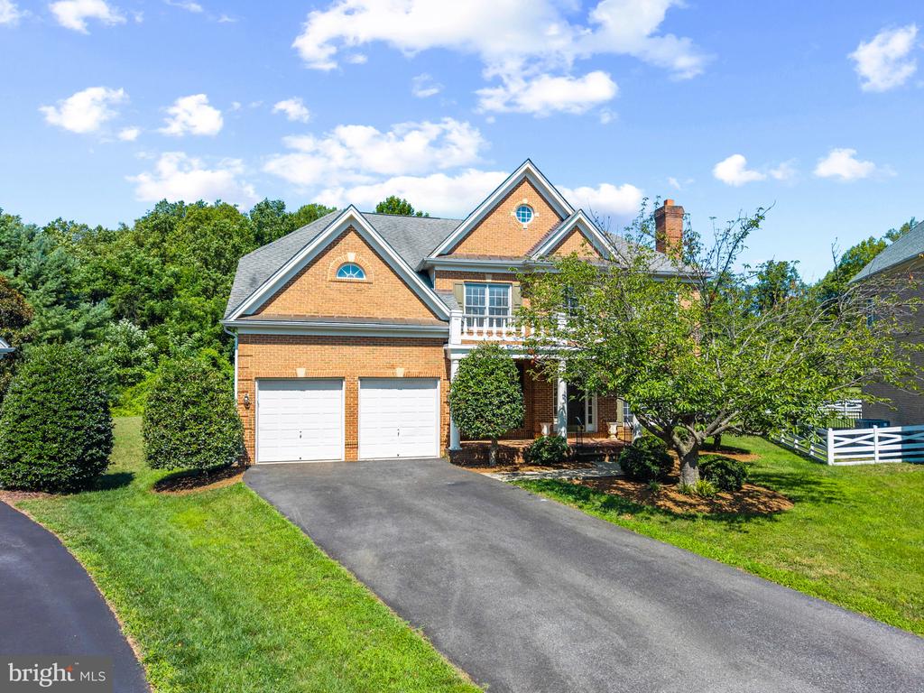
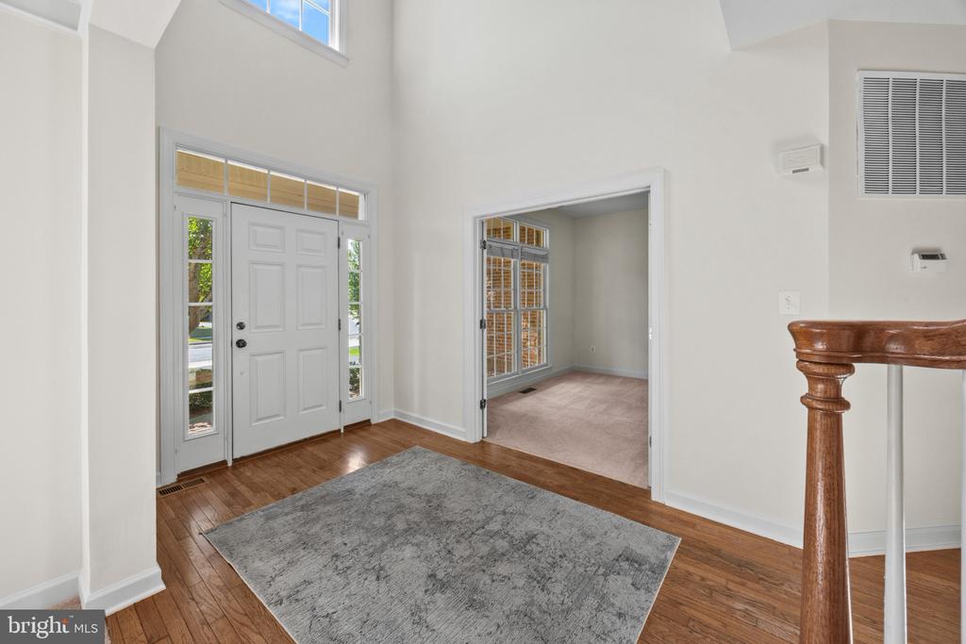
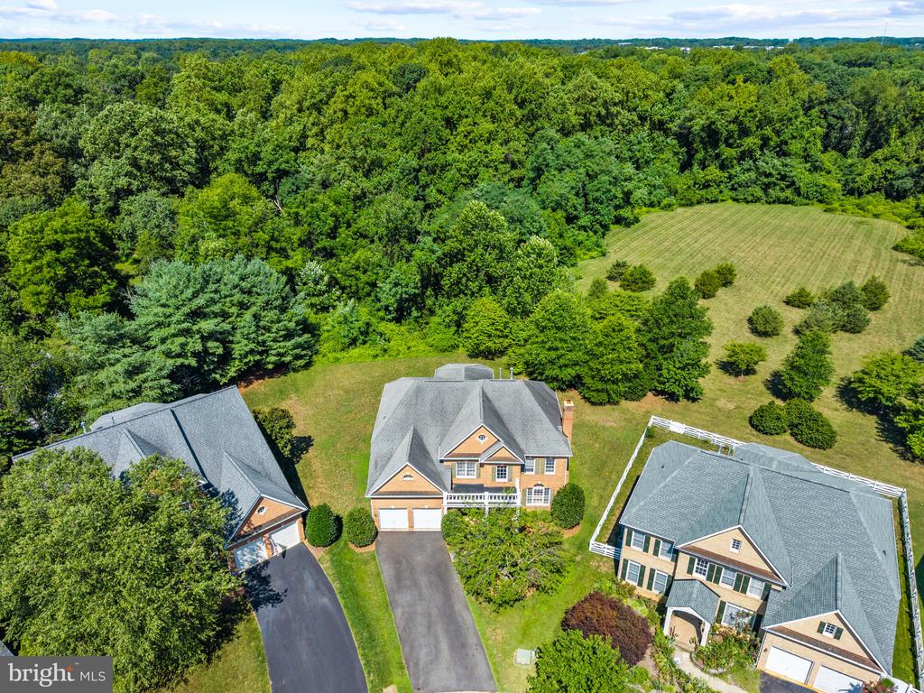
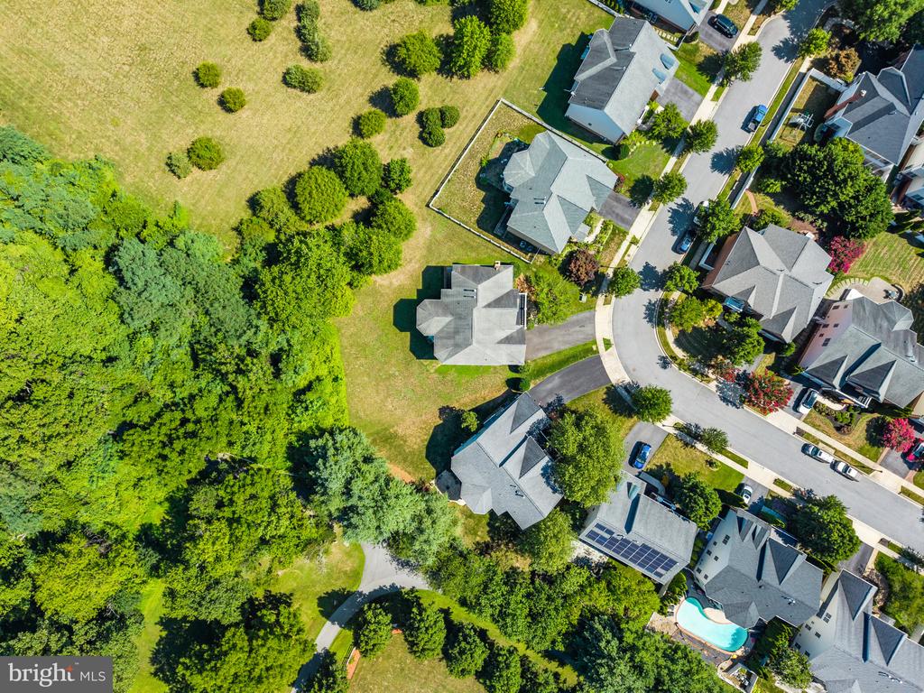
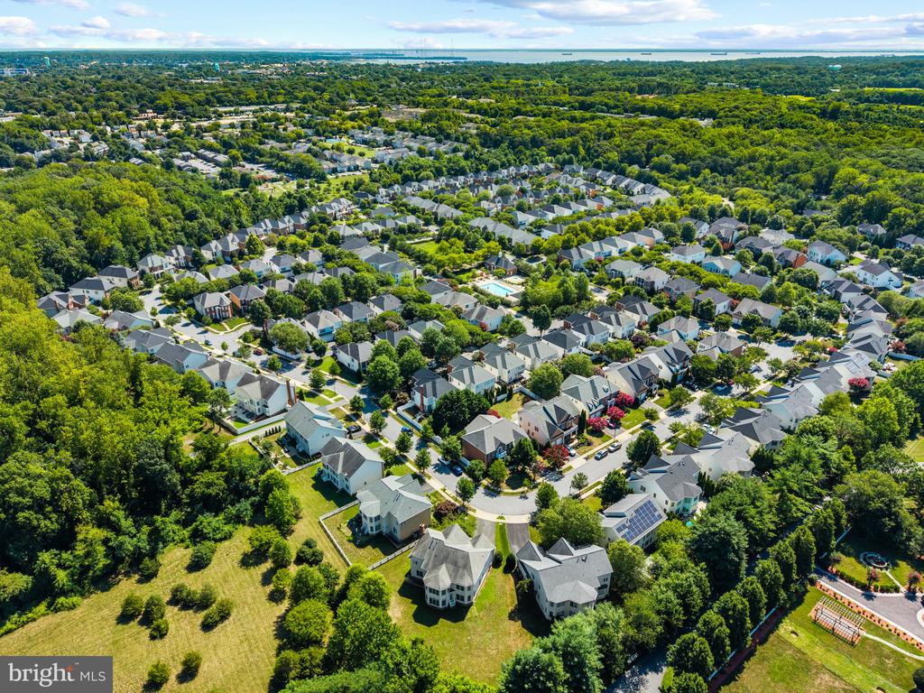
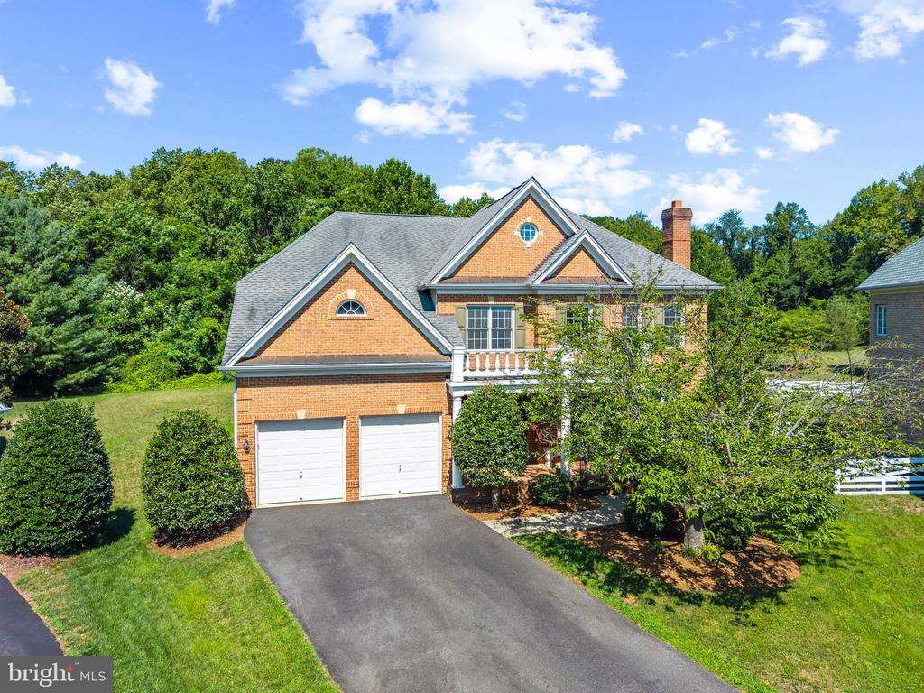
A great opportunity to enjoy one of the most sought-after lifestyle communities around in this spacious Colonial home, perfectly sited on a rare 0.35-acre lot, one of the largest homesites in the neighborhood. Offering timeless appeal and exceptional potential, this home is ready to be enjoyed immediately or transformed into the custom residence you've always envisioned with thoughtful updates and modern finishes.

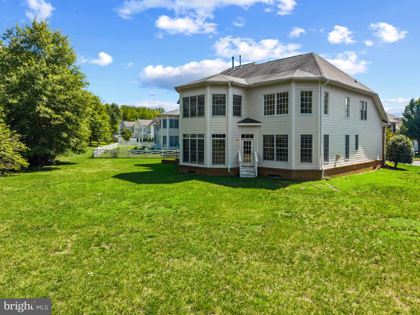
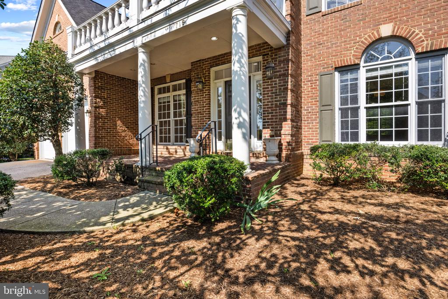
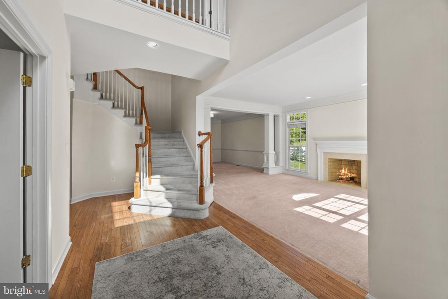
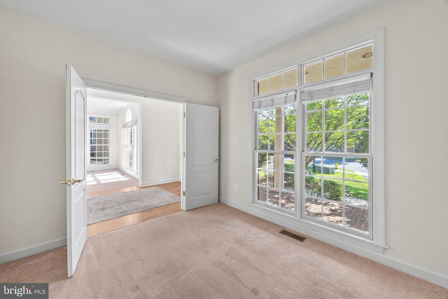
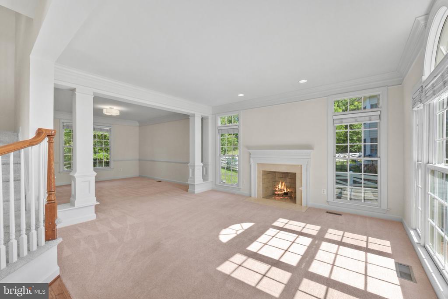
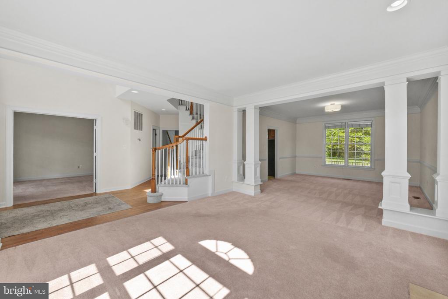
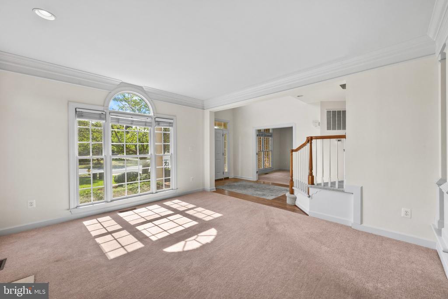
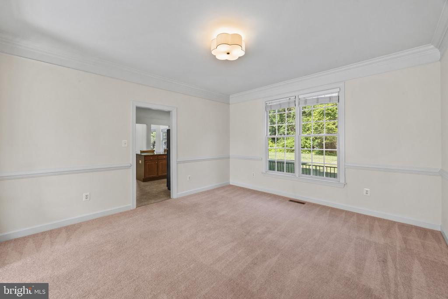
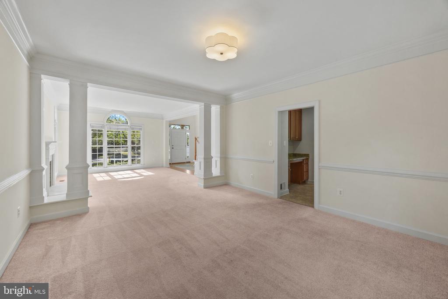
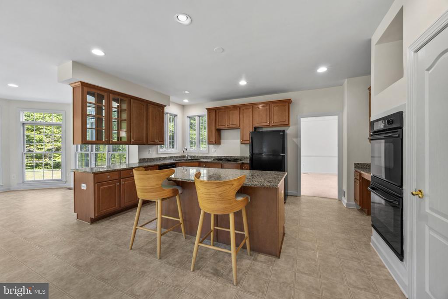
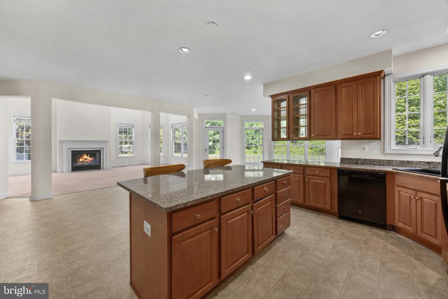
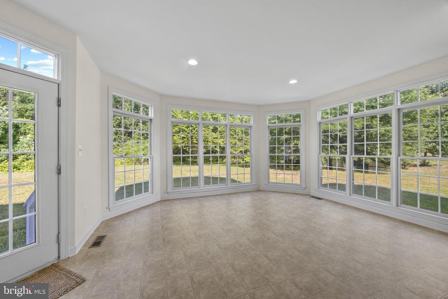
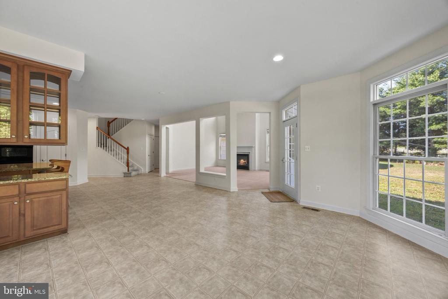
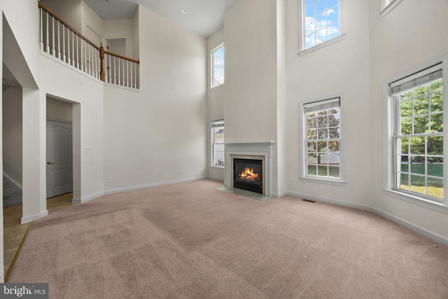
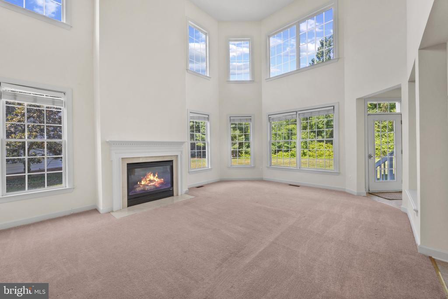
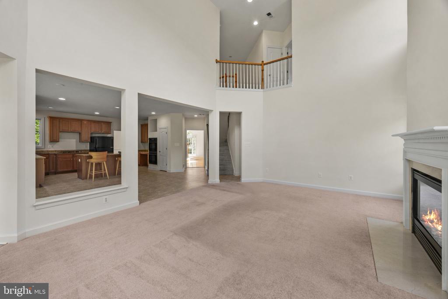
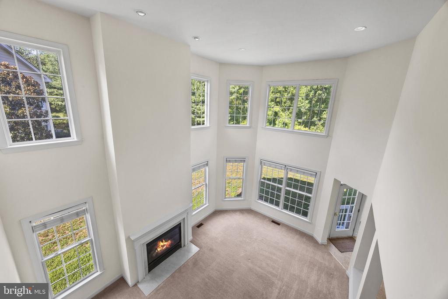
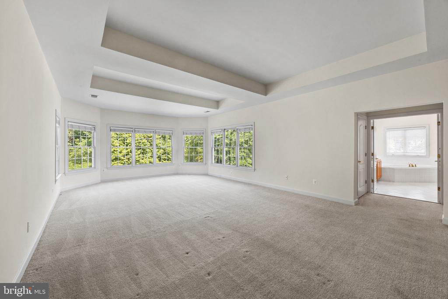
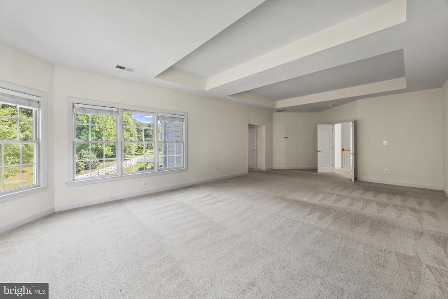
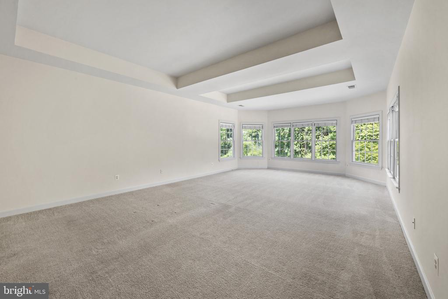
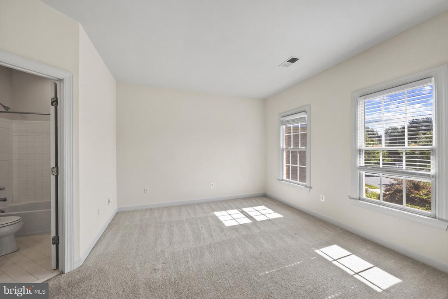
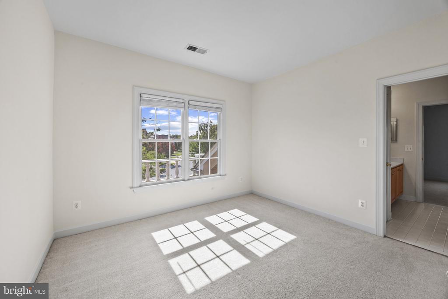
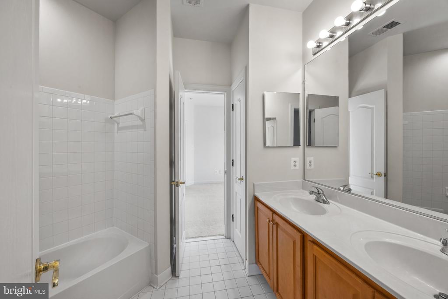
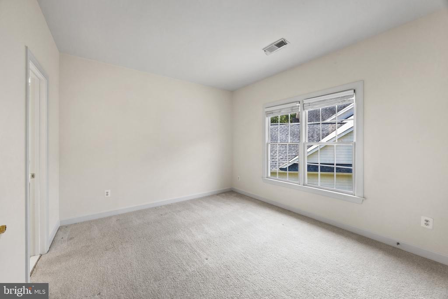
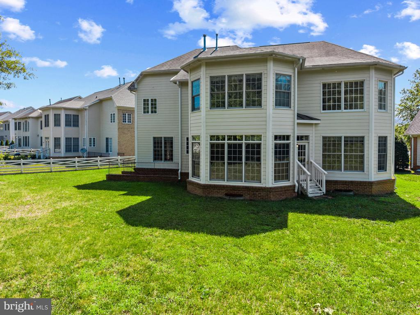
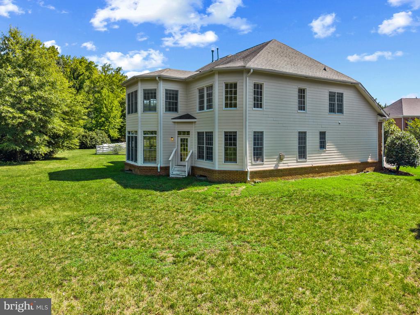
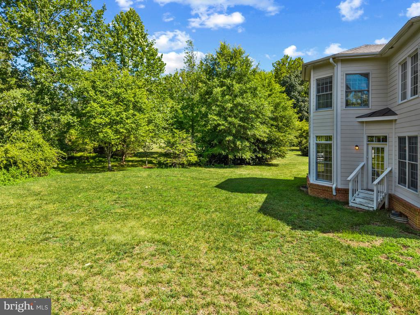
The traditional floor plan features 4 bedrooms, 3.5 baths, a 2-car garage, welcoming front porch, and generous living spaces. A large unfinished walk-out basement provides endless possibilities for future expansion, recreation, or storage. The layout with formal Living and Dining which flows into the open Kitchen , Family room and breakfast nook creates a fantastic atmosphere for entertaining or easy every day living. The soaring ceiling with walls of windows and fireplace in the 2 story family room is awe-inspiring and a focal point of the home. Step outside to what may be the best the most private and expansive backyard in the community. A peaceful outdoor setting with ample room for entertaining, gardening, play, or simply relaxing in a relaxing environment.

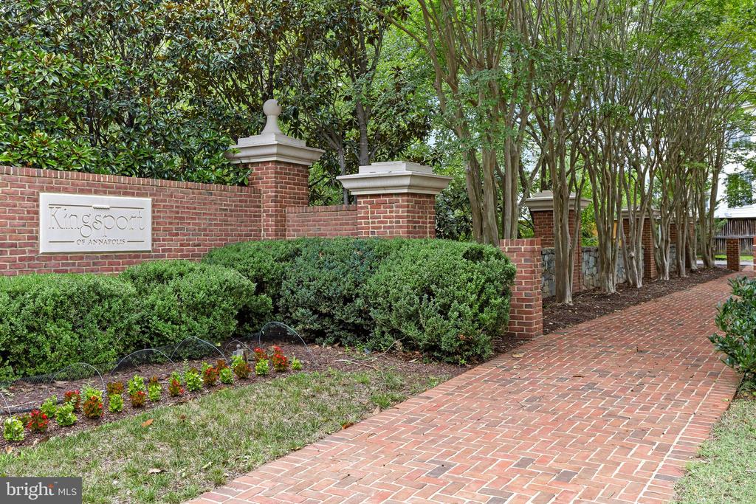
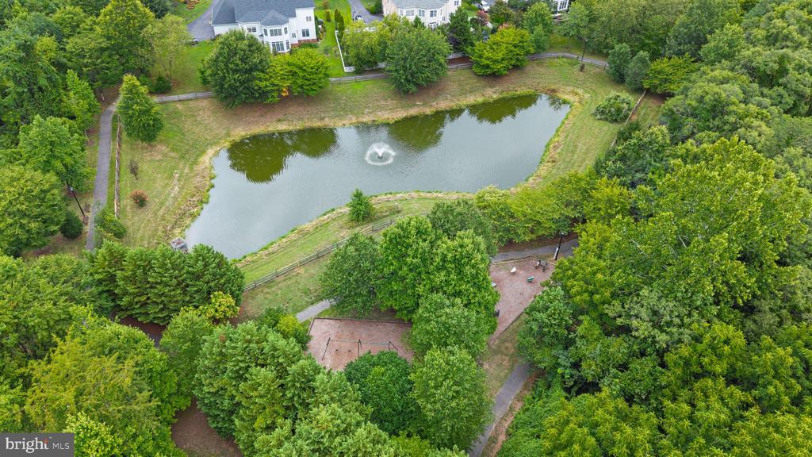
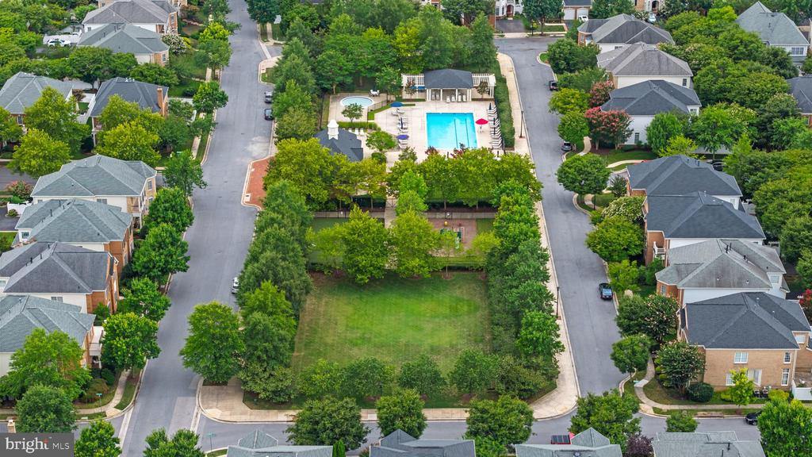
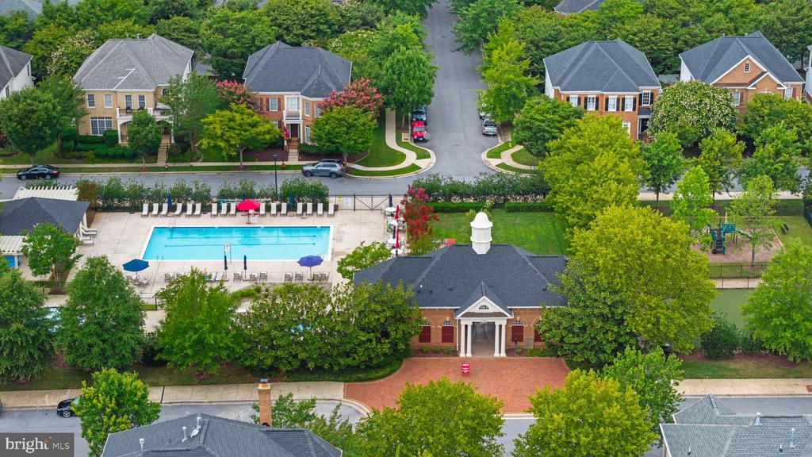
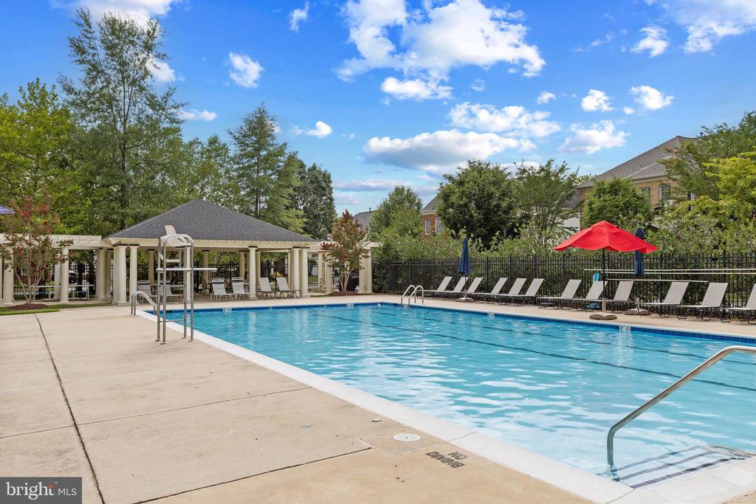
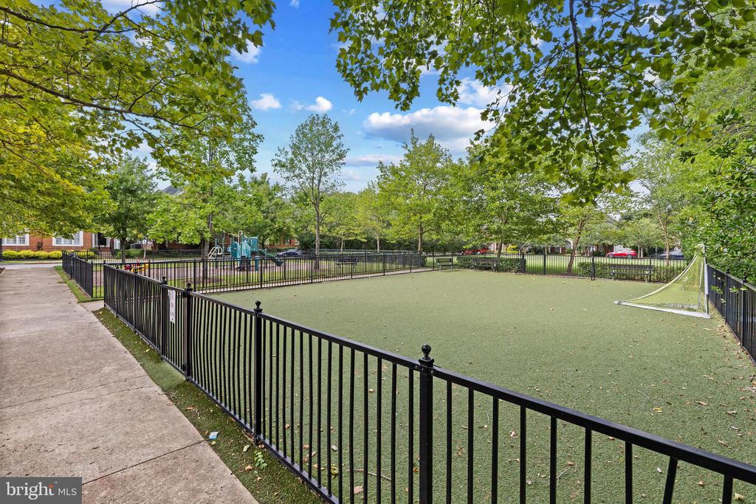
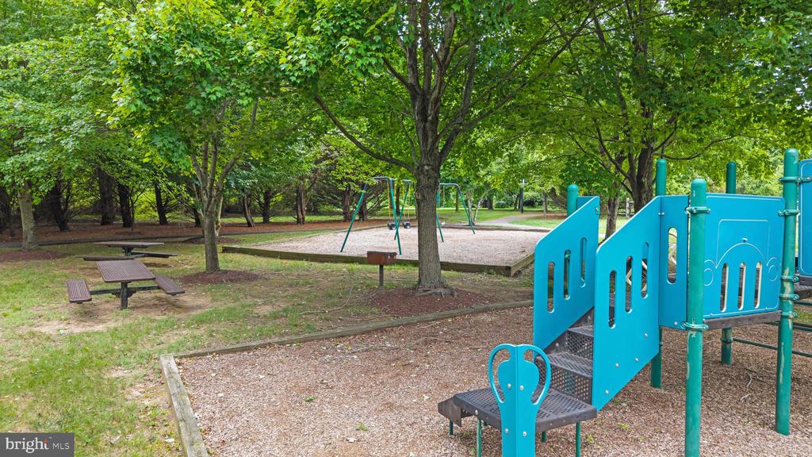
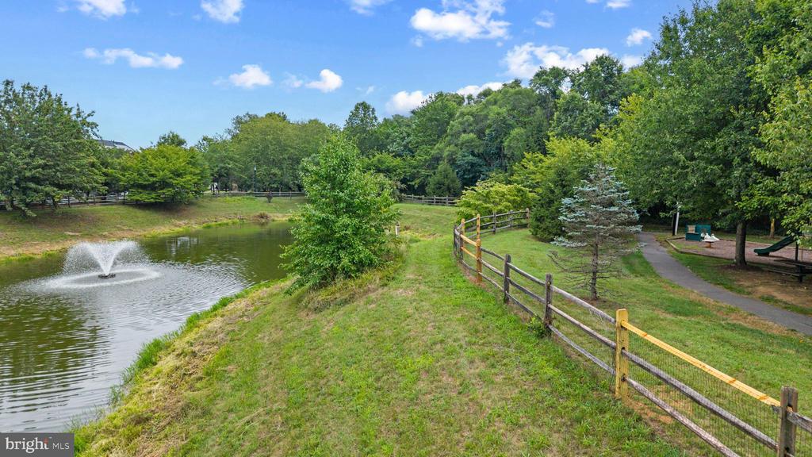
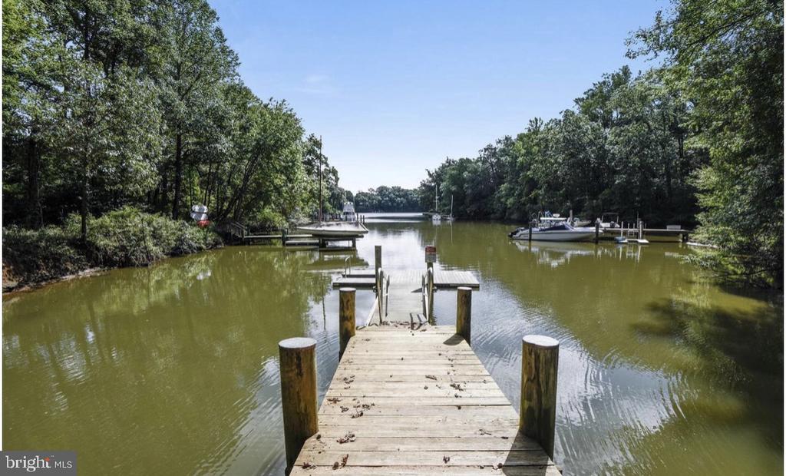
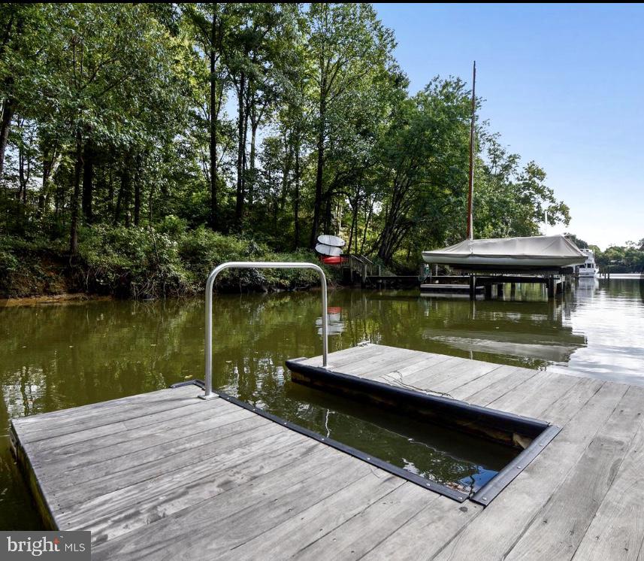
Life here extends far beyond the property itself. Residents enjoy an outstanding array of community amenities including water access with community piers for launching canoes and kayaks, a large swimming pool and hot tub with clubhouse, scenic walking trails, and multiple playgrounds, creating an exceptional setting for recreation and connection. Whether you're looking for a home you can move right into or a property with the space and location to create something truly special, this is a rare opportunity to own in this desirable neighborhood. Just a few minutes drive to downtown Annapolis, close to restaurants, groceries and shops and an easy commute to Baltimore and Washington DC. Welcome Home!

4
beds

4
baths

4,368 Sq.Ft. LIVING AREA

0.35 Acres lot

Brad Kappel

Brad Kappel

  • title Principal, Brad Kappel Team | Global Real Estate Advisor, Sotheby’s International Realty
  • PHONE 410.279.9476
  • EMAIL [email protected]

Features & Amenities

Interior

  • total bedrooms4
  • Total bathrooms4
  • full bathrooms3
  • half bathroom1
  • Laundry room Main Floor
  • Flooring Hardwood, Carpet, Ceramic Tile
  • Fireplace Mantel(s), Fireplace - Glass Doors, Gas/Propane, Wood
  • APPLIANCES Cooktop, Dishwasher, Disposal, Dryer, Exhaust Fan, Oven - Double, Oven - Wall, Refrigerator, Washer, Water Heater
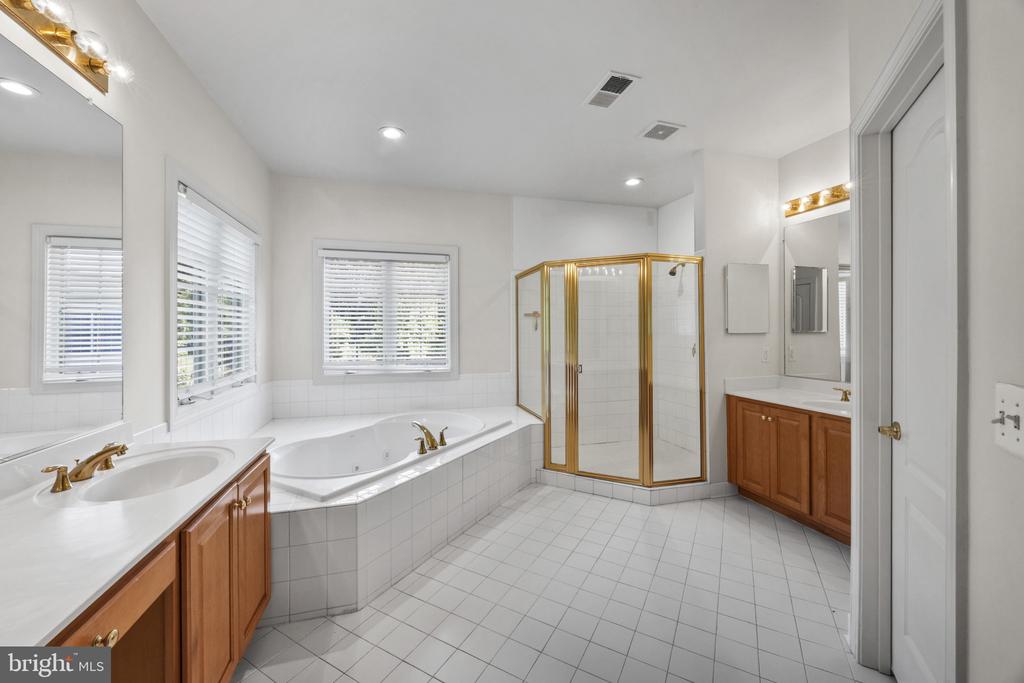
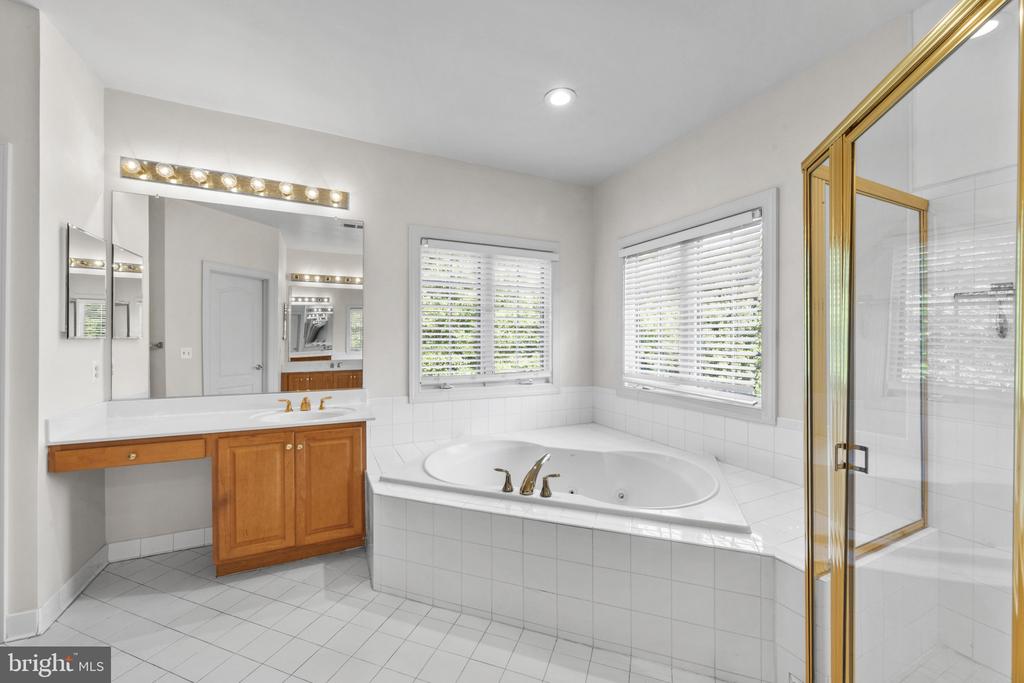
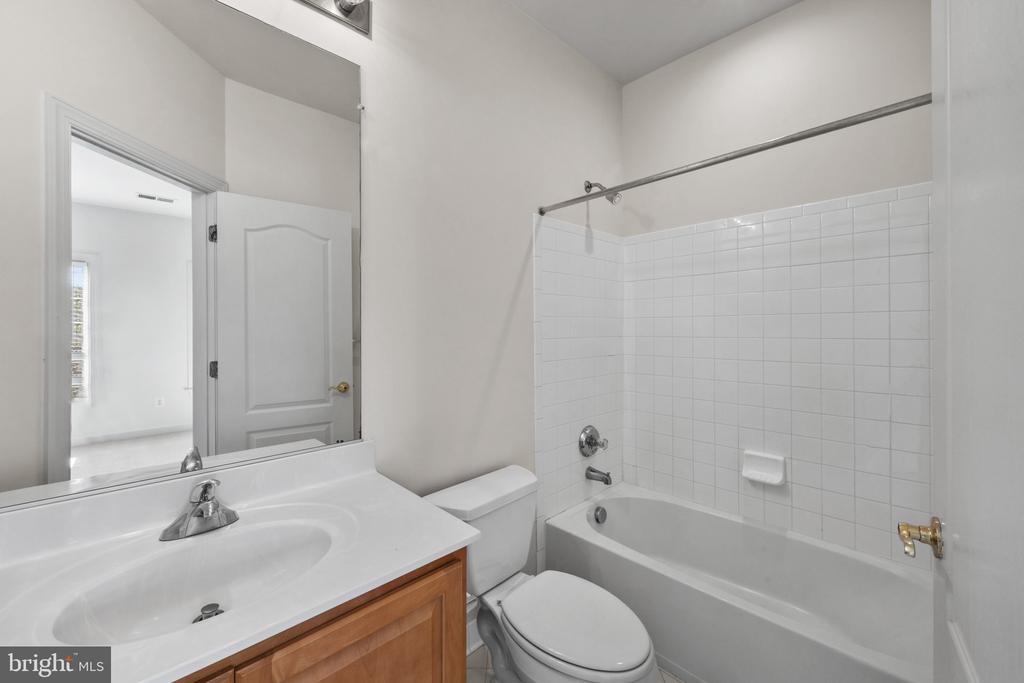
  • other interior Features Bathroom - Jetted Tub, Bathroom - Tub Shower, Bathroom - Walk-In Shower, Breakfast Area, Carpet, Ceiling Fan(s), Combination Dining/Living, Combination Kitchen/Dining, Combination Kitchen/Living, Crown Moldings, Dining Area, Family Room Off Kitchen, Floor Plan - Open, Formal/Separate Dining Room, Kitchen - Eat-In, Kitchen - Gourmet, Kitchen - Island, Kitchen - Table Space, Pantry, Primary Bath(s), Recessed Lighting, Upgraded Countertops, Walk-in Closet(s), Window Treatments, Wood Floors

Area & Lot

  • Status Sold
  • Date Sold August 28, 2026
  • Living Area4,368 Sq.Ft.
  • Total Area6,489 Sq.Ft.
  • Lot Area0.35 Acres
  • MLS® IDMDAA2150682
  • TypeResidential
  • YEAR BUILT2006
  • Architecture StylesTraditional
  • School DistrictANNE ARUNDEL COUNTY PUBLIC SCHOOLS

Exterior

  • STORIES3
  • Garage Space2.0
  • water SourcePublic
  • PoolYes - Community
  • lot featuresBacks to Trees, Front Yard, Landscaping, Level, Premium, Private, Rear Yard
  • parkingAttached Garage, Driveway
  • HEAT TYPEForced Air, Zoned
  • AIR CONDITIONINGCentral A/C, Zoned
  • sewerPublic Sewer
  • SubstructureOther
  • Disability FeaturesNone
  • HOA AmenitiesCommon Grounds, Pool - Outdoor, Tot Lots/Playground, Jog/Walk Path, Pier/Dock, Water/Lake Privileges, Picnic Area
  • other exterior FeaturesSidewalks, Street Lights, Exterior Lighting, Gutter System

Financial

  • Sales Price$765,000
  • Real Estate Tax $10,371/yr
  • HOA $580/3 mos
  • Zoning R1B

Work With Us

Brad Kappel and his team are dedicated to helping you find your dream home and assisting with any selling needs you may have. Make Your Move today!

Follow Me on Instagram