Leave a Message

Thank you for your message. We will be in touch with you shortly.

Explore Our Properties
948 Melvin Rd
948 Melvin Rd
948 Melvin Rd
948 Melvin Rd
948 Melvin Rd
948 Melvin Rd
948 Melvin Rd
948 Melvin Rd
948 Melvin Rd
948 Melvin Rd
948 Melvin Rd
948 Melvin Rd
948 Melvin Rd
948 Melvin Rd
948 Melvin Rd
948 Melvin Rd
948 Melvin Rd
948 Melvin Rd
948 Melvin Rd
948 Melvin Rd
948 Melvin Rd
948 Melvin Rd
948 Melvin Rd
948 Melvin Rd
948 Melvin Rd
948 Melvin Rd
948 Melvin Rd
948 Melvin Rd
948 Melvin Rd
948 Melvin Rd
948 Melvin Rd
948 Melvin Rd
948 Melvin Rd
948 Melvin Rd
948 Melvin Rd
948 Melvin Rd
948 Melvin Rd
948 Melvin Rd
948 Melvin Rd
948 Melvin Rd
948 Melvin Rd
948 Melvin Rd
948 Melvin Rd
948 Melvin Rd
948 Melvin Rd
948 Melvin Rd
948 Melvin Rd
948 Melvin Rd
948 Melvin Rd
948 Melvin Rd
SEE ALL PHOTOS
948 Melvin Rd
948 Melvin Rd
948 Melvin Rd
948 Melvin Rd
948 Melvin Rd
948 Melvin Rd
948 Melvin Rd
948 Melvin Rd
948 Melvin Rd
948 Melvin Rd
948 Melvin Rd
948 Melvin Rd
948 Melvin Rd
948 Melvin Rd
948 Melvin Rd
948 Melvin Rd
948 Melvin Rd
948 Melvin Rd
948 Melvin Rd
948 Melvin Rd
948 Melvin Rd
948 Melvin Rd
948 Melvin Rd
948 Melvin Rd
948 Melvin Rd
948 Melvin Rd
948 Melvin Rd
948 Melvin Rd
948 Melvin Rd
948 Melvin Rd
948 Melvin Rd
948 Melvin Rd
948 Melvin Rd
948 Melvin Rd
948 Melvin Rd
948 Melvin Rd
948 Melvin Rd
948 Melvin Rd
948 Melvin Rd
948 Melvin Rd
948 Melvin Rd
948 Melvin Rd
948 Melvin Rd
948 Melvin Rd
948 Melvin Rd
948 Melvin Rd
948 Melvin Rd
948 Melvin Rd
948 Melvin Rd
948 Melvin Rd
Sold

948 Melvin Rd

948 MELVIN ROAD, ANNAPOLIS, MD 21403

$10,250,000
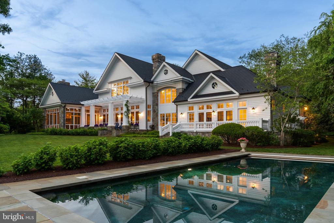
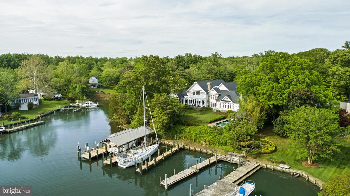
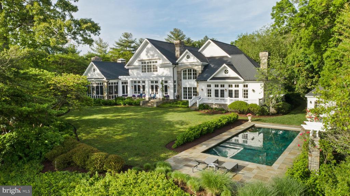
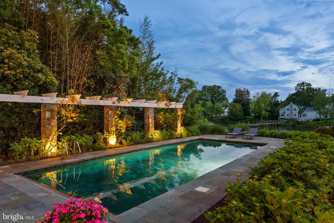
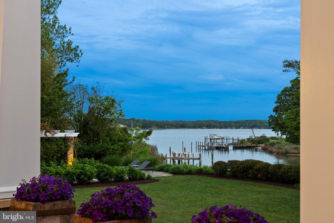
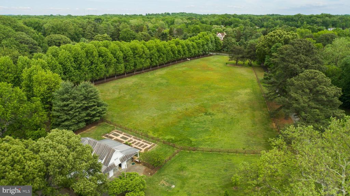
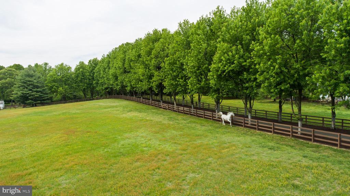
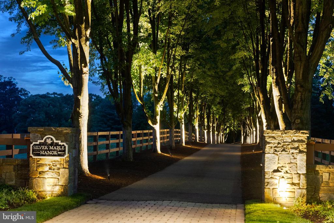
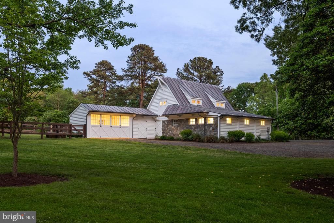
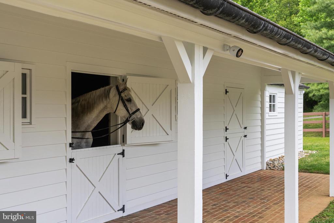
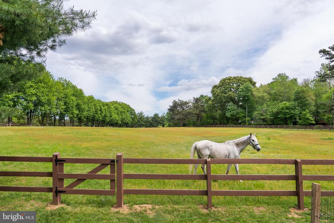
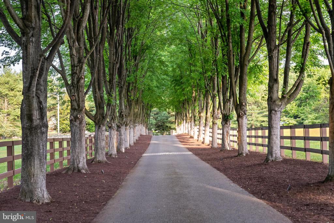
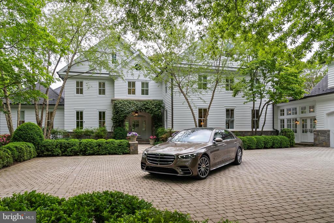
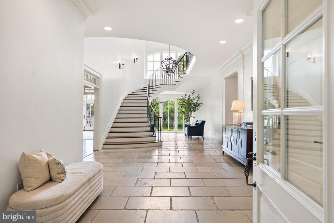
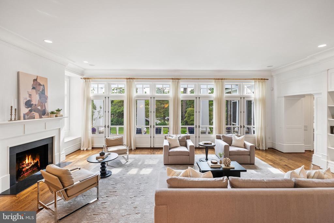
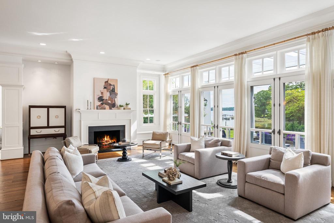
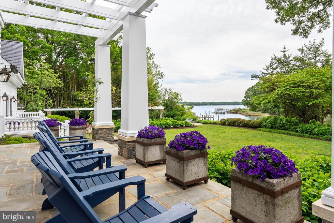
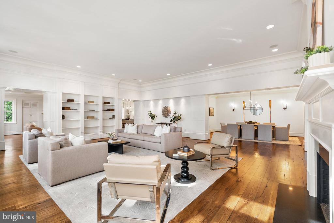
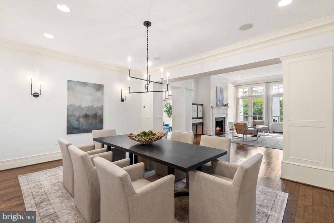
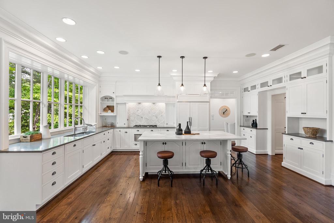
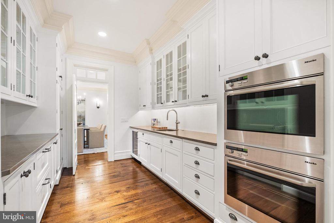
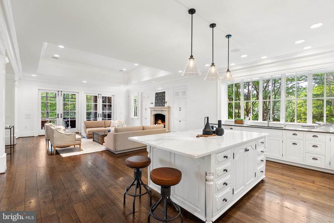
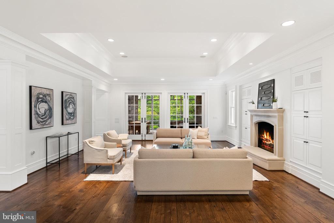
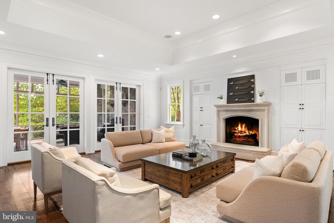
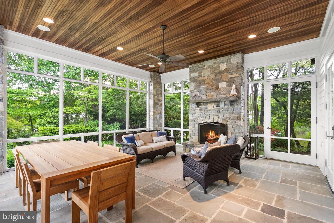
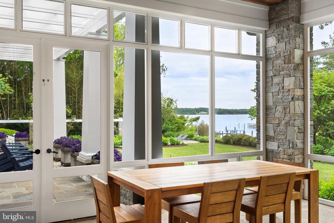
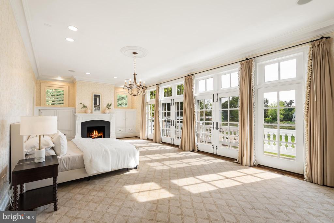
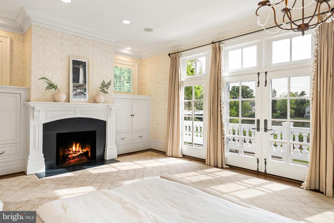
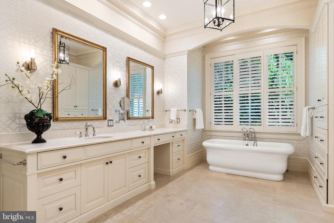
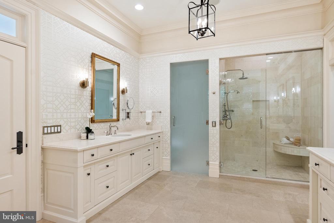
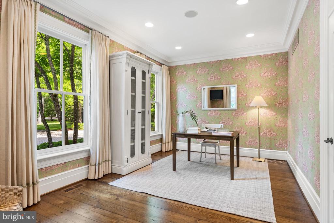
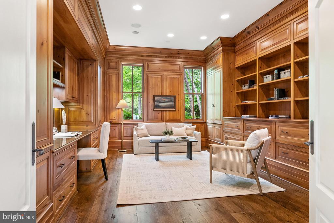
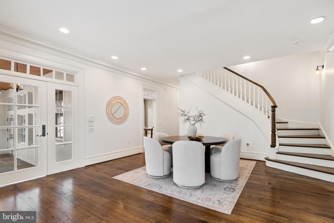
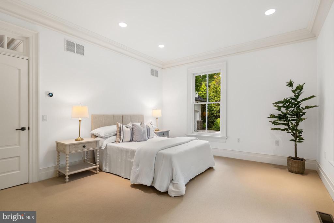
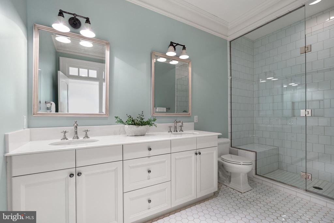
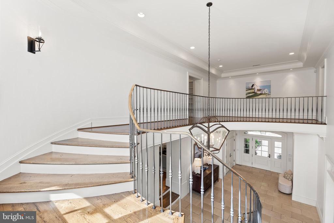
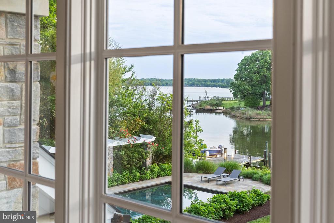
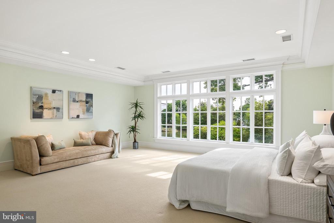
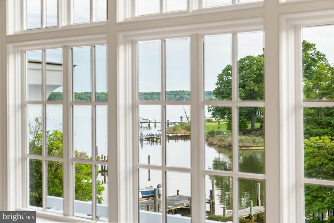
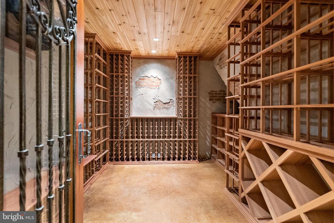
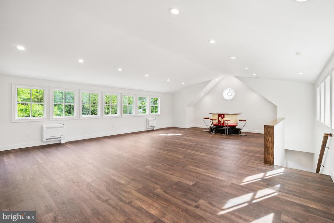
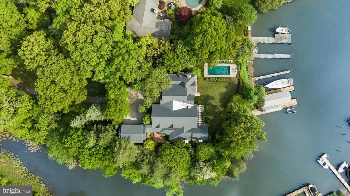
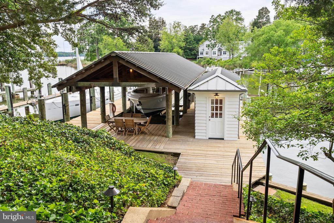
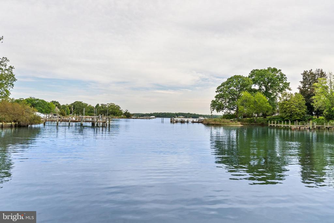
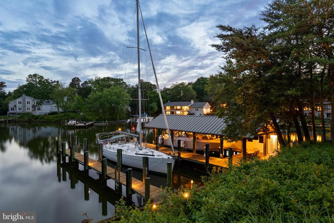
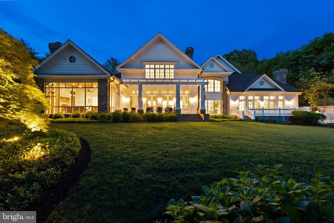
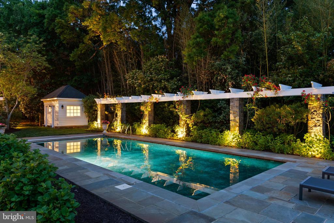
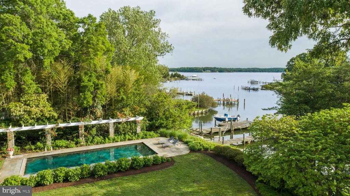
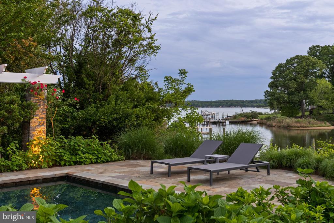
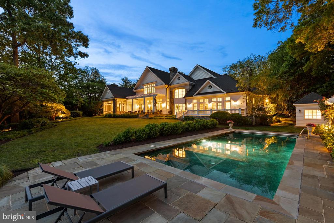
MELVIN ROAD WATERFRONT ESTATE! A winding, tree-canopied drive leads to Silver Maple Manor, a breathtaking waterfront and equestrian estate nestled on nearly eight acres along Little Aberdeen Creek. Designed by the renowned Scarlett Breeding and built with masterful craftsmanship, this European-inspired retreat feels as if it has stood for centuries, its mature landscaping and thoughtful details evoking the grandeur of a bygone era. With 5 bedrooms, 6 full baths and 2 half baths, this home is a masterpiece of custom millwork, rough-sawn oak flooring, and exquisite stonework. The grand foyer welcomes you with soaring 21-foot ceilings, a sweeping curved staircase with a brass handrail, and Venetian plaster walls that glow in the natural light. Every room is designed to embrace the water views, from the elegant living spaces to the chef's kitchen, where marble countertops and a Thermador cooktop await culinary creations. The finished room above the garage offers a wonderful game room or retreat. The home also features 2 offices and a bonus room with cedar closet that is perfect for a gym. A temperature-controlled wine cellar offers a place to store prized vintages, while the butler's pantry, complete with a Sub-Zero beverage cooler and Miele double ovens, ensures effortless entertaining. Beyond the home, the estate unfolds into a sanctuary of outdoor luxury. A heated saltwater pool, framed by bluestone pavers and a pergola-shaded terrace, invites both relaxation and celebration. The screened sunporch, with its stacked-stone fireplace and beadboard ceiling, provides a cozy retreat in every season, flowing seamlessly to the flagstone patio, where the water shimmers just beyond. For those drawn to the water, the estate offers four deep-water slips, two boat lifts, and a cedar boathouse, a work of art in itself with handcrafted shutters and masterful carpentry. Whether setting sail for an afternoon on the Chesapeake or simply watching the boats drift by, life here is tied to the rhythm of the water. Equestrians will find a barn thoughtfully designed for both function and beauty, with horse stalls, a conditioned tack room, a traditional hayloft, and its own dedicated driveway for trailers. The rolling pastures provide ample space for grazing, offering a picturesque setting for riding or simply enjoying the serene surroundings. Though it feels like a secluded retreat, Silver Maple Manor is just minutes from Historic Annapolis and an easy commute to Washington, D.C., Baltimore, and major airports. A home of rare beauty and distinction, it is a place where elegance, nature, and craftsmanship intertwine, creating a timeless estate. Welcome Home!

5
beds

8
baths

10,505 Sq.Ft. LIVING AREA

7.92 Acres lot

Brad Kappel

Brad Kappel

  • title Executive Vice President, Global Real Estate Advisor at TTR Sotheby’s International Realty
  • PHONE 410.279.9476
  • EMAIL [email protected]

Features & Amenities

Interior

  • total bedrooms5
  • Total bathrooms8
  • full bathrooms6
  • half bathrooms2
  • Laundry room Main Floor, Upper Floor
  • Flooring Hardwood, Stone, Carpet
  • Fireplace Gas/Propane, Wood
  • APPLIANCES Dishwasher, Dryer, Oven - Double, Oven/Range - Gas, Refrigerator, Washer, Cooktop, Cooktop - Down Draft, Disposal, Icemaker, Microwave, Water Conditioner - Owned, Water Heater
  • other interior Features Formal/Separate Dining Room, Kitchen - Gourmet, Kitchen - Island, Walk-in Closet(s), Wood Floors, Recessed Lighting, Primary Bath(s), Curved Staircase, Combination Kitchen/Living, Carpet, 2nd Kitchen, Additional Stairway, Attic, Breakfast Area, Built-Ins, Butlers Pantry, Ceiling Fan(s), Crown Moldings, Double/Dual Staircase, Entry Level Bedroom, Family Room Off Kitchen, Pantry, Bathroom - Soaking Tub, Water Treat System, Window Treatments, Wine Storage

Area & Lot

  • Status Sold
  • Date Sold July 24, 2025
  • Living Area10,505 Sq.Ft.
  • Total Area10,505 Sq.Ft.
  • Lot Area7.92 Acres
  • MLS® IDMDAA2103832
  • TypeResidential
  • YEAR BUILT2002
  • Architecture StylesManor
  • Water FrontagePrivate Dock Site
  • View DescriptionWater, Pasture, Garden/Lawn, Panoramic, Scenic Vista, Creek/Stream
  • School DistrictANNE ARUNDEL COUNTY PUBLIC SCHOOLS

Exterior

  • STORIES3
  • Garage Space3.0
  • water SourceWell
  • PoolYes - Personal
  • roofSlate
  • lot featuresFront Yard, Landscaping, Private, Rear Yard
  • parkingAttached Garage, Driveway
  • HEAT TYPEProgrammable Thermostat, Forced Air, Heat Pump(s), Zoned
  • AIR CONDITIONINGCentral A/C, Zoned, Ceiling Fan(s), Ductless/Mini-Split
  • sewerPrivate Septic Tank, On Site Septic
  • SubstructureOther
  • Disability FeaturesNone
  • security FeaturesSecurity System, Smoke Detector
  • other exterior FeaturesBoat Storage, Extensive Hardscape, Exterior Lighting, Outbuilding(s), Lawn Sprinkler, Outside Shower

Financial

  • Sales Price$10,250,000
  • Real Estate Tax $48,991/yr
  • Zoning R1

Work With Us

Brad Kappel and his team are dedicated to helping you find your dream home and assisting with any selling needs you may have. Make Your Move today!

Follow Me on Instagram