
Leave a Message

Thank you for your message. We will be in touch with you shortly.

Explore Our Properties
1344 TYDINGS ROAD
1344 TYDINGS ROAD
1344 TYDINGS ROAD
1344 TYDINGS ROAD
1344 TYDINGS ROAD
1344 TYDINGS ROAD
1344 TYDINGS ROAD
1344 TYDINGS ROAD
1344 TYDINGS ROAD
1344 TYDINGS ROAD
1344 TYDINGS ROAD
1344 TYDINGS ROAD
1344 TYDINGS ROAD
1344 TYDINGS ROAD
1344 TYDINGS ROAD
1344 TYDINGS ROAD
1344 TYDINGS ROAD
1344 TYDINGS ROAD
1344 TYDINGS ROAD
1344 TYDINGS ROAD
1344 TYDINGS ROAD
1344 TYDINGS ROAD
1344 TYDINGS ROAD
1344 TYDINGS ROAD
1344 TYDINGS ROAD
1344 TYDINGS ROAD
1344 TYDINGS ROAD
1344 TYDINGS ROAD
1344 TYDINGS ROAD
1344 TYDINGS ROAD
1344 TYDINGS ROAD
1344 TYDINGS ROAD
1344 TYDINGS ROAD
1344 TYDINGS ROAD
1344 TYDINGS ROAD
1344 TYDINGS ROAD
1344 TYDINGS ROAD
1344 TYDINGS ROAD
1344 TYDINGS ROAD
1344 TYDINGS ROAD
1344 TYDINGS ROAD
1344 TYDINGS ROAD
1344 TYDINGS ROAD
SEE ALL PHOTOS
1344 TYDINGS ROAD
1344 TYDINGS ROAD
1344 TYDINGS ROAD
1344 TYDINGS ROAD
1344 TYDINGS ROAD
1344 TYDINGS ROAD
1344 TYDINGS ROAD
1344 TYDINGS ROAD
1344 TYDINGS ROAD
1344 TYDINGS ROAD
1344 TYDINGS ROAD
1344 TYDINGS ROAD
1344 TYDINGS ROAD
1344 TYDINGS ROAD
1344 TYDINGS ROAD
1344 TYDINGS ROAD
1344 TYDINGS ROAD
1344 TYDINGS ROAD
1344 TYDINGS ROAD
1344 TYDINGS ROAD
1344 TYDINGS ROAD
1344 TYDINGS ROAD
1344 TYDINGS ROAD
1344 TYDINGS ROAD
1344 TYDINGS ROAD
1344 TYDINGS ROAD
1344 TYDINGS ROAD
1344 TYDINGS ROAD
1344 TYDINGS ROAD
1344 TYDINGS ROAD
1344 TYDINGS ROAD
1344 TYDINGS ROAD
1344 TYDINGS ROAD
1344 TYDINGS ROAD
1344 TYDINGS ROAD
1344 TYDINGS ROAD
1344 TYDINGS ROAD
1344 TYDINGS ROAD
1344 TYDINGS ROAD
1344 TYDINGS ROAD
1344 TYDINGS ROAD
1344 TYDINGS ROAD
1344 TYDINGS ROAD
Courtesy of TTR Sotheby's International Realty
Sold

1344 TYDINGS ROAD

1344 TYDINGS ROAD, ANNAPOLIS, MD 21409

$1,625,000
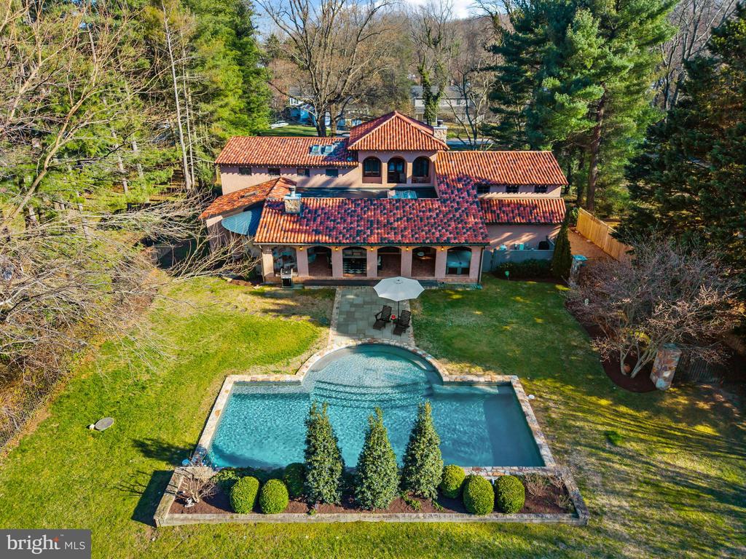
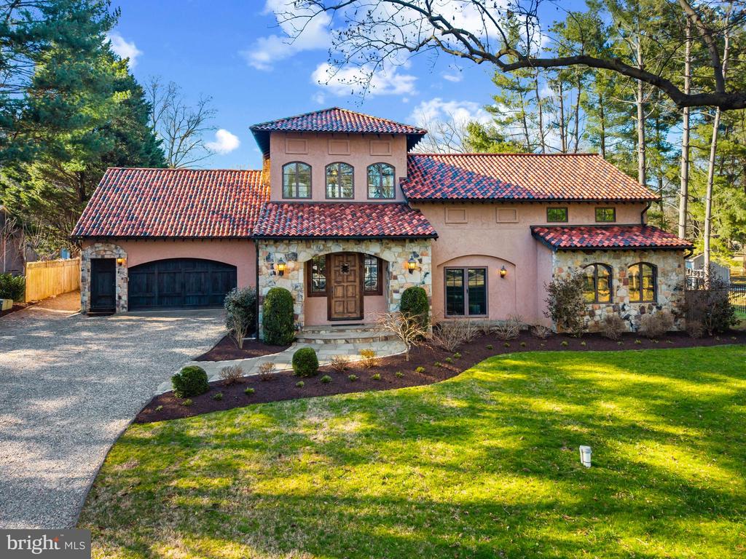
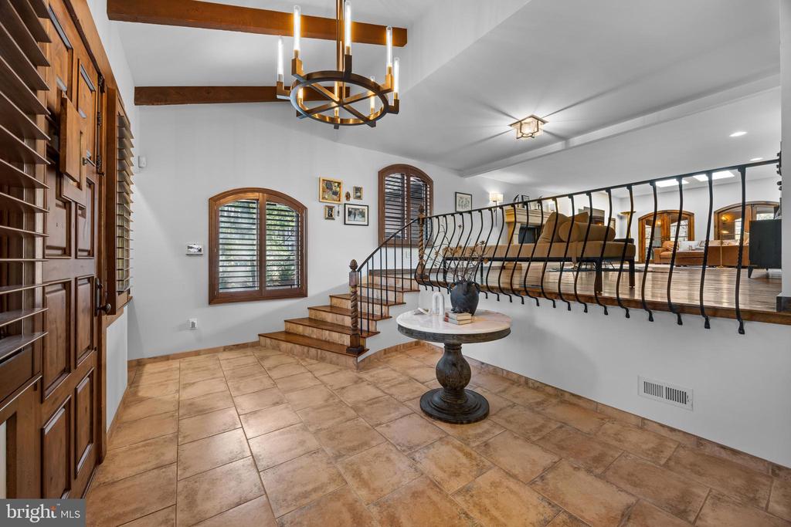
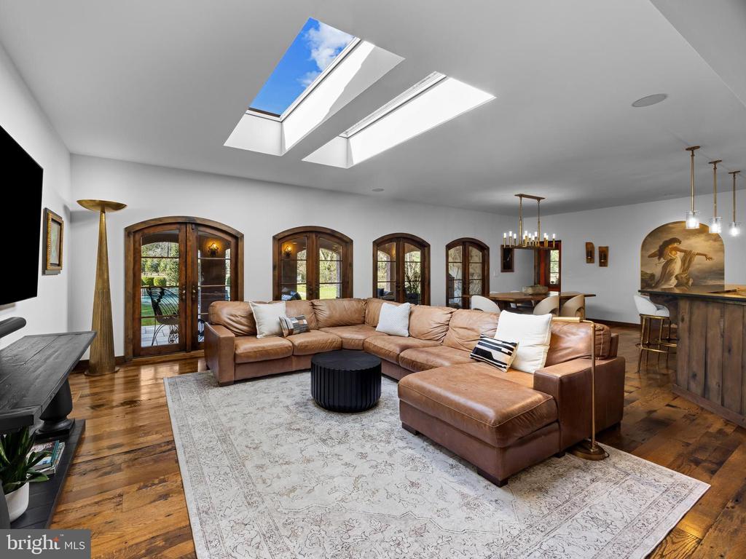
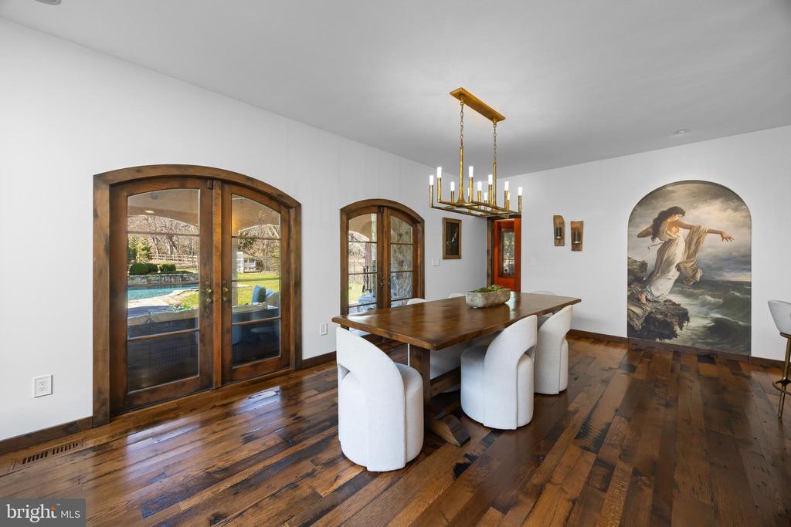
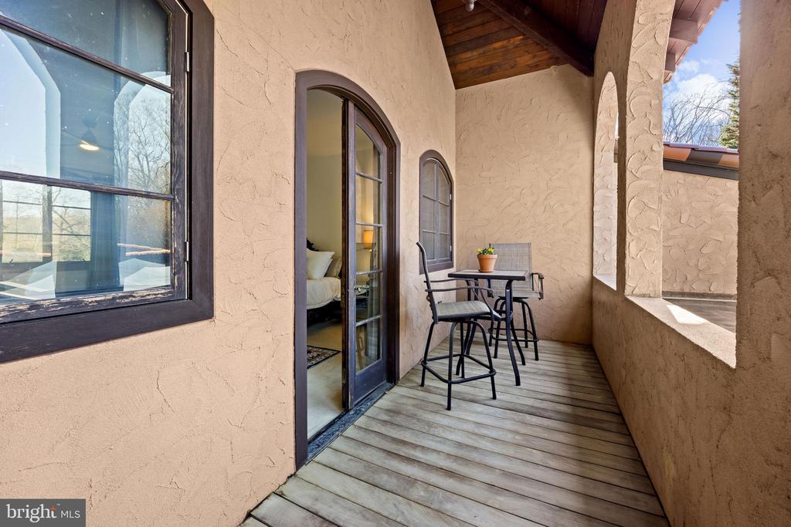
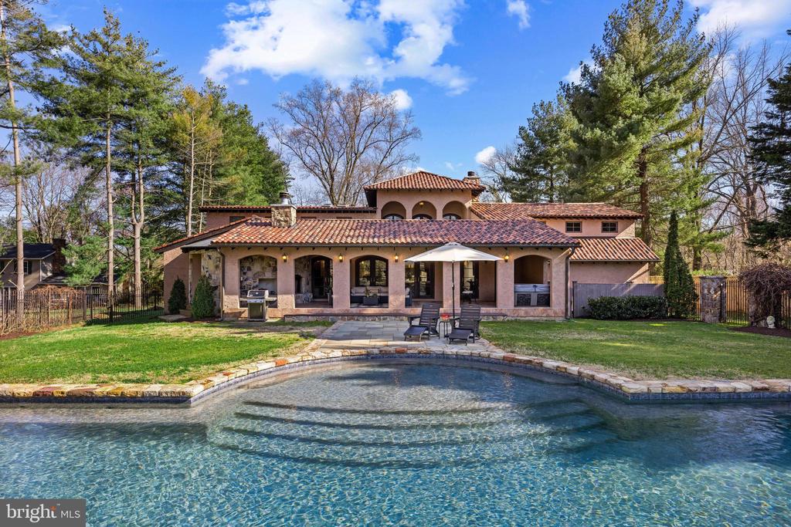
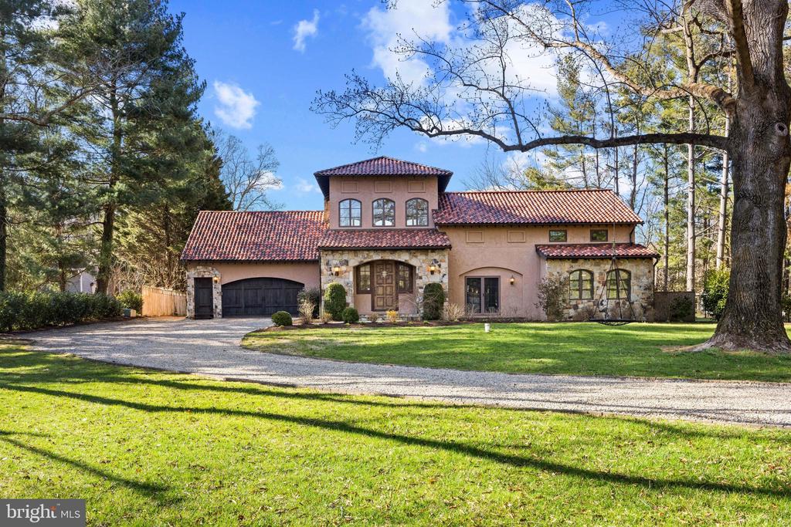
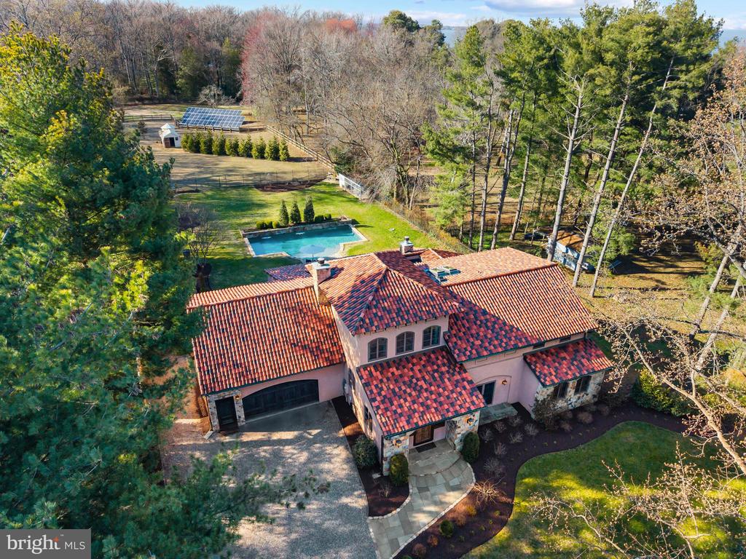
Old-world elegance is masterfully expressed in this exceptional Villa, a true work of art set on a lush and private 1.26-acre homesite just one block from the Chesapeake Bay. A rare offering that seamlessly blends timeless European craftsmanship with modern luxury, the residence is defined by hand-chiseled stone, classic stucco, and a striking terracotta tile roof, creating a presence that is both refined and enduring.

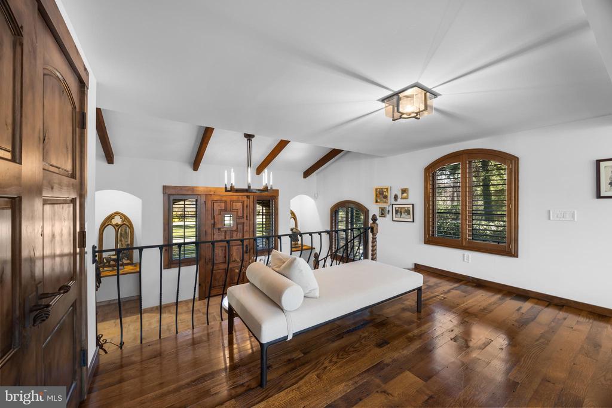
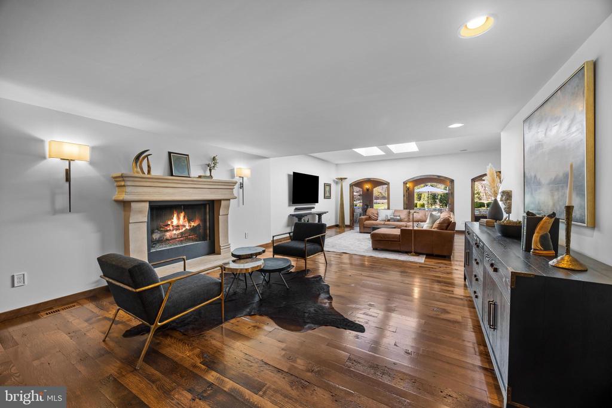
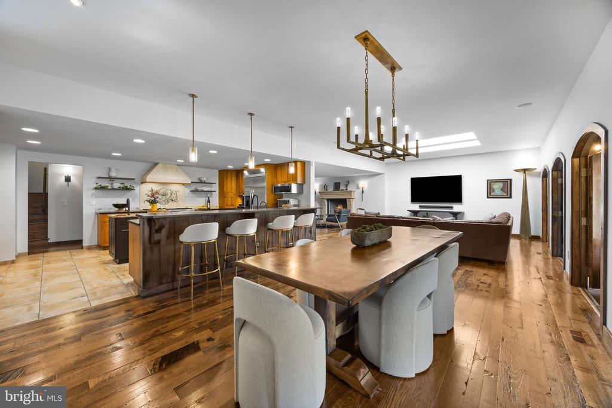
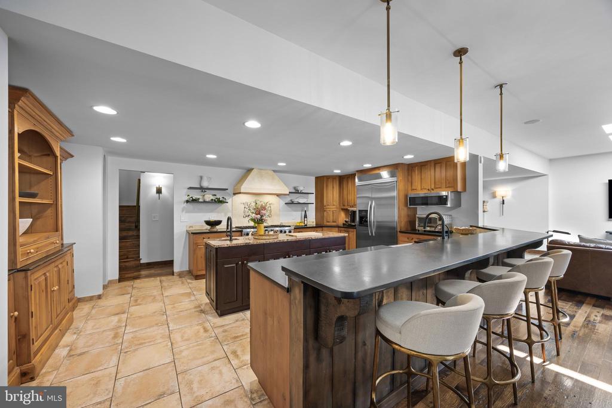
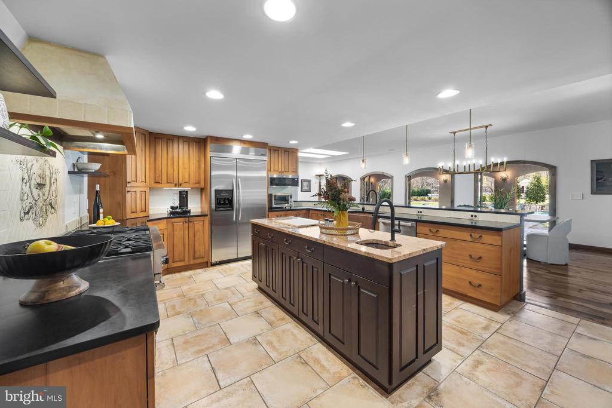
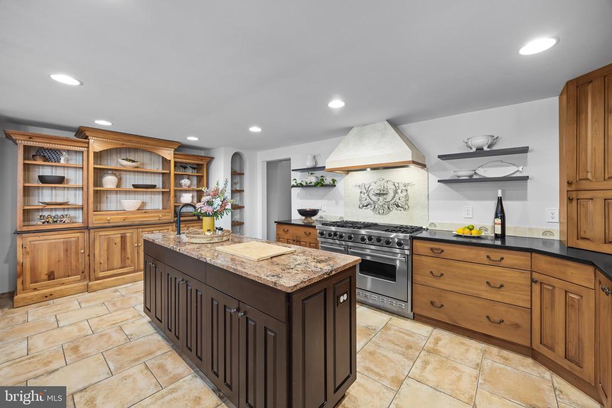
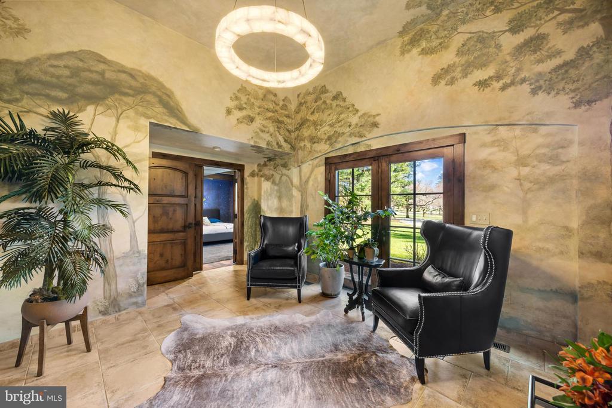
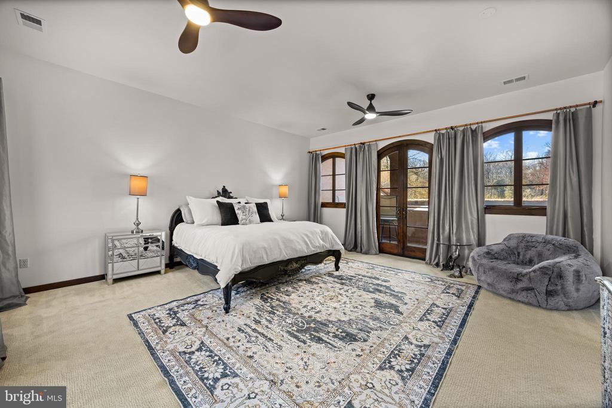
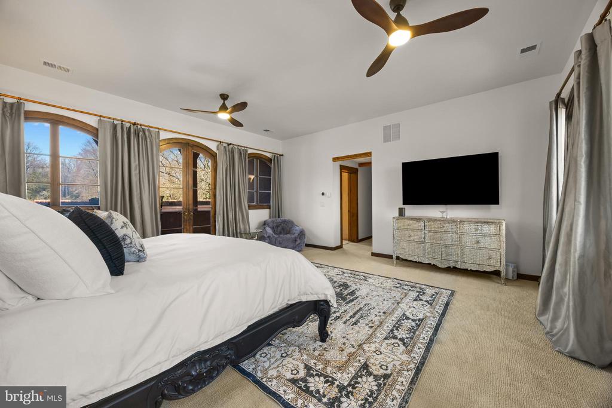
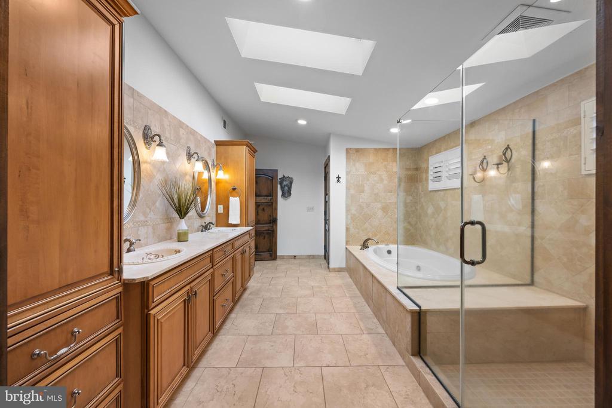
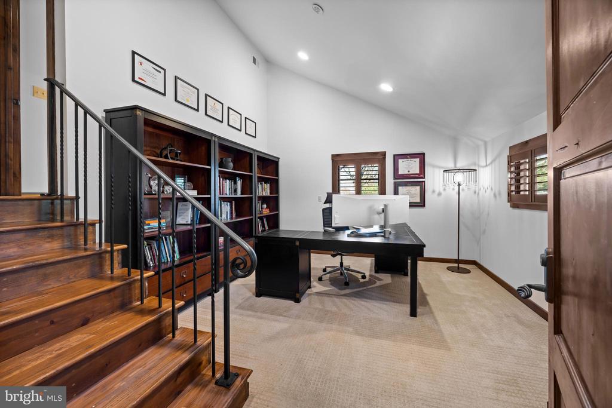
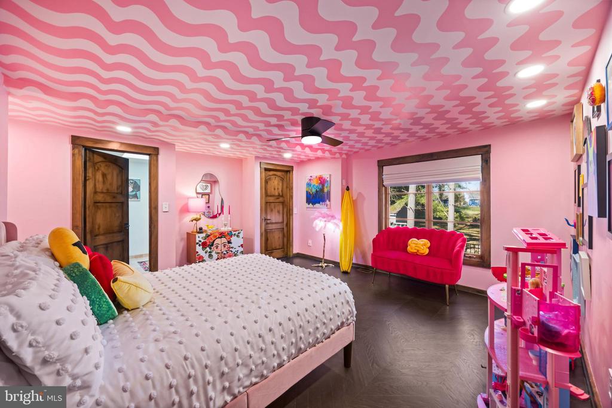
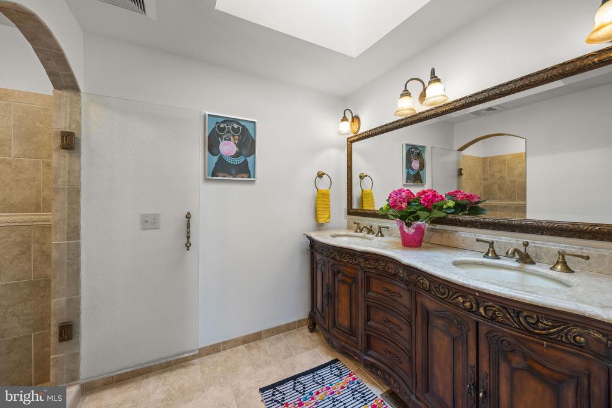
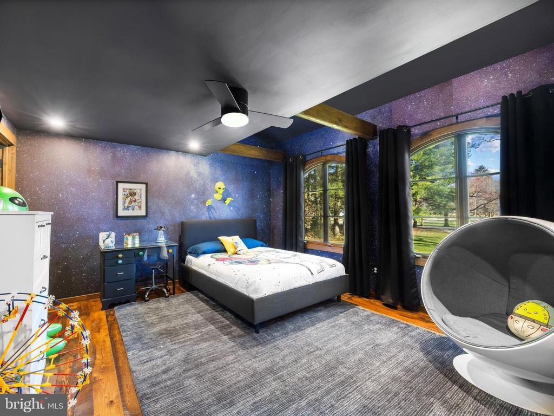
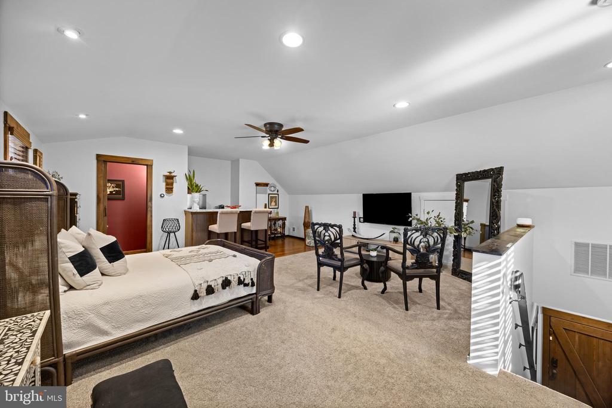
Inside, exquisite finishes and thoughtful design unfold at every turn. The gourmet kitchen is appointed with honed granite surfaces and chef-grade stainless steel appliances, while reclaimed hardwood flooring and imported Italian tile add warmth and authenticity throughout. Custom doors, windows, and plantation shutters further elevate the home's character. The spacious primary suite offers a serene retreat with soaring 10-foot ceilings and a spa-inspired bath, while three additional bedrooms and well-appointed baths provide comfort for family and guests alike. A versatile bonus suite above the two-car garage, complete with a half bath, offers ideal flexibility for an in-law suite, guest quarters, or private office.

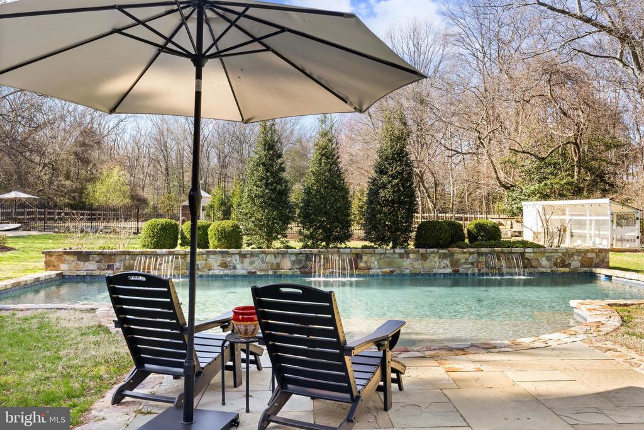
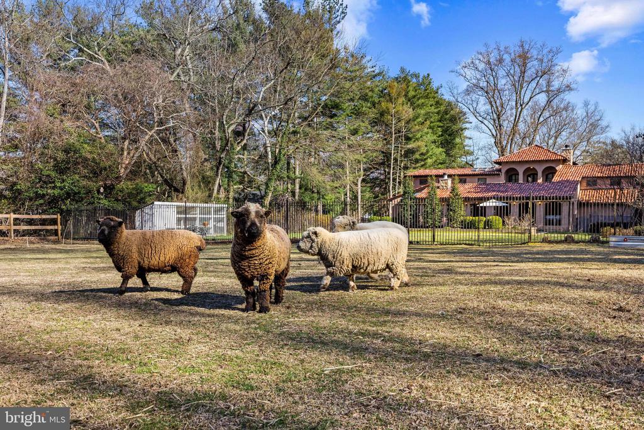
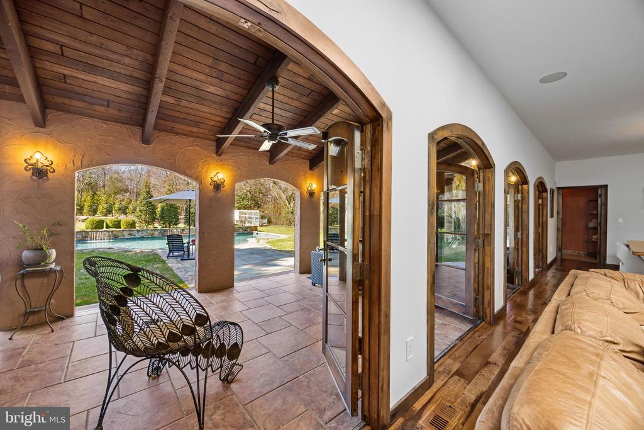
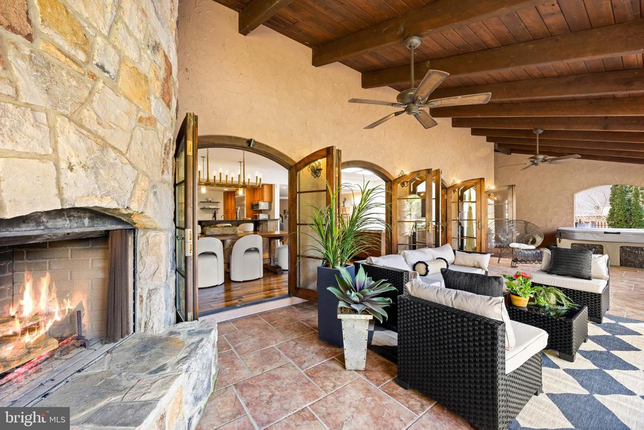
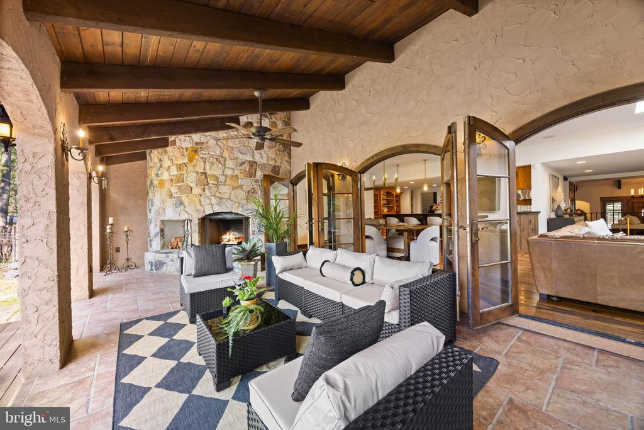
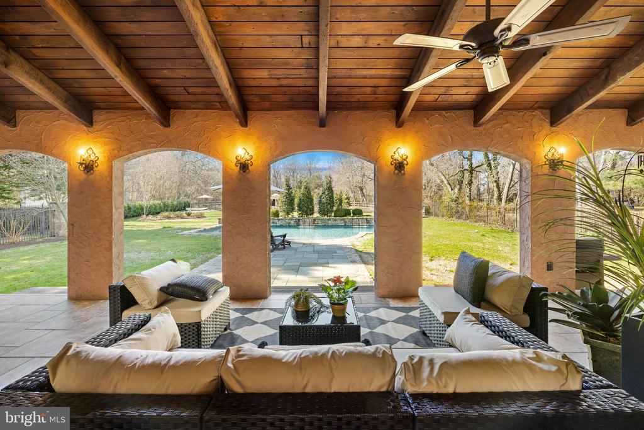
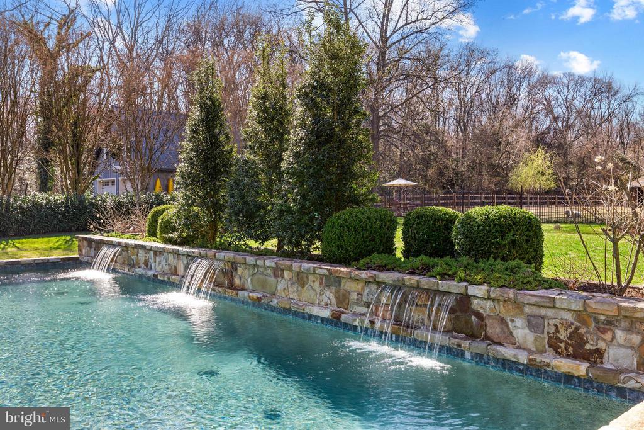
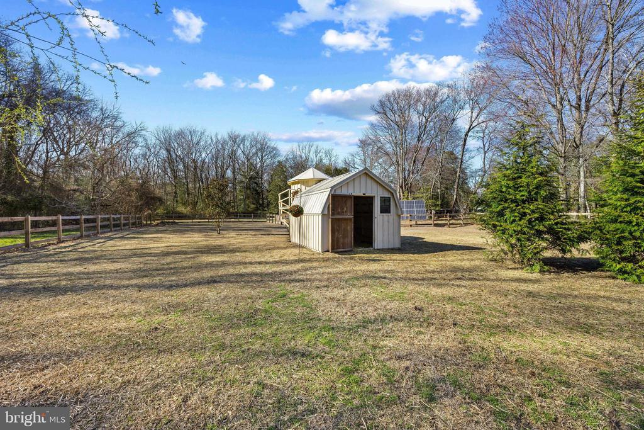
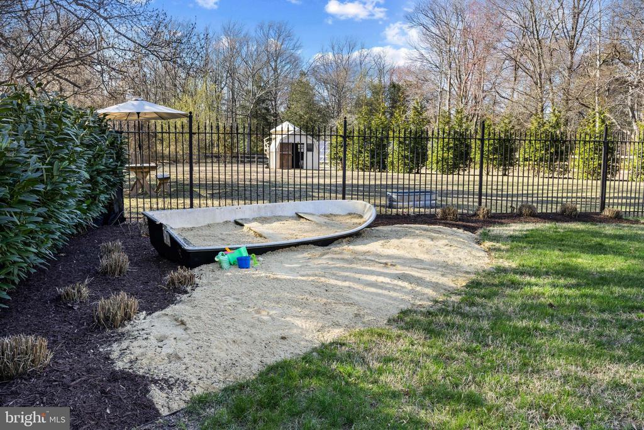
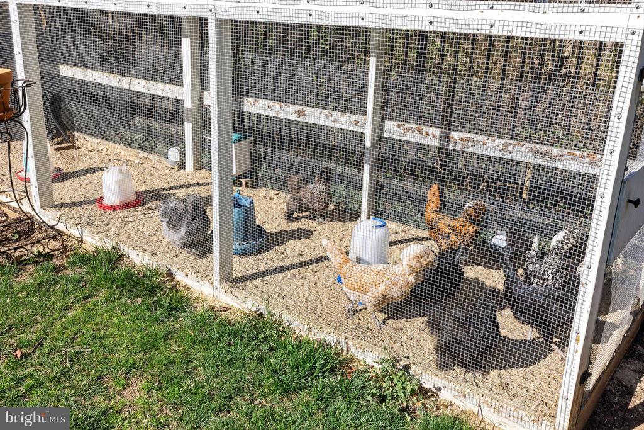
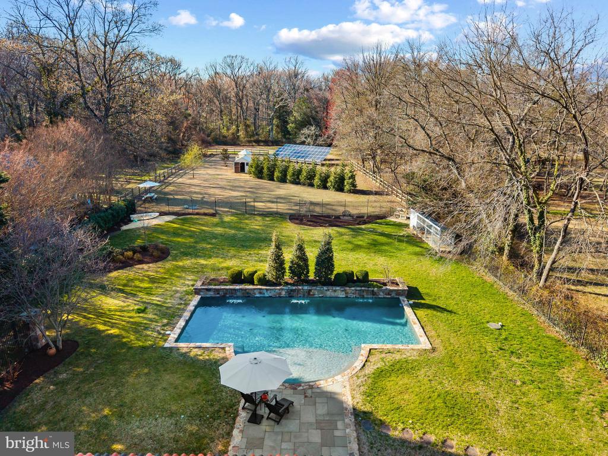
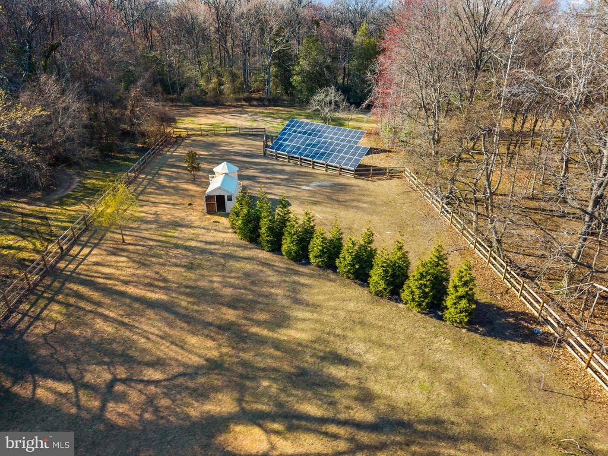
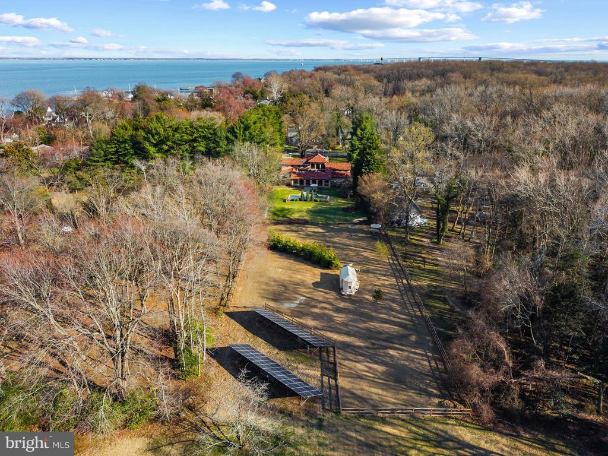
Outdoor living is equally captivating. A grand loggia invites year-round enjoyment, centered around a stunning wood-burning fireplace set within a handcrafted stone facade, the perfect ambiance for quiet evenings or entertaining under the stars. The resort-style backyard features a heated 40' x 18' PebbleTec saltwater pool with an elegant fountain feature, all surrounded by an expansive, level lawn framed by mature trees, creating a sense of total privacy and tranquility. The bucolic setting just minutes from shopping, dining, and major routes, this property offers a rare blend of peaceful countryside living with everyday convenience. The grounds feature a charming pasture with shed currently home to sheep, a thoughtfully designed chicken coop, and a solar panel field beyond, adding both character and efficiency. Flexible in nature, the land invites a range of uses, perfectly balancing rural charm with modern-day versatility.

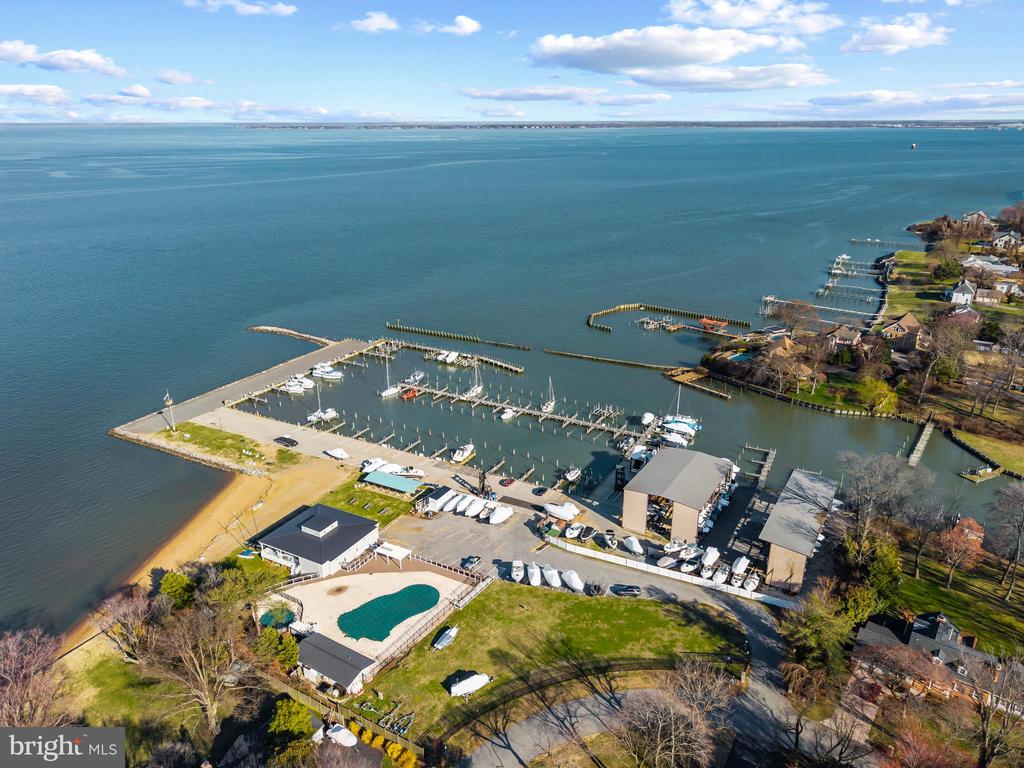
Just moments away, Safe Harbor Marina provides the waterfront lifestyle with a full-service, resort-like atmosphere. Thoughtfully designed for both convenience and enjoyment, the marina offers a seamless boating experience complemented by beautifully maintained grounds, gathering spaces, and amenities that make it easy to spend entire days on the water. From relaxed afternoons by the pool to effortless dockside access, it serves as an extension of the home, providing a vibrant yet refined setting for both recreation and connection.

Ideally located within the sought-after Broadneck School District, the property also provides easy access to the natural beauty of Sandy Point State Park, seamless travel across the Bay Bridge to the Eastern Shore, and a direct route to Washington, D.C. via Route 50. Welcome Home!

4
beds

5
baths

5,536 Sq.Ft. LIVING AREA

1.27 Acres lot

Brad Kappel

Brad Kappel

  • title Executive Vice President, Global Real Estate Advisor at TTR Sotheby’s International Realty
  • PHONE 410.279.9476
  • EMAIL [email protected]

Features & Amenities

Interior

  • total bedrooms4
  • Total bathrooms5
  • full bathrooms4
  • half bathroom1
  • Flooring Ceramic Tile, Hardwood, Marble, Stone
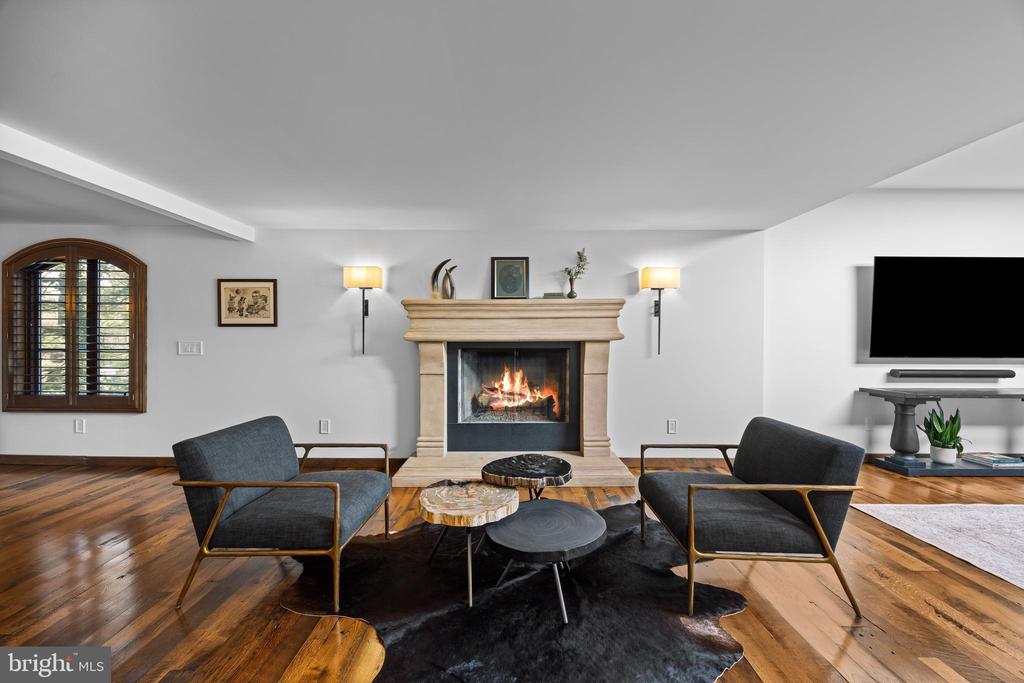
  • Fireplace Gas/Propane, Wood
  • APPLIANCES Dryer - Front Loading, Dishwasher, Dryer, Exhaust Fan, Microwave, Oven - Double, Oven/Range - Gas, Range Hood, Refrigerator, Six Burner Stove, Stainless Steel Appliances, Washer, Water Conditioner - Owned, Water Heater, Disposal
  • other interior Features Exposed Beams, Bathroom - Walk-In Shower, Bathroom - Jetted Tub, Breakfast Area, Built-Ins, Carpet, Ceiling Fan(s), Combination Dining/Living, Combination Kitchen/Dining, Combination Kitchen/Living, Dining Area, Entry Level Bedroom, Family Room Off Kitchen, Floor Plan - Open, Kitchen - Eat-In, Kitchen - Gourmet, Kitchen - Island, Kitchen - Table Space, Pantry, Primary Bath(s), Recessed Lighting, Skylight(s), Upgraded Countertops, Walk-in Closet(s), Water Treat System, Window Treatments, Wine Storage, Wood Floors

Area & Lot

  • Status Sold
  • Date Sold June 9, 2026
  • Living Area5,536 Sq.Ft.
  • Lot Area1.27 Acres
  • MLS® IDMDAA2139876
  • TypeResidential
  • YEAR BUILT1983
  • NeighborhoodAnnapolis, MD
  • Architecture StylesVilla
  • View DescriptionGarden/Lawn, Trees/Woods, Pasture, Scenic Vista
  • Elementary SchoolCAPE ST. CLAIRE
  • Middle SchoolMAGOTHY RIVER
  • High SchoolBROADNECK

Exterior

  • STORIES35
  • Garage Space2.0
  • water SourceWell
  • PoolHeated, In Ground, Saltwater
  • roofTile
  • lot featuresBacks to Trees, Front Yard, Landscaping, Level, Partly Wooded, Premium, Private, Rear Yard
  • parkingAttached Garage, Driveway
  • HEAT TYPEForced Air, Programmable Thermostat, Zoned, Heat Pump(s)
  • AIR CONDITIONINGCentral A/C, Ceiling Fan(s), Programmable Thermostat, Zoned
  • sewerPrivate Septic Tank, On Site Septic
  • SubstructureOther
  • Disability FeaturesNone
  • security FeaturesCarbon Monoxide Detectors, Security System, Smoke Detector
  • Green featuresPV Solar Array(s) Owned
  • other exterior FeaturesExtensive Hardscape, Exterior Lighting, Hot Tub, Lawn Sprinkler, Outbuilding(s), Underground Lawn Sprinkler

Financial

  • Sales Price$1,625,000
  • Real Estate Tax $15,267/yr
  • Zoning R2

Annapolis, MD

The Greater Annapolis area, located in Anne Arundel County along the Chesapeake Bay, is known for its historic waterfront charm, top-rated schools, boating lifestyle, and year-round access to dining, arts, culture, and outdoor recreation just outside Maryland’s charming capital city.

Explore

Work With Us

Brad Kappel and his team are dedicated to helping you find your dream home and assisting with any selling needs you may have. Make Your Move today!

Follow Me on Instagram