Leave a Message

Thank you for your message. We will be in touch with you shortly.

Explore Our Properties
204 S VILLA AVENUE
204 S VILLA AVENUE
204 S VILLA AVENUE
204 S VILLA AVENUE
204 S VILLA AVENUE
204 S VILLA AVENUE
204 S VILLA AVENUE
204 S VILLA AVENUE
204 S VILLA AVENUE
204 S VILLA AVENUE
204 S VILLA AVENUE
204 S VILLA AVENUE
204 S VILLA AVENUE
204 S VILLA AVENUE
204 S VILLA AVENUE
204 S VILLA AVENUE
204 S VILLA AVENUE
204 S VILLA AVENUE
204 S VILLA AVENUE
204 S VILLA AVENUE
204 S VILLA AVENUE
204 S VILLA AVENUE
204 S VILLA AVENUE
204 S VILLA AVENUE
204 S VILLA AVENUE
204 S VILLA AVENUE
204 S VILLA AVENUE
204 S VILLA AVENUE
204 S VILLA AVENUE
204 S VILLA AVENUE
204 S VILLA AVENUE
204 S VILLA AVENUE
204 S VILLA AVENUE
204 S VILLA AVENUE
204 S VILLA AVENUE
204 S VILLA AVENUE
204 S VILLA AVENUE
204 S VILLA AVENUE
204 S VILLA AVENUE
204 S VILLA AVENUE
204 S VILLA AVENUE
204 S VILLA AVENUE
204 S VILLA AVENUE
204 S VILLA AVENUE
204 S VILLA AVENUE
204 S VILLA AVENUE
204 S VILLA AVENUE
204 S VILLA AVENUE
204 S VILLA AVENUE
204 S VILLA AVENUE
SEE ALL PHOTOS
204 S VILLA AVENUE
204 S VILLA AVENUE
204 S VILLA AVENUE
204 S VILLA AVENUE
204 S VILLA AVENUE
204 S VILLA AVENUE
204 S VILLA AVENUE
204 S VILLA AVENUE
204 S VILLA AVENUE
204 S VILLA AVENUE
204 S VILLA AVENUE
204 S VILLA AVENUE
204 S VILLA AVENUE
204 S VILLA AVENUE
204 S VILLA AVENUE
204 S VILLA AVENUE
204 S VILLA AVENUE
204 S VILLA AVENUE
204 S VILLA AVENUE
204 S VILLA AVENUE
204 S VILLA AVENUE
204 S VILLA AVENUE
204 S VILLA AVENUE
204 S VILLA AVENUE
204 S VILLA AVENUE
204 S VILLA AVENUE
204 S VILLA AVENUE
204 S VILLA AVENUE
204 S VILLA AVENUE
204 S VILLA AVENUE
204 S VILLA AVENUE
204 S VILLA AVENUE
204 S VILLA AVENUE
204 S VILLA AVENUE
204 S VILLA AVENUE
204 S VILLA AVENUE
204 S VILLA AVENUE
204 S VILLA AVENUE
204 S VILLA AVENUE
204 S VILLA AVENUE
204 S VILLA AVENUE
204 S VILLA AVENUE
204 S VILLA AVENUE
204 S VILLA AVENUE
204 S VILLA AVENUE
204 S VILLA AVENUE
204 S VILLA AVENUE
204 S VILLA AVENUE
204 S VILLA AVENUE
204 S VILLA AVENUE
Coming Soon

204 S VILLA AVENUE

204 S VILLA AVENUE, ANNAPOLIS, MD 21401

$1,395,000
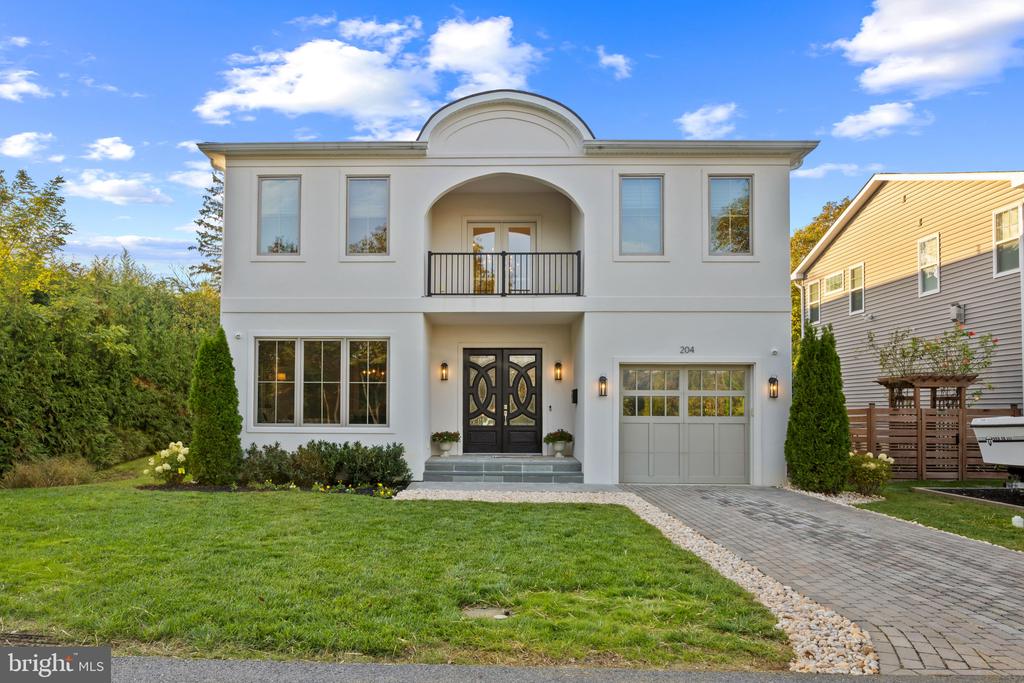
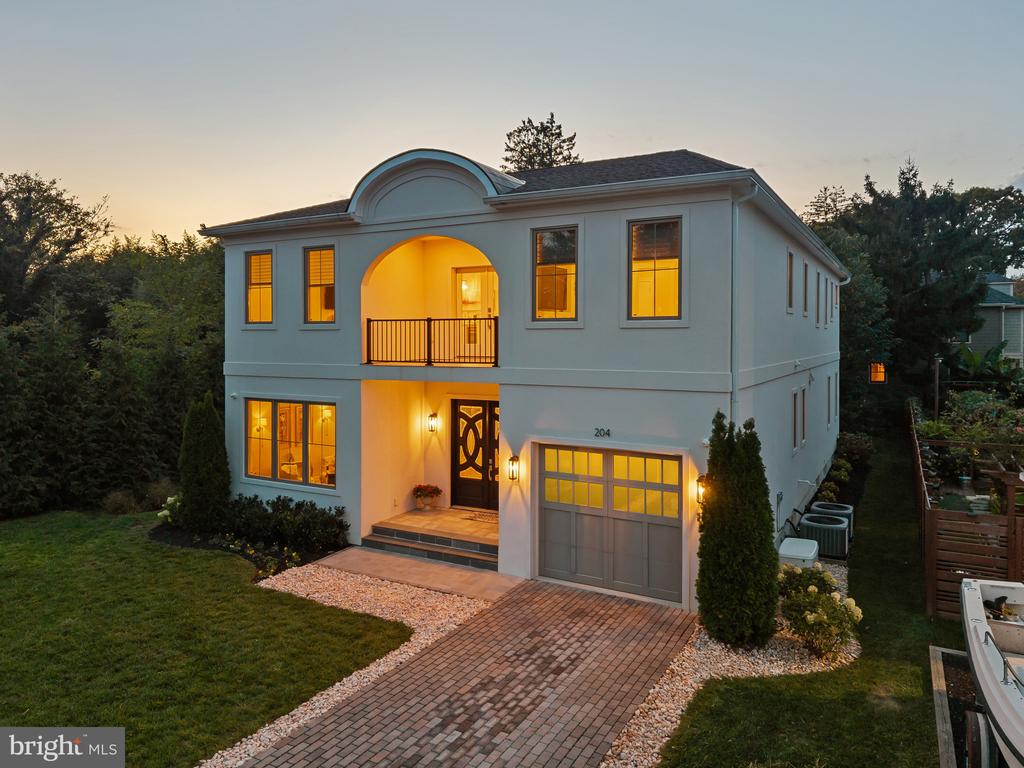
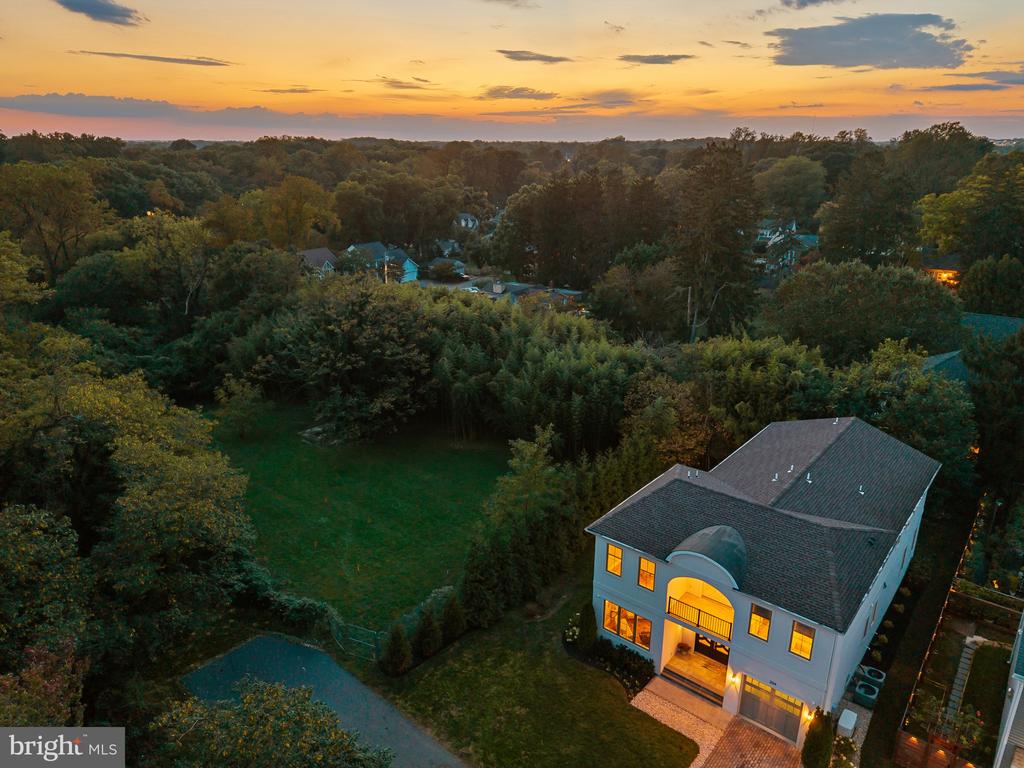
Discover an exceptional blend of sophisticated design, resort-inspired living, and everyday convenience in this beautifully appointed Annapolis residence. Tucked along a quiet street yet remarkably close to everything that makes Annapolis so desirable, this distinctive home offers the perfect balance of privacy and accessibility. From the vibrant restaurants, boutiques, and waterfront attractions of Historic Downtown Annapolis to the charm of nearby neighborhoods and marinas, the very best of the Annapolis lifestyle is just moments away.
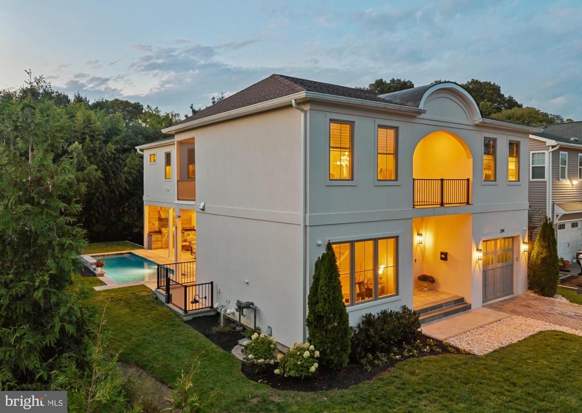
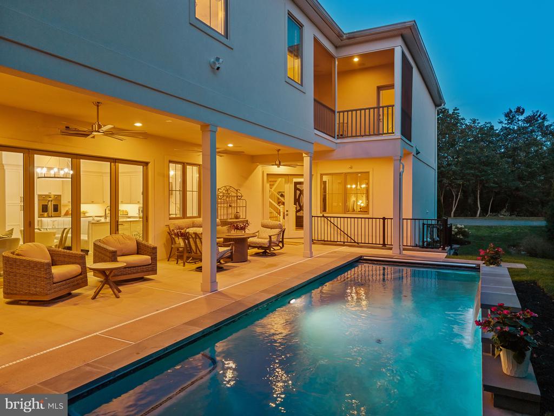
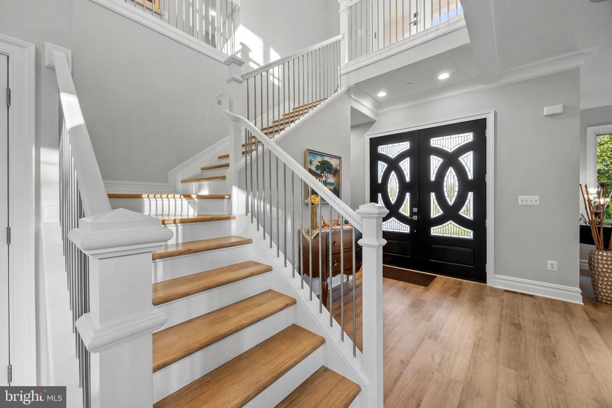
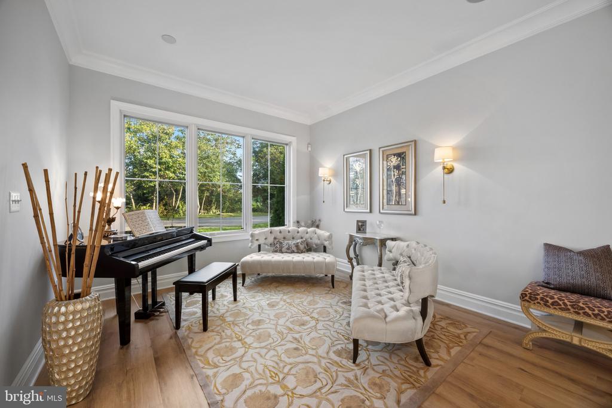
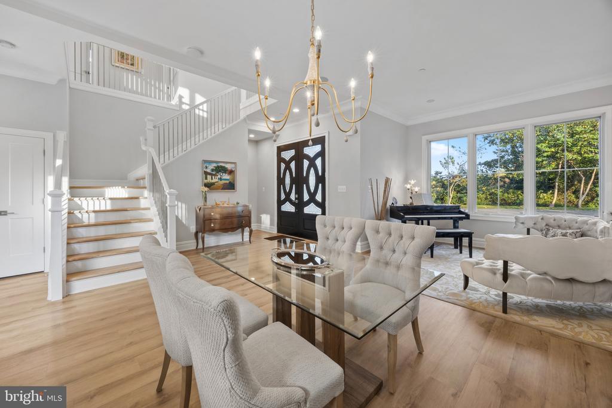
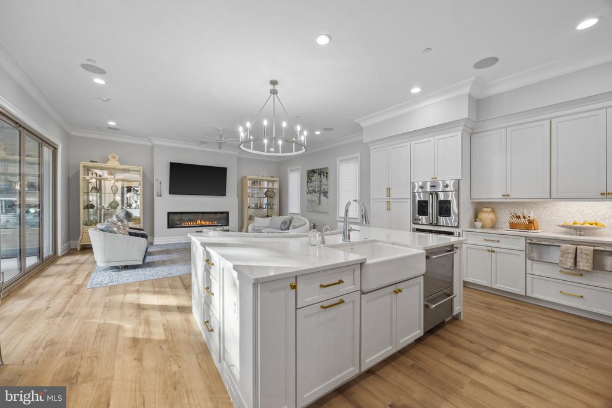
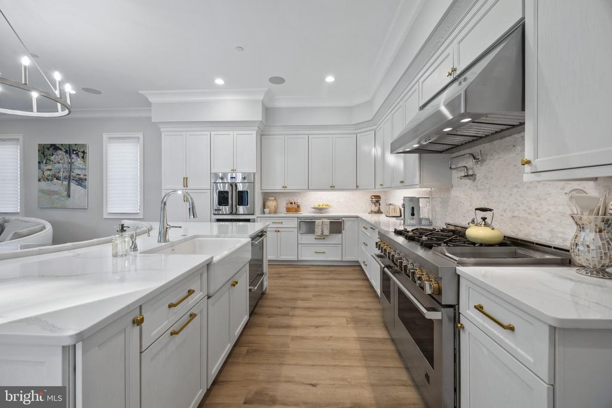
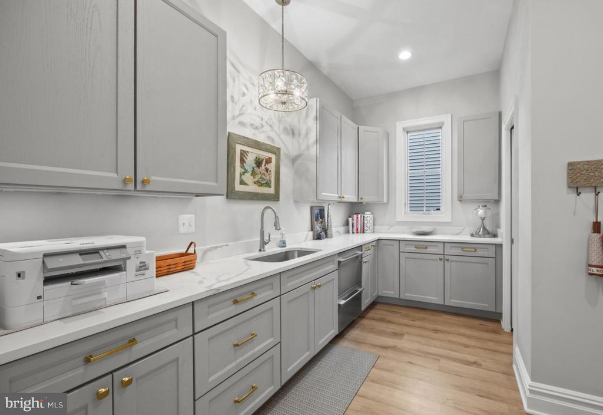
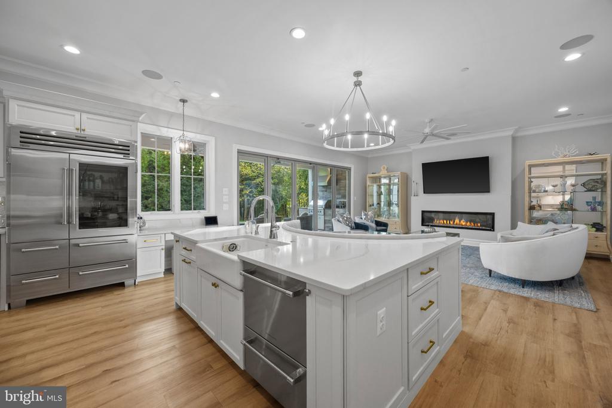
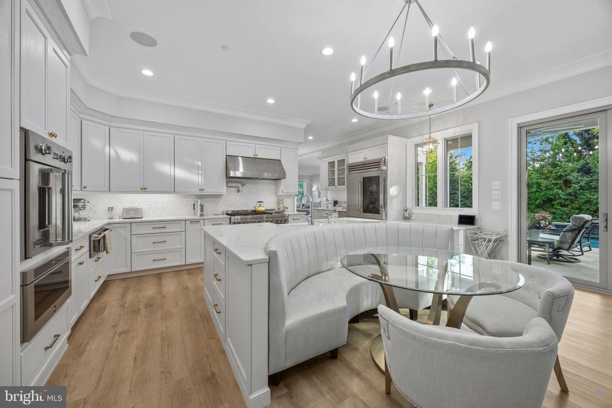
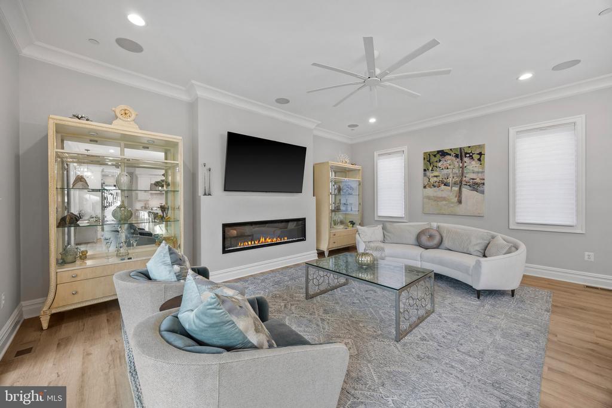
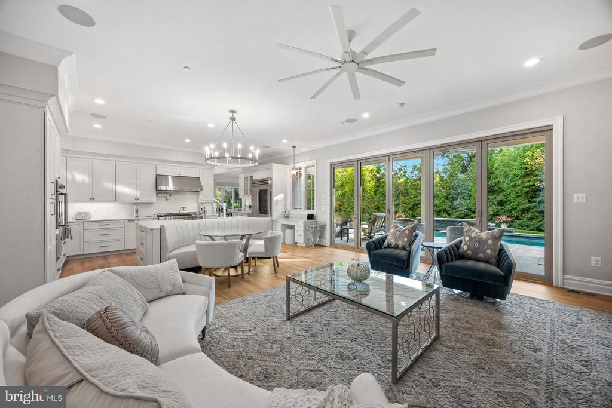
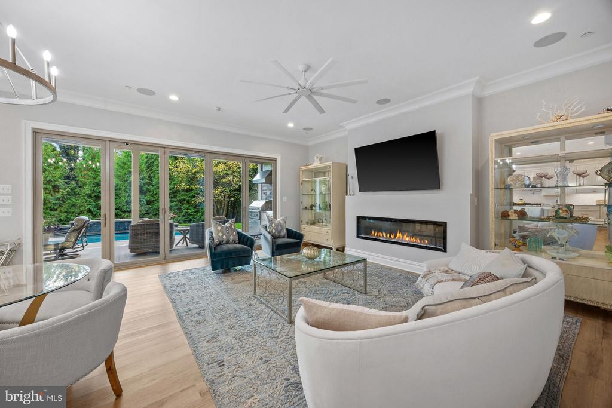
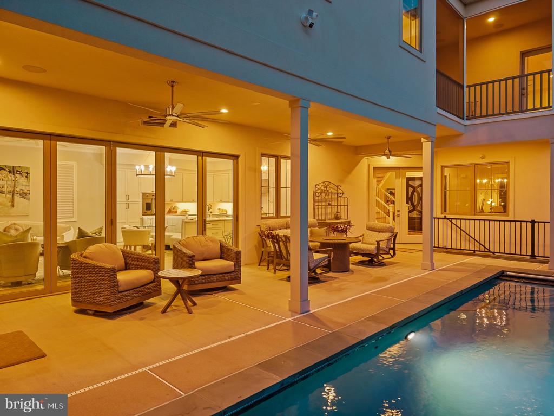
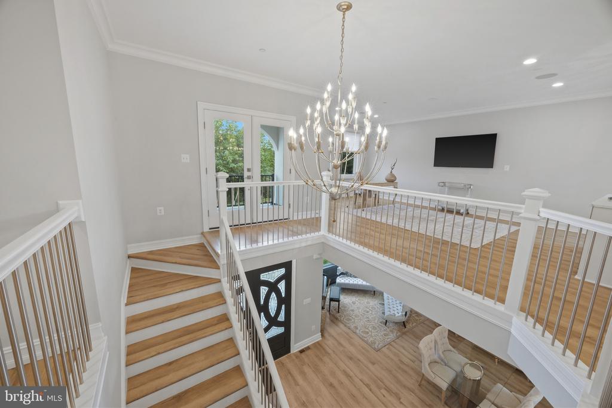
Designed with both elegant entertaining and comfortable everyday living in mind, the home welcomes you with striking architectural details, beautifully curated finishes, and thoughtfully designed spaces throughout. The main level features gracious formal living and dining areas, complemented by a butler's pantry that makes hosting effortless. At the heart of the home, a beautifully appointed kitchen opens seamlessly to the casual dining area and inviting family room, where accordion glass doors overlook the backyard retreat with serene pool as the focal point
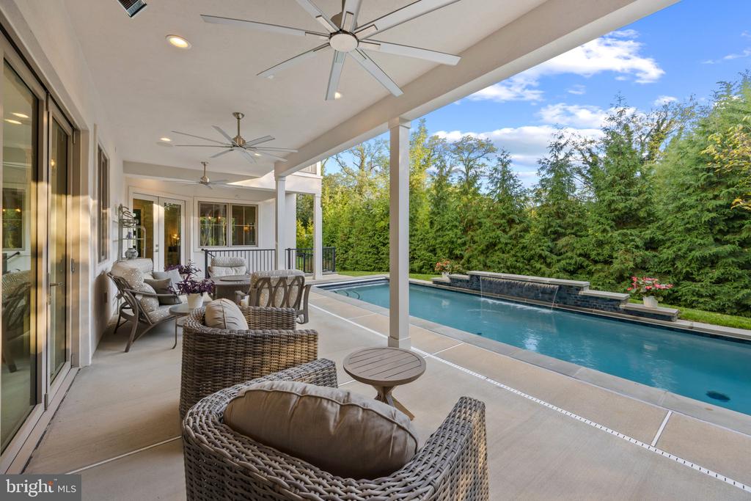
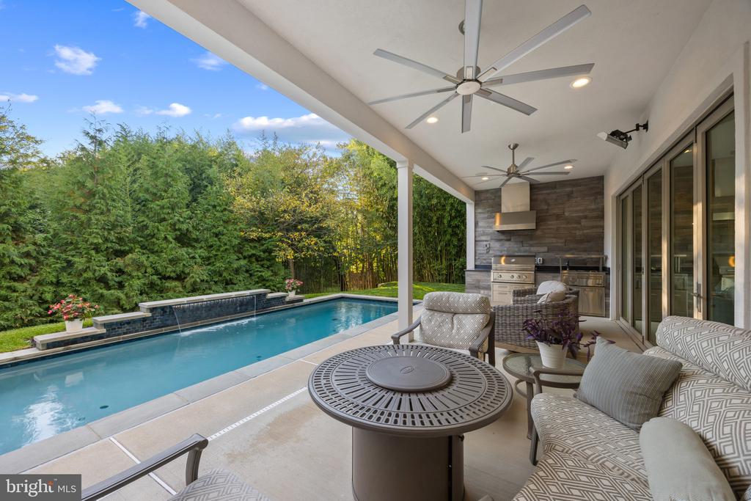
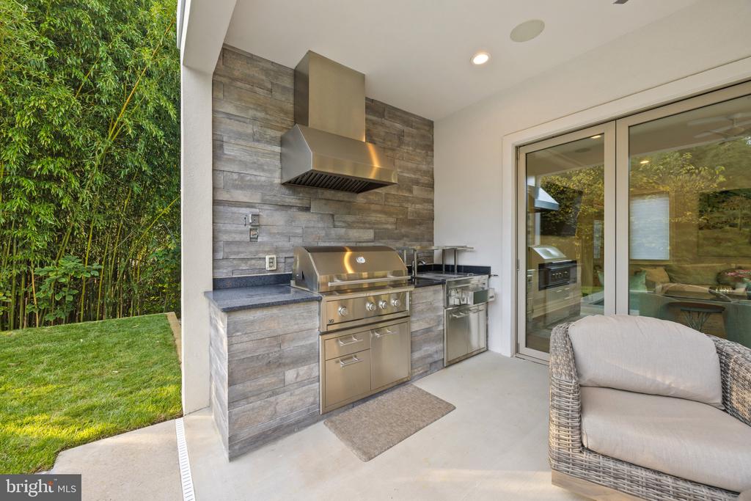
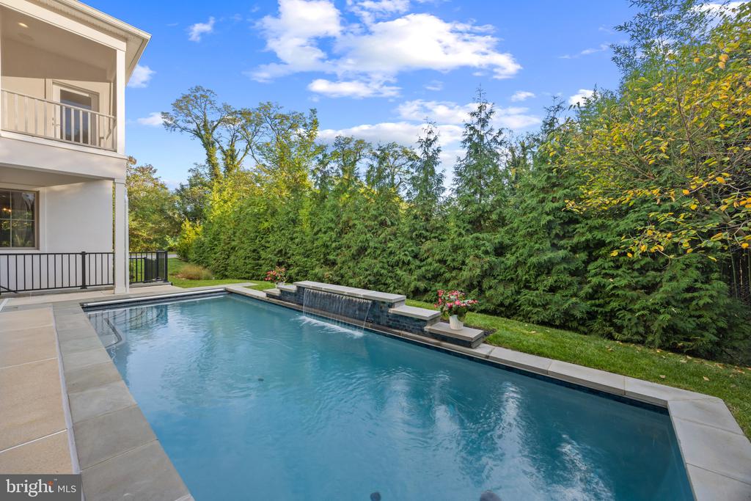
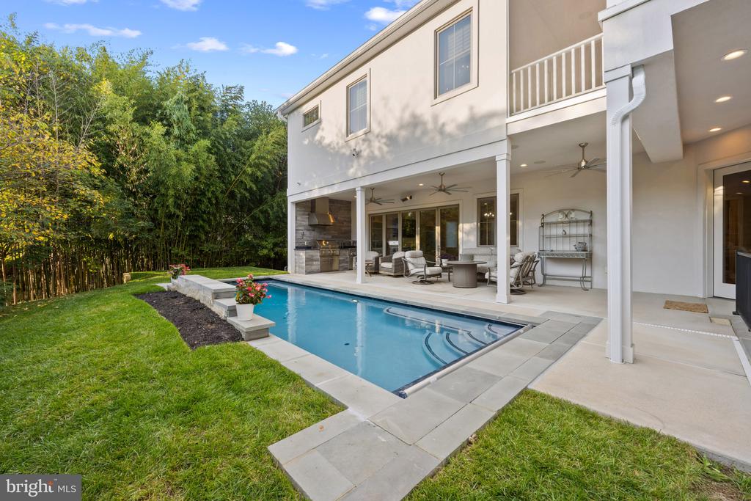
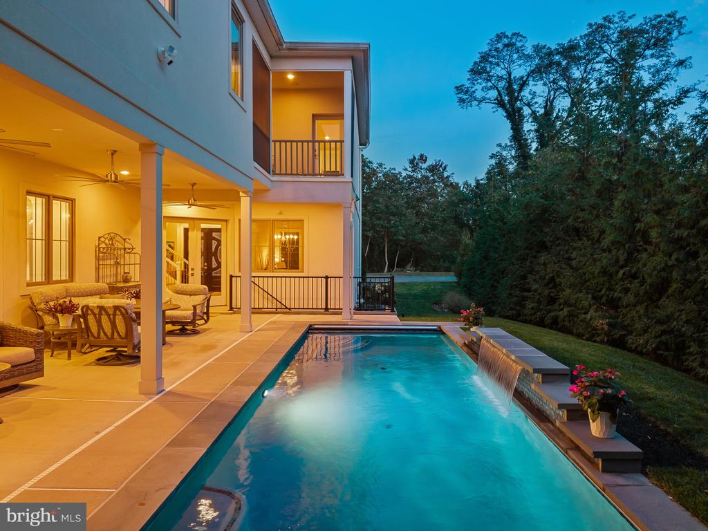
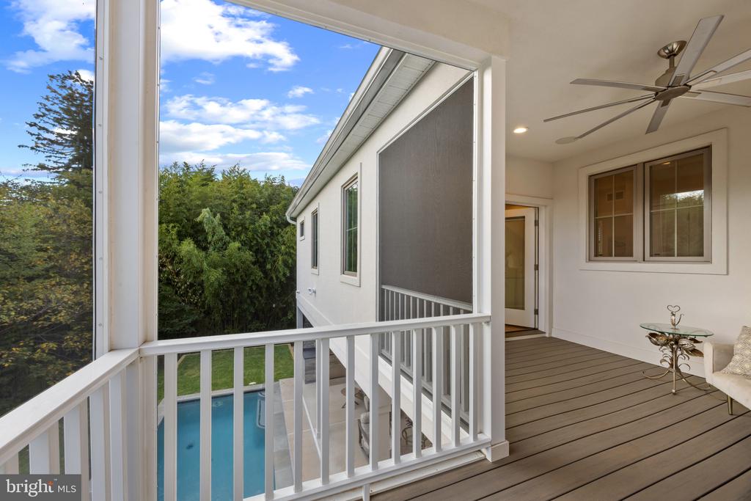
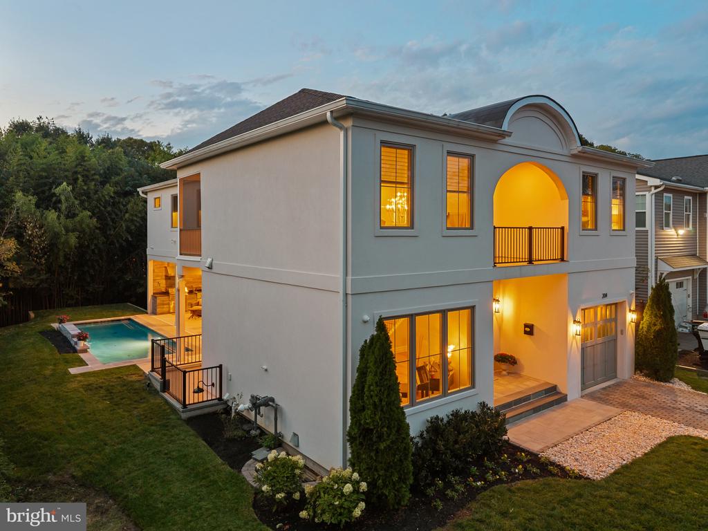
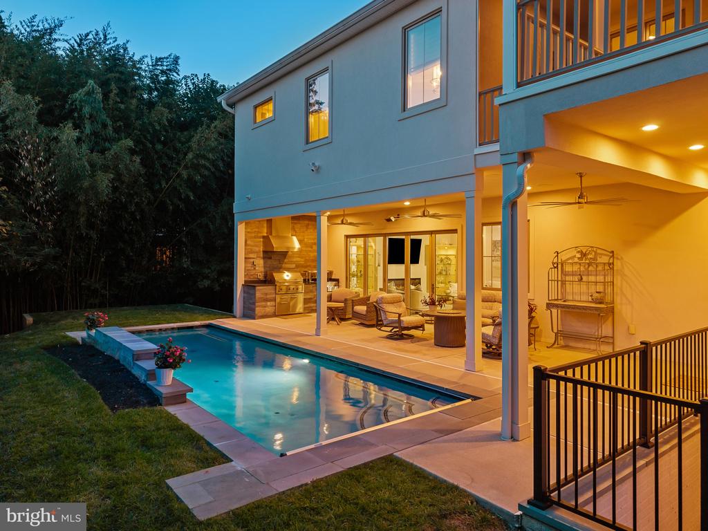
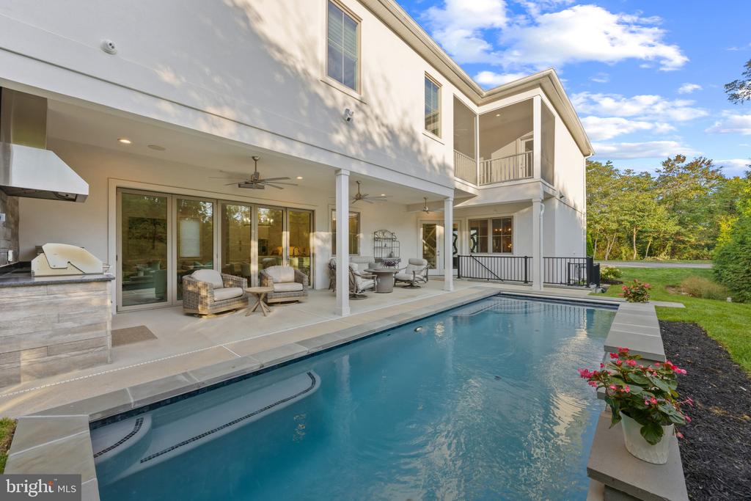
The outdoor living experience is truly exceptional. A stunning private pool serves as the centerpiece of a beautifully designed backyard, framed by lush landscaping and mature greenery that create a wonderful sense of seclusion. An expansive covered patio with comfortable lounging and dining areas, ceiling fans, and a fully equipped outdoor kitchen provides the perfect setting for everything from leisurely summer afternoons to memorable evenings entertaining family and friends. The seamless connection between the interior living spaces and poolside retreat creates an atmosphere reminiscent of a private luxury resort.
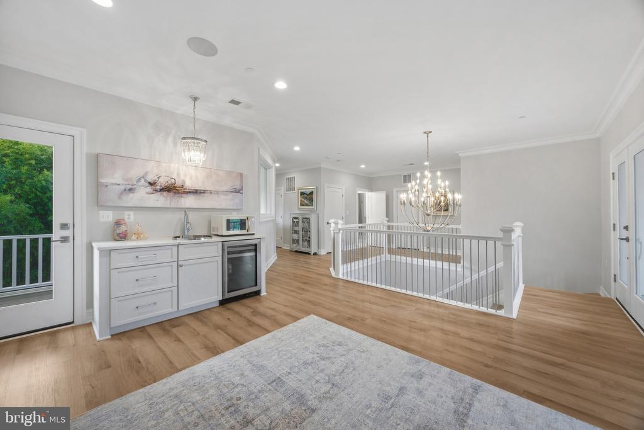
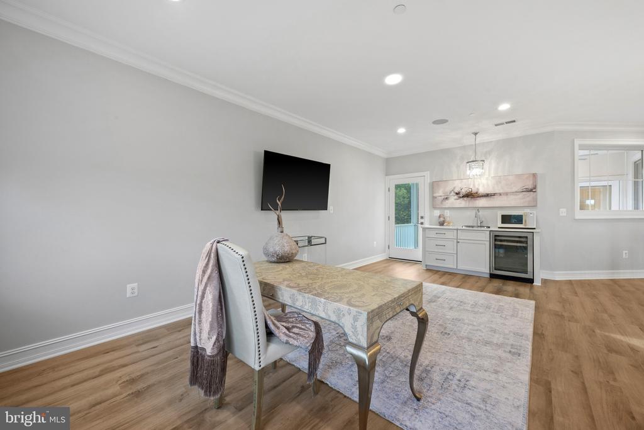
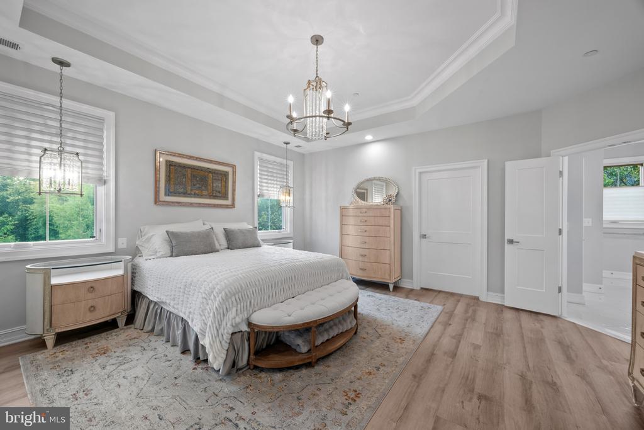
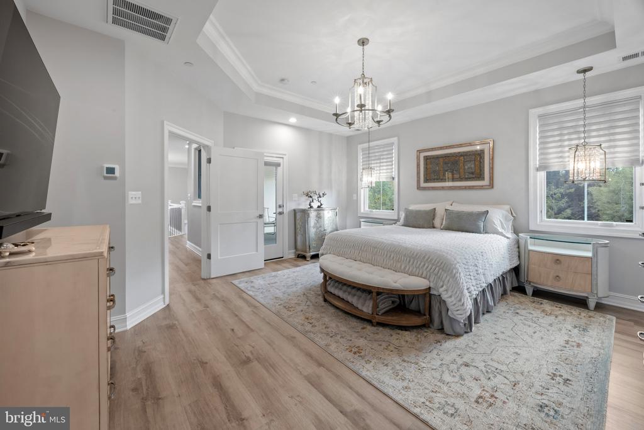
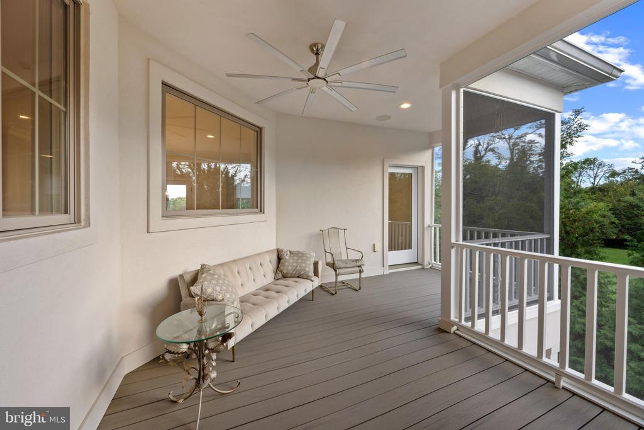
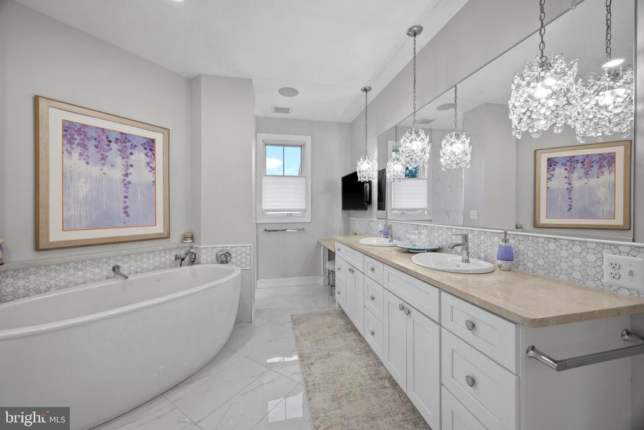
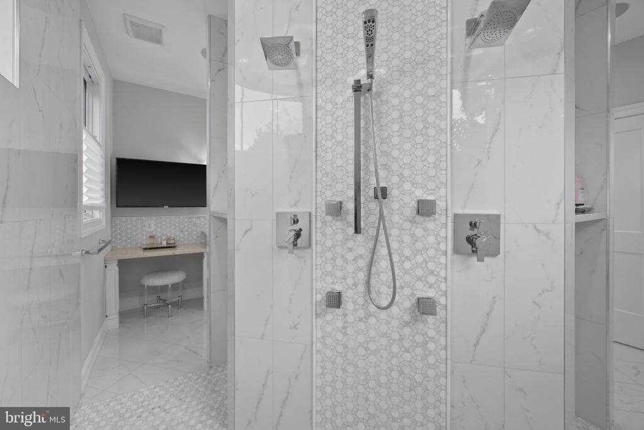
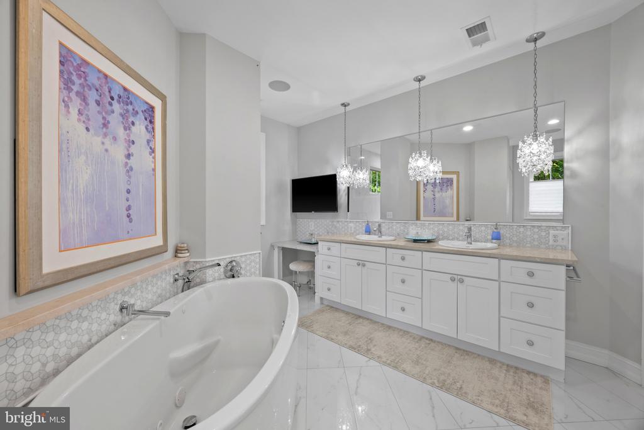
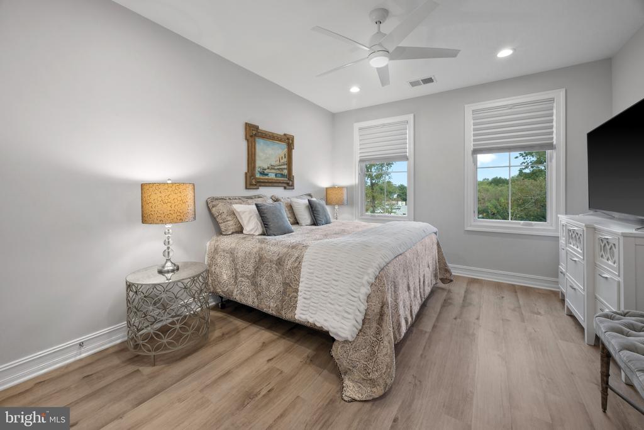
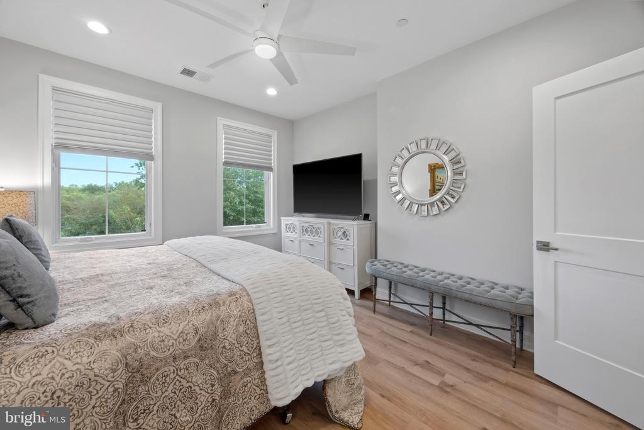
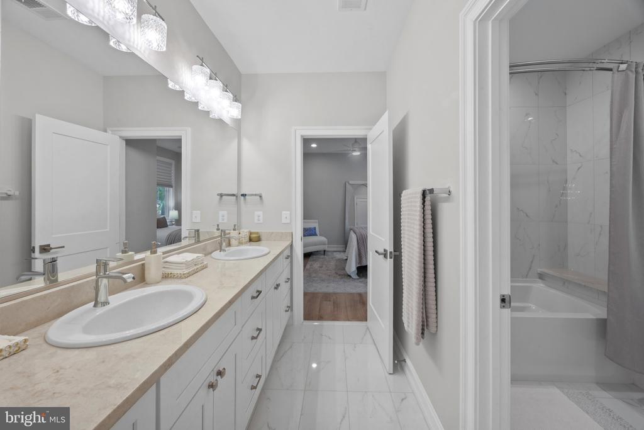
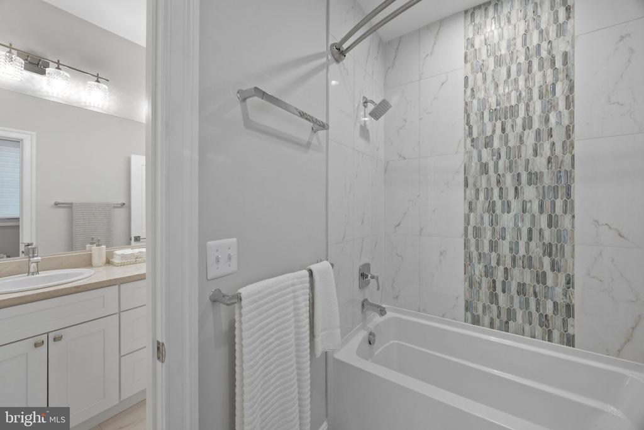
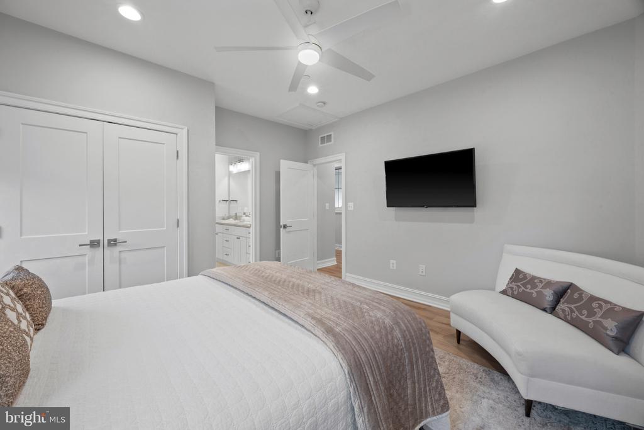
Upstairs, an open loft with a bar area provides an additional gathering space, ideal for relaxing or entertaining or can easily be transformed into an additional bedroom and bath. The luxurious primary suite offers a peaceful escape, complete with an expansive walk-in closet and beautifully appointed spa-inspired bath featuring a curbless walk-through shower. A private balcony overlooking the pool adds another inviting place to unwind. Two additional bedrooms share a well-appointed full bath, offering comfortable accommodations for family or guests.
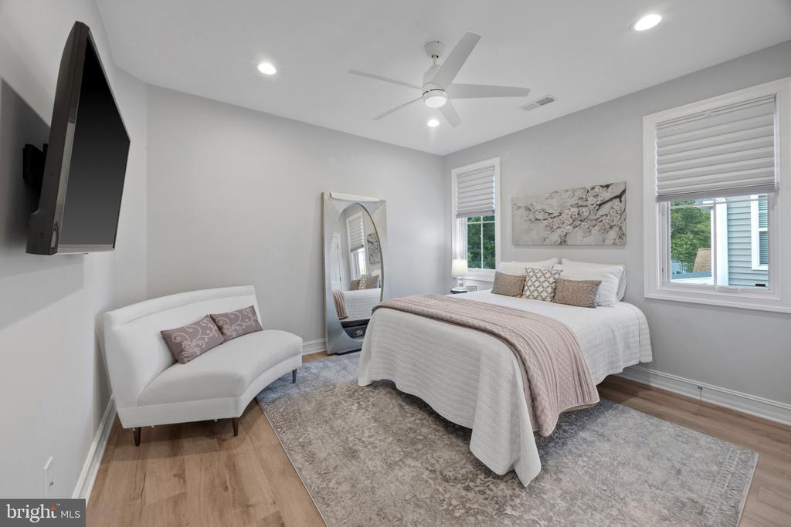
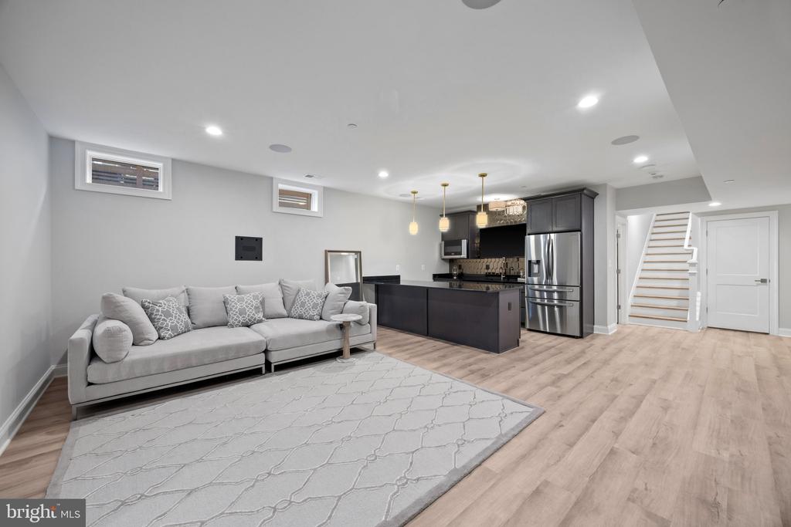
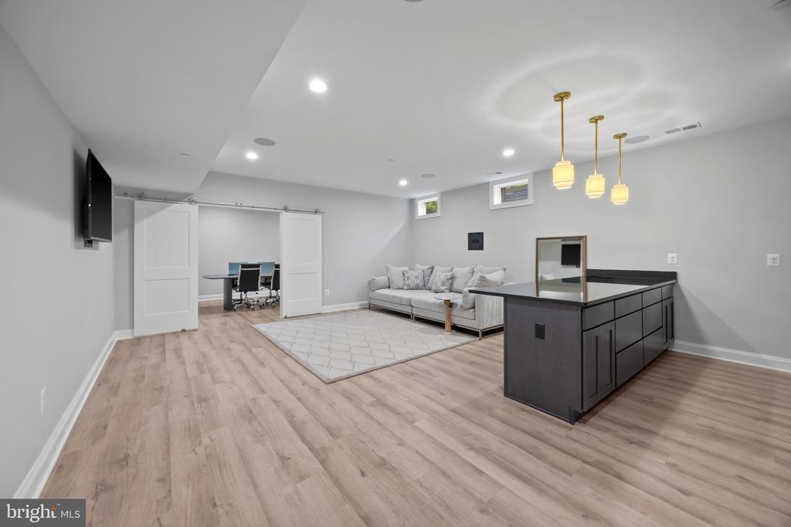
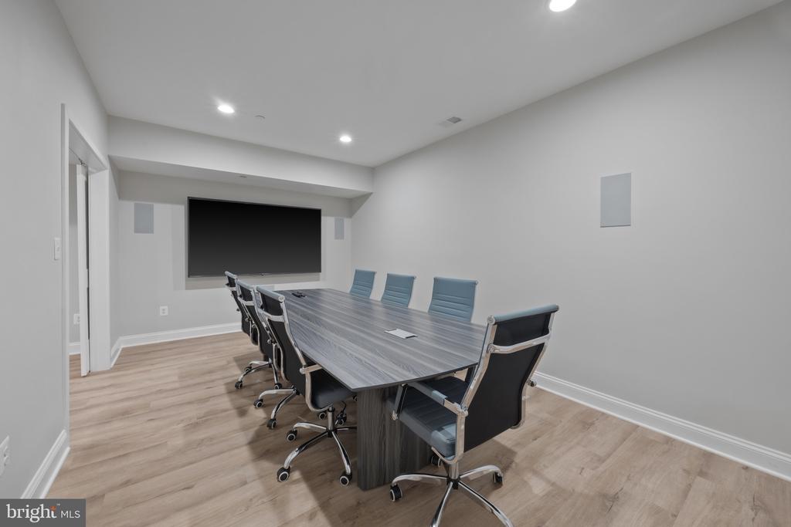
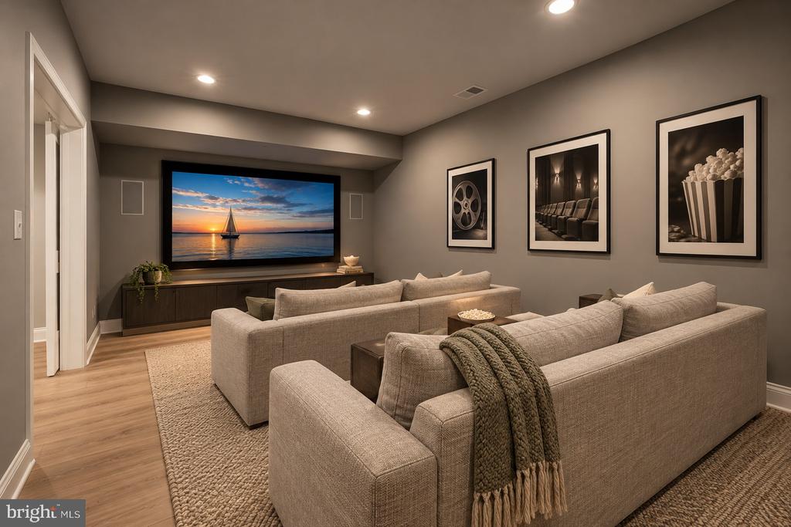
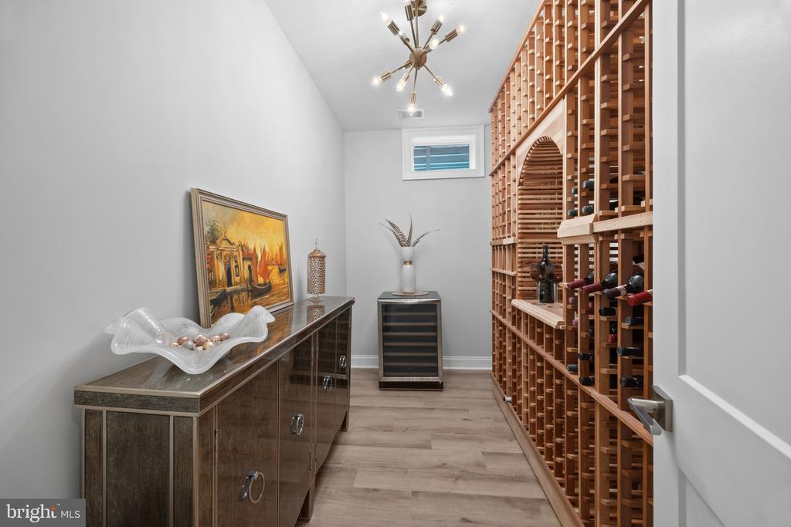
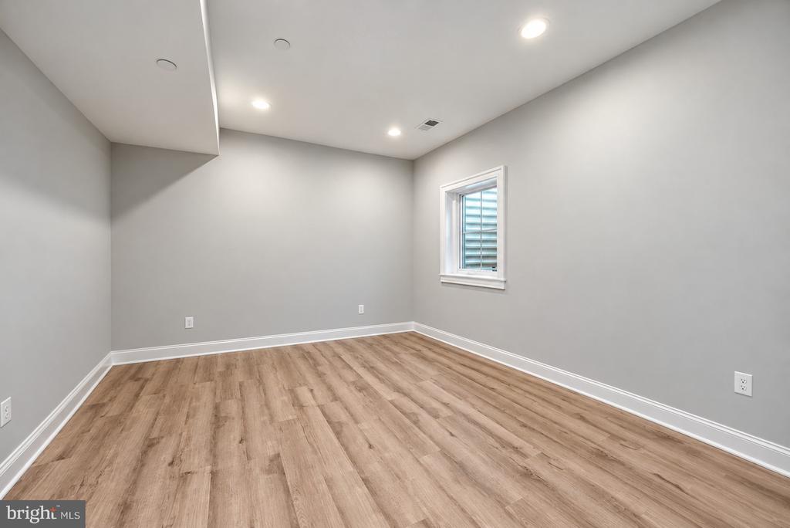
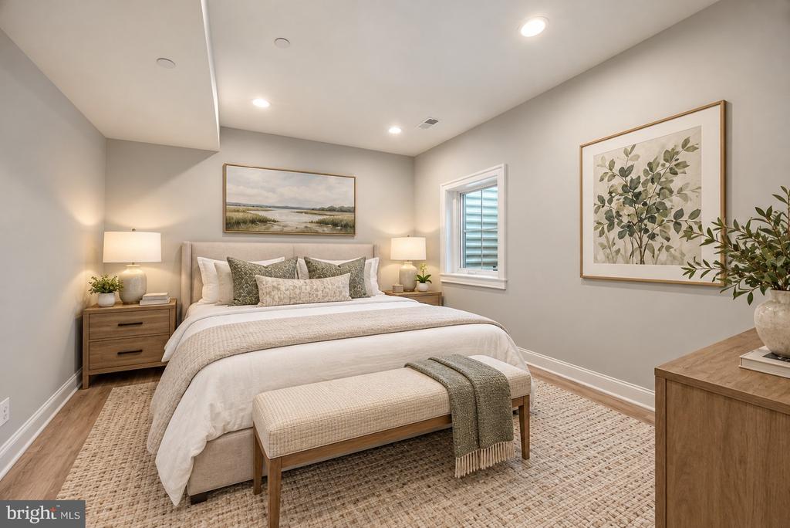
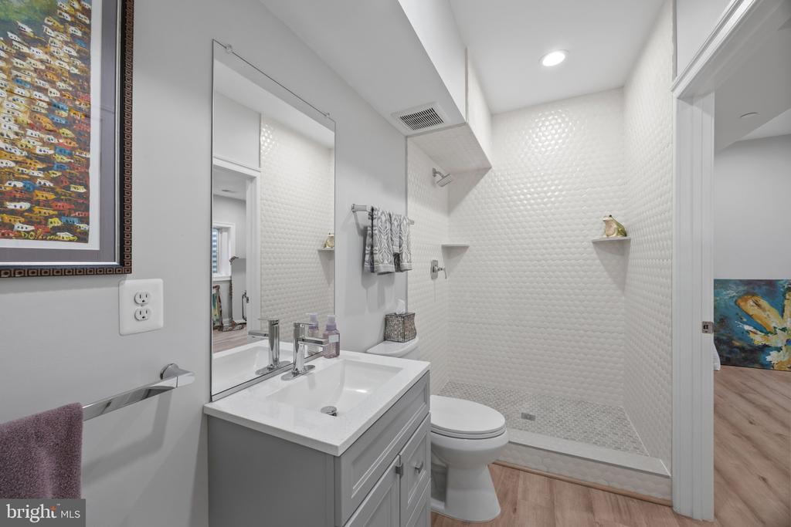
The finished lower level provides remarkable versatility, with a spacious living room, kitchenette, bedroom, and full bath creating an ideal arrangement for extended family, overnight guests, or multigenerational living. A dedicated wine cellar adds a sophisticated touch, while an additional bonus room, currently utilized as a conference room, offers endless possibilities as a private home theater, media lounge, or recreation space.
With its elegant interiors, exceptional outdoor amenities, and peaceful setting just minutes from the energy and excitement of Annapolis, this remarkable residence offers an extraordinary opportunity to experience luxury living without compromising convenience. Welcome Home!

4
beds

4
baths

4,698 Sq.Ft. LIVING AREA

9,377 Sq.Ft. lot

Brad Kappel

Brad Kappel

  • title Principal, Brad Kappel Team | Global Real Estate Advisor, Sotheby’s International Realty
  • PHONE 410.279.9476
  • EMAIL [email protected]

Features & Amenities

Interior

  • total bedrooms4
  • Total bathrooms4
  • full bathrooms3
  • half bathroom1
  • Laundry room Upper Floor
  • Flooring Luxury Vinyl Plank
  • Fireplace Electric
  • APPLIANCES Built-In Microwave, Dishwasher, Disposal, Dryer, Exhaust Fan, Extra Refrigerator/Freezer, Oven - Double, Oven - Wall, Oven/Range - Gas, Range Hood, Refrigerator, Six Burner Stove, Stainless Steel Appliances, Washer, Water Heater - Tankless
  • other interior Features 2nd Kitchen, Bar, Bathroom - Soaking Tub, Bathroom - Walk-In Shower, Breakfast Area, Butlers Pantry, Ceiling Fan(s), Combination Dining/Living, Combination Kitchen/Dining, Combination Kitchen/Living, Dining Area, Family Room Off Kitchen, Floor Plan - Open, Kitchen - Eat-In, Kitchen - Gourmet, Kitchen - Island, Kitchen - Table Space, Kitchenette, Primary Bath(s), Recessed Lighting, Sound System, Sprinkler System, Upgraded Countertops, Walk-in Closet(s), Wet/Dry Bar, Wine Storage

Area & Lot

  • Status Coming Soon
  • Living Area4,698 Sq.Ft.
  • Total Area4,802 Sq.Ft.
  • Lot Area9,377 Sq.Ft.
  • MLS® IDMDAA2155956
  • TypeResidential
  • YEAR BUILT2020
  • NeighborhoodAnnapolis, MD
  • Architecture StylesMediterranean
  • School DistrictANNE ARUNDEL COUNTY PUBLIC SCHOOLS

Exterior

  • STORIES3
  • Garage Space1.0
  • water SourcePublic
  • PoolYes - Personal
  • lot featuresBacks to Trees, Front Yard, Landscaping, Level, No Thru Street, Poolside, Premium, Private
  • parkingAttached Garage, Driveway
  • HEAT TYPEForced Air, Programmable Thermostat, Zoned
  • AIR CONDITIONINGCeiling Fan(s), Central A/C, Programmable Thermostat, Zoned
  • sewerPublic Sewer
  • SubstructureOther
  • Disability FeaturesNone
  • security FeaturesCarbon Monoxide Detectors, Security System, Smoke Detector, Sprinkler System - Indoor
  • other exterior FeaturesBBQ Grill, Extensive Hardscape, Exterior Lighting, Water Falls

Financial

  • Sales Price$1,395,000
  • Real Estate Tax $15,447/yr
  • Zoning RESIDENTIAL

Mortgage Calculator

Estimate your monthly mortgage payment, including the principal and interest, property taxes, and HOA. Adjust the values to generate a more accurate rate.

All estimates are provided for informational purposes only. Actual amounts may vary.
$0,000 Your Payment 20 15 65
$0,000 Your Payment

Annapolis, MD

The Greater Annapolis area, located in Anne Arundel County along the Chesapeake Bay, is known for its historic waterfront charm, top-rated schools, boating lifestyle, and year-round access to dining, arts, culture, and outdoor recreation just outside Maryland’s charming capital city.

Explore

Work With Us

Brad Kappel and his team are dedicated to helping you find your dream home and assisting with any selling needs you may have. Make Your Move today!

Follow Me on Instagram